PROJECT DETAILS
Design: DEKI studio design
Project: Traditional House
Project date: May 2023
Location: Gytheio, Lakonia
The starting point of the design was not only the place itself, but also the memories of the owner. Childhood recollections, bright and unpretentious summers, and moments of simplicity that stand in contrast to the pace and demands of his contemporary life. The aim of the project was to reconcile these two worlds—the past and the present—without sacrificing either.
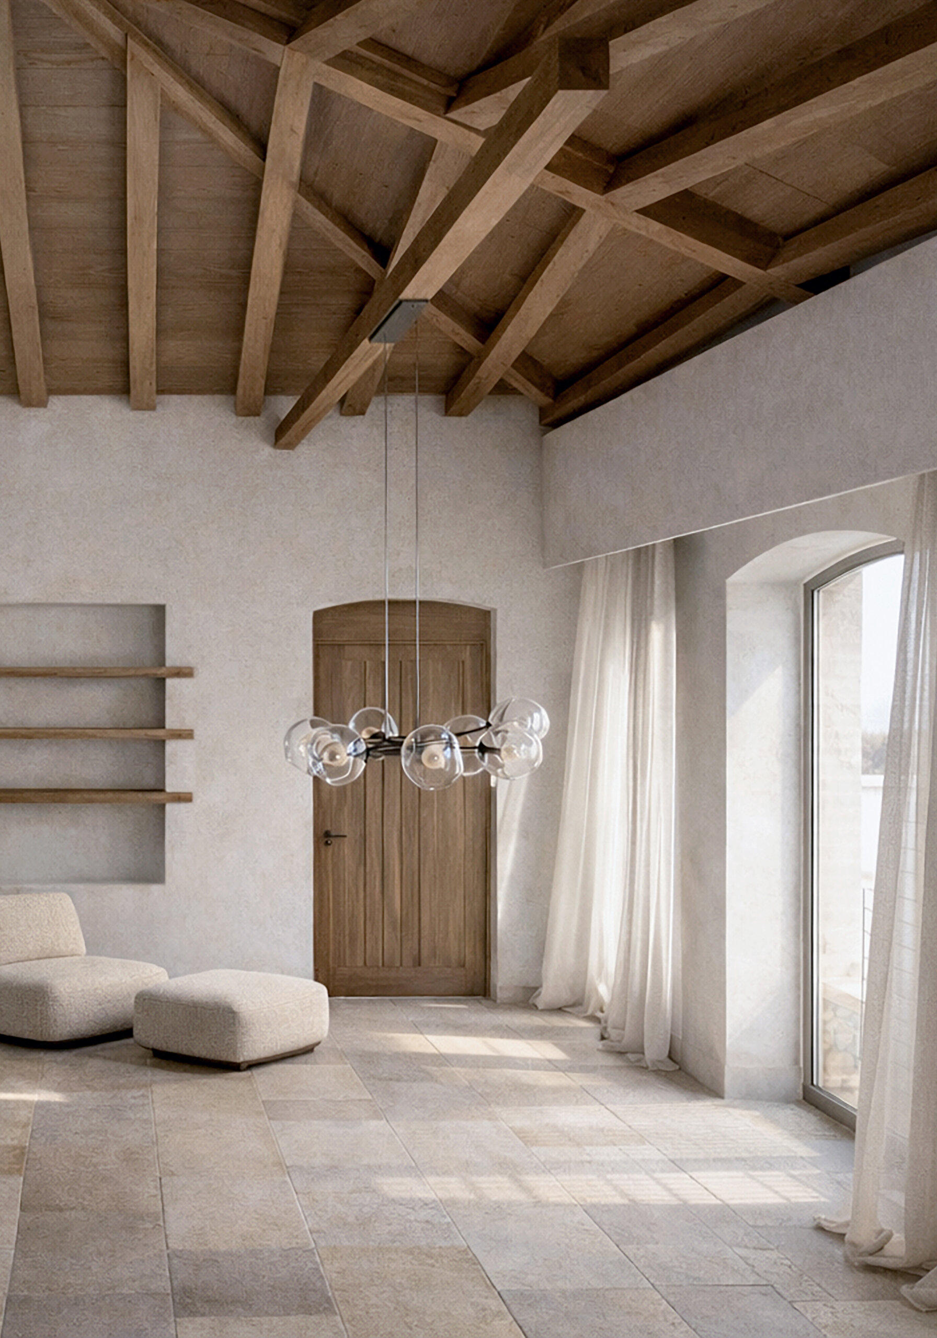
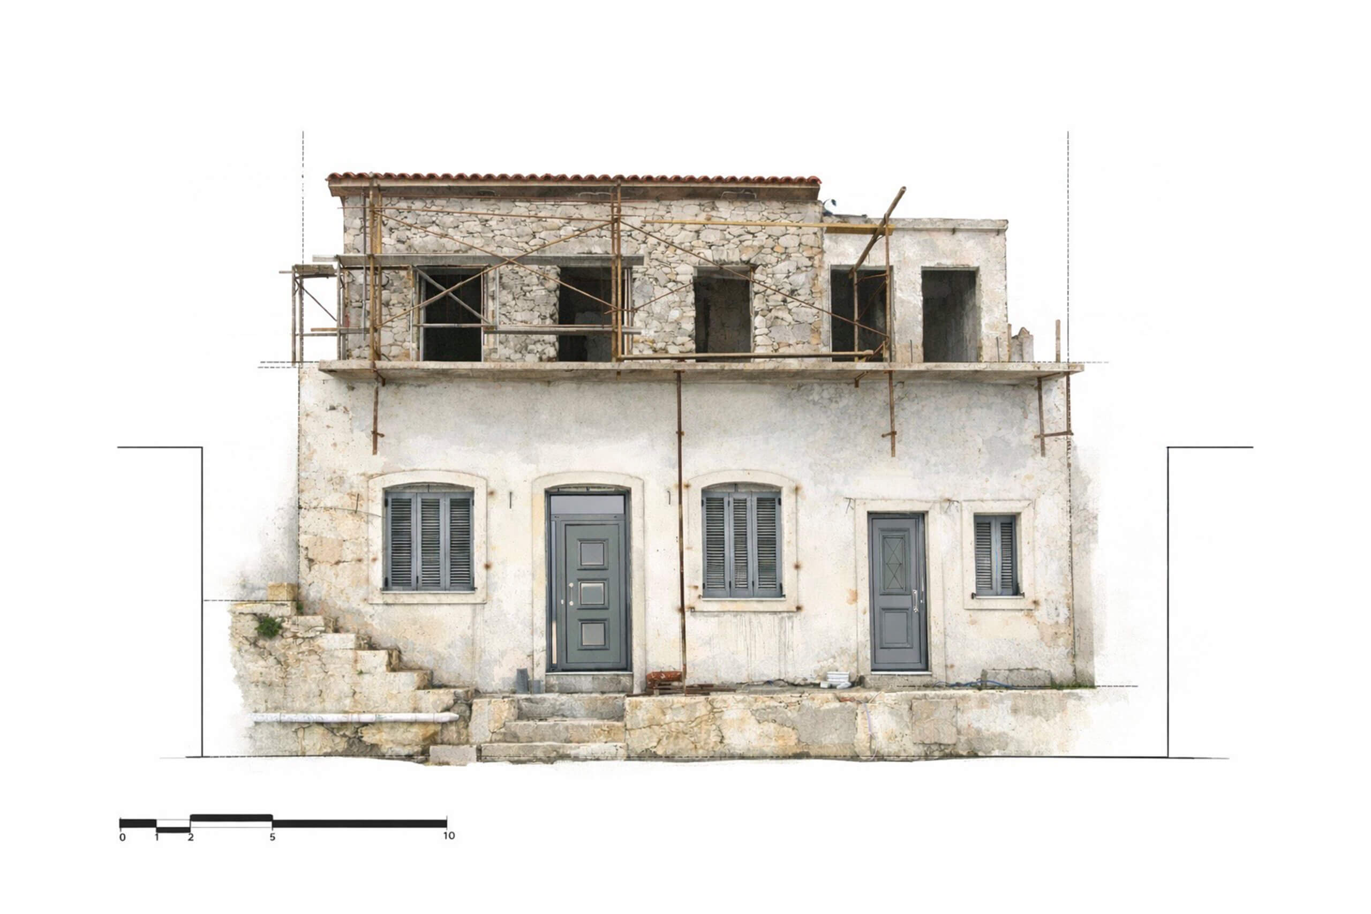
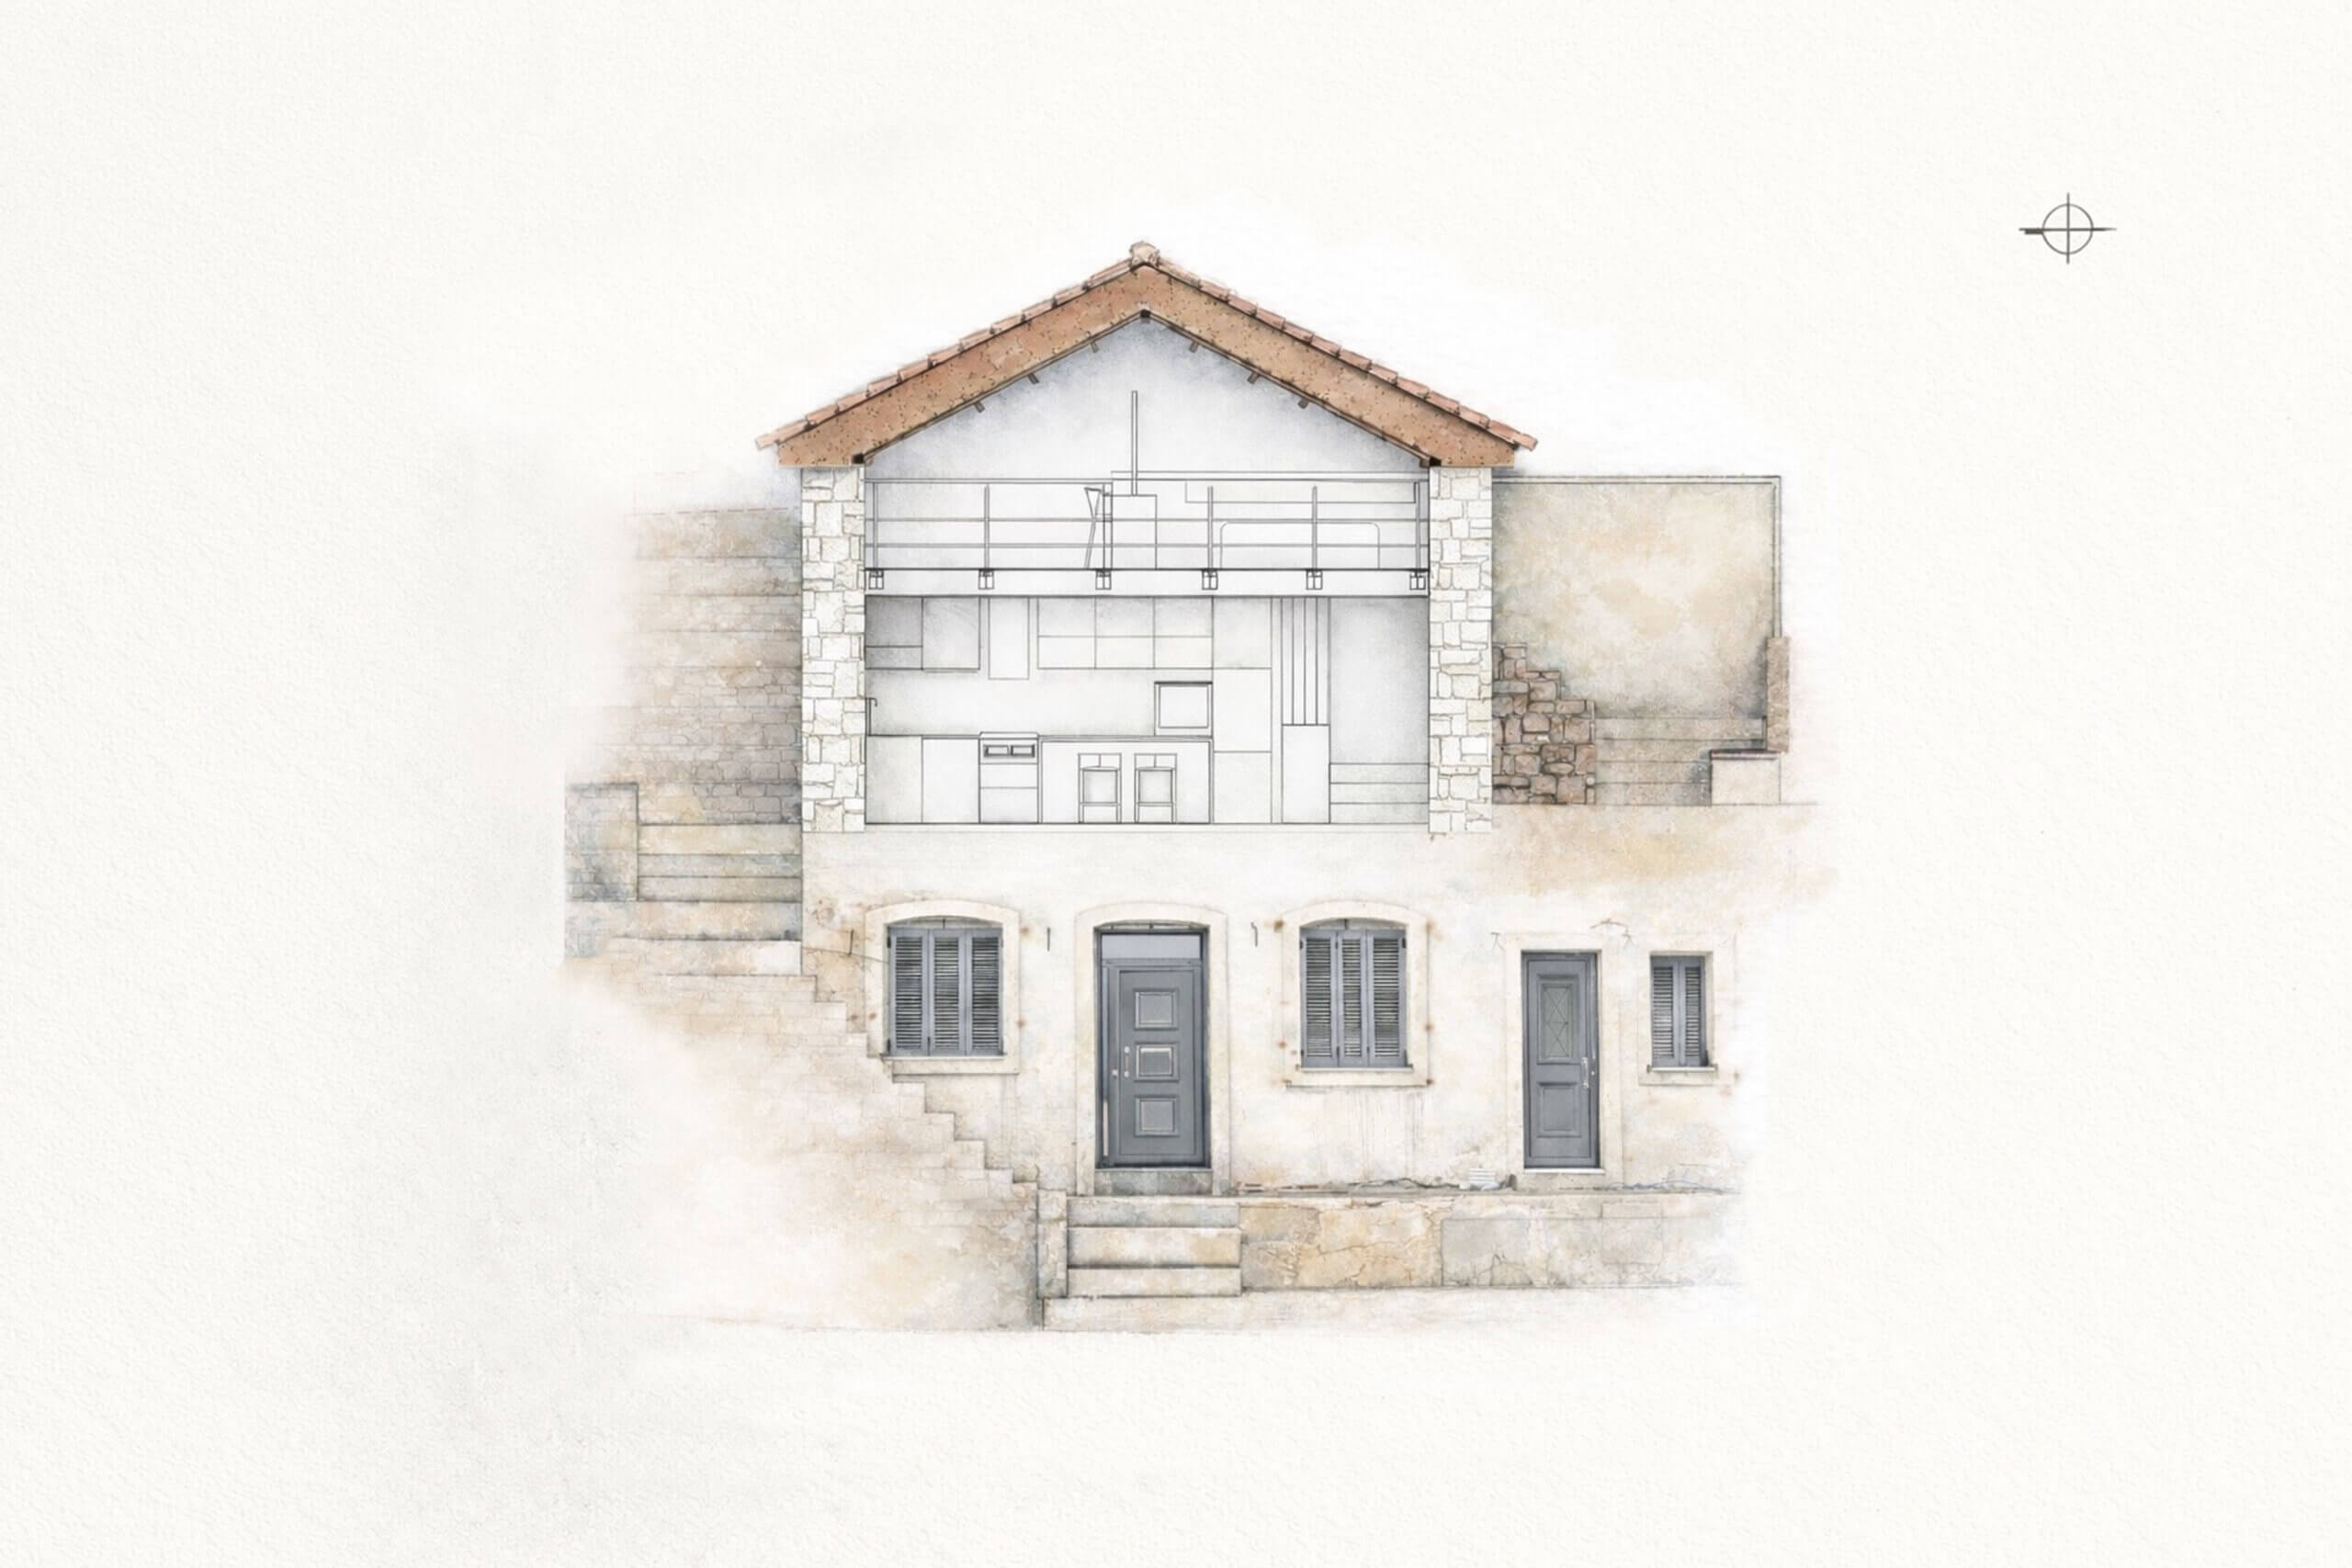
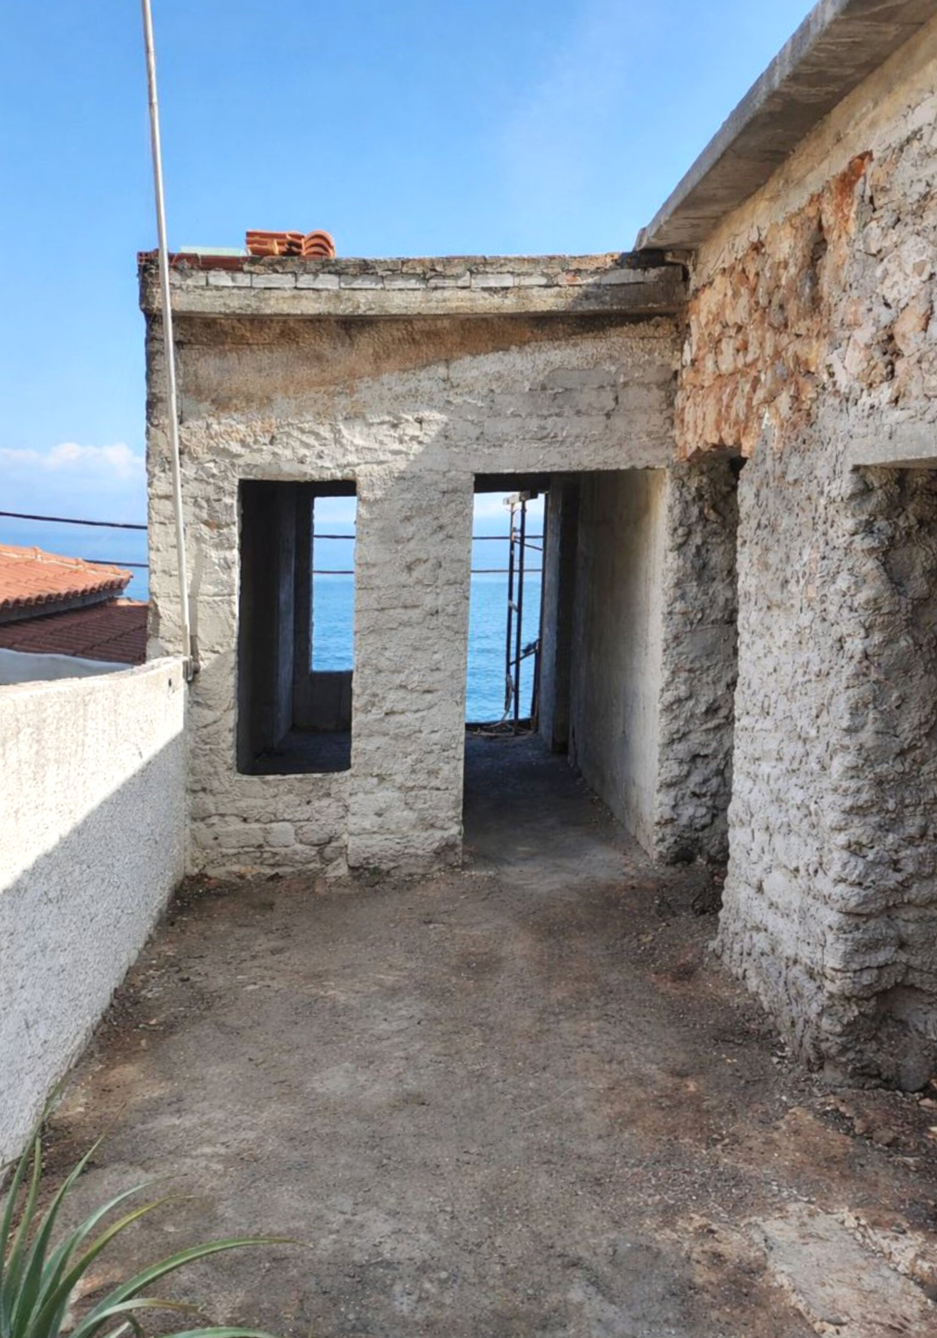
The house is conceived as a continuation of the landscape. Positioned directly on the rock, it appears to grow out of it, following its geometry and natural presence. The material palette remains simple and earthy, allowing light to become the true protagonist of the space. The owner’s main request was to transform the former single-room dwelling into a contemporary residence capable of accommodating the everyday needs of a family of four. This presented a design challenge, requiring a careful balance between private and shared spaces, openness and enclosure.
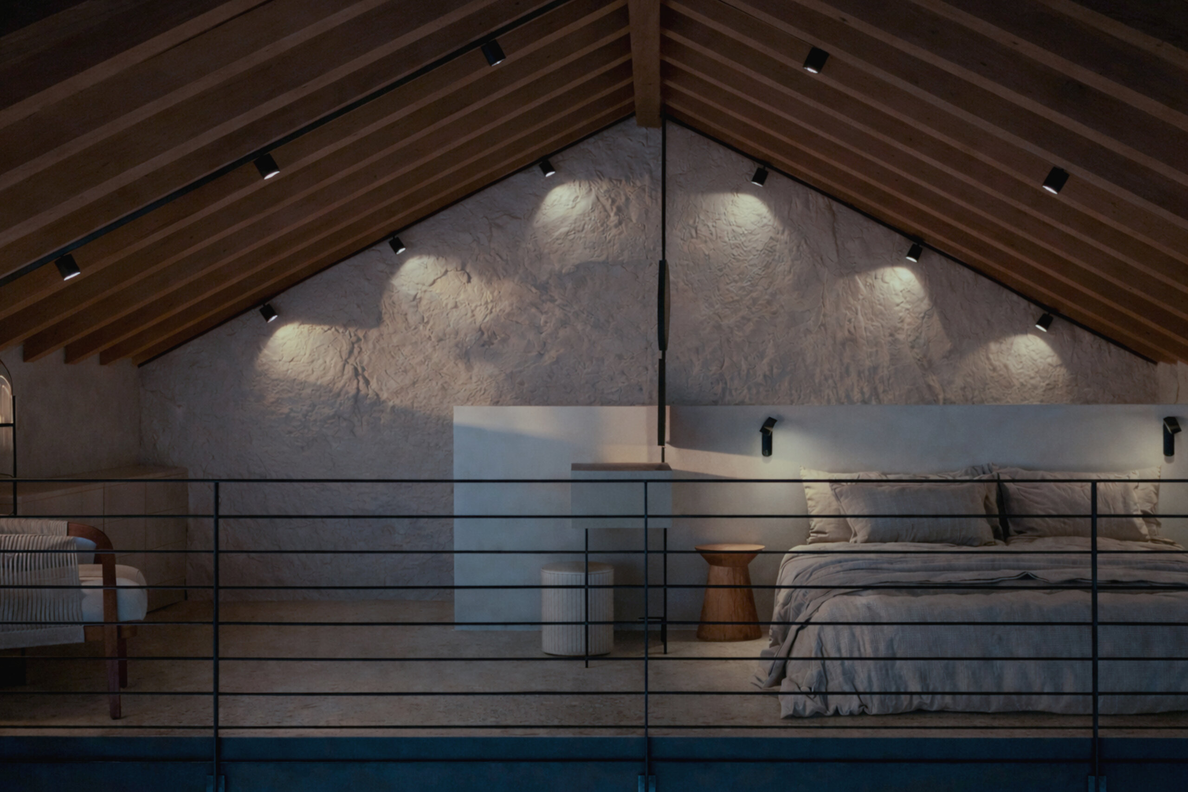
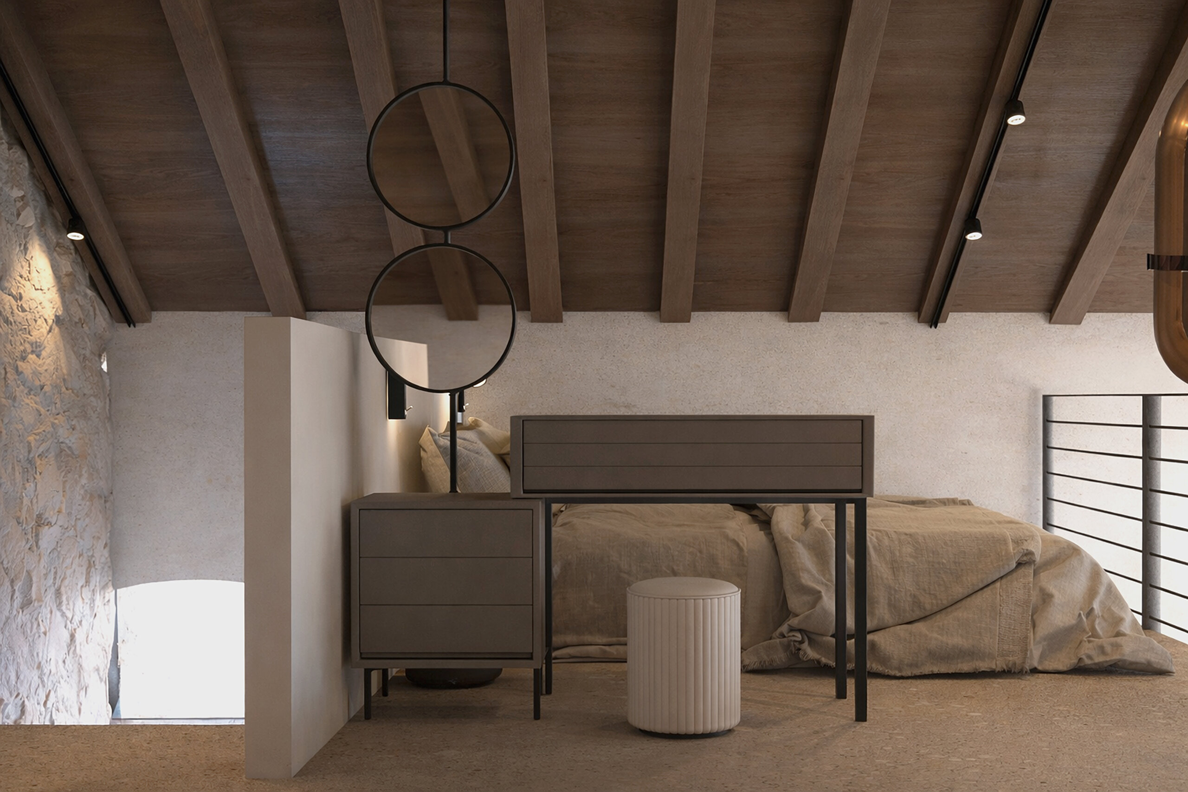
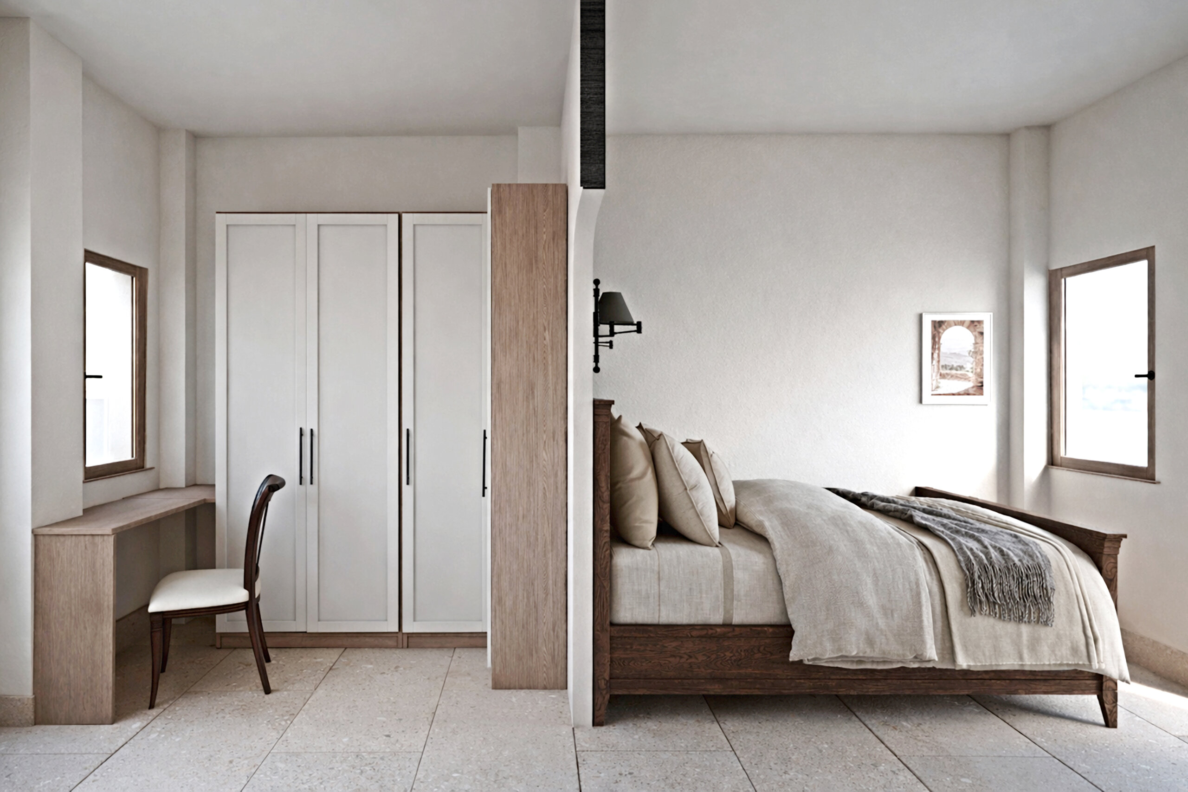
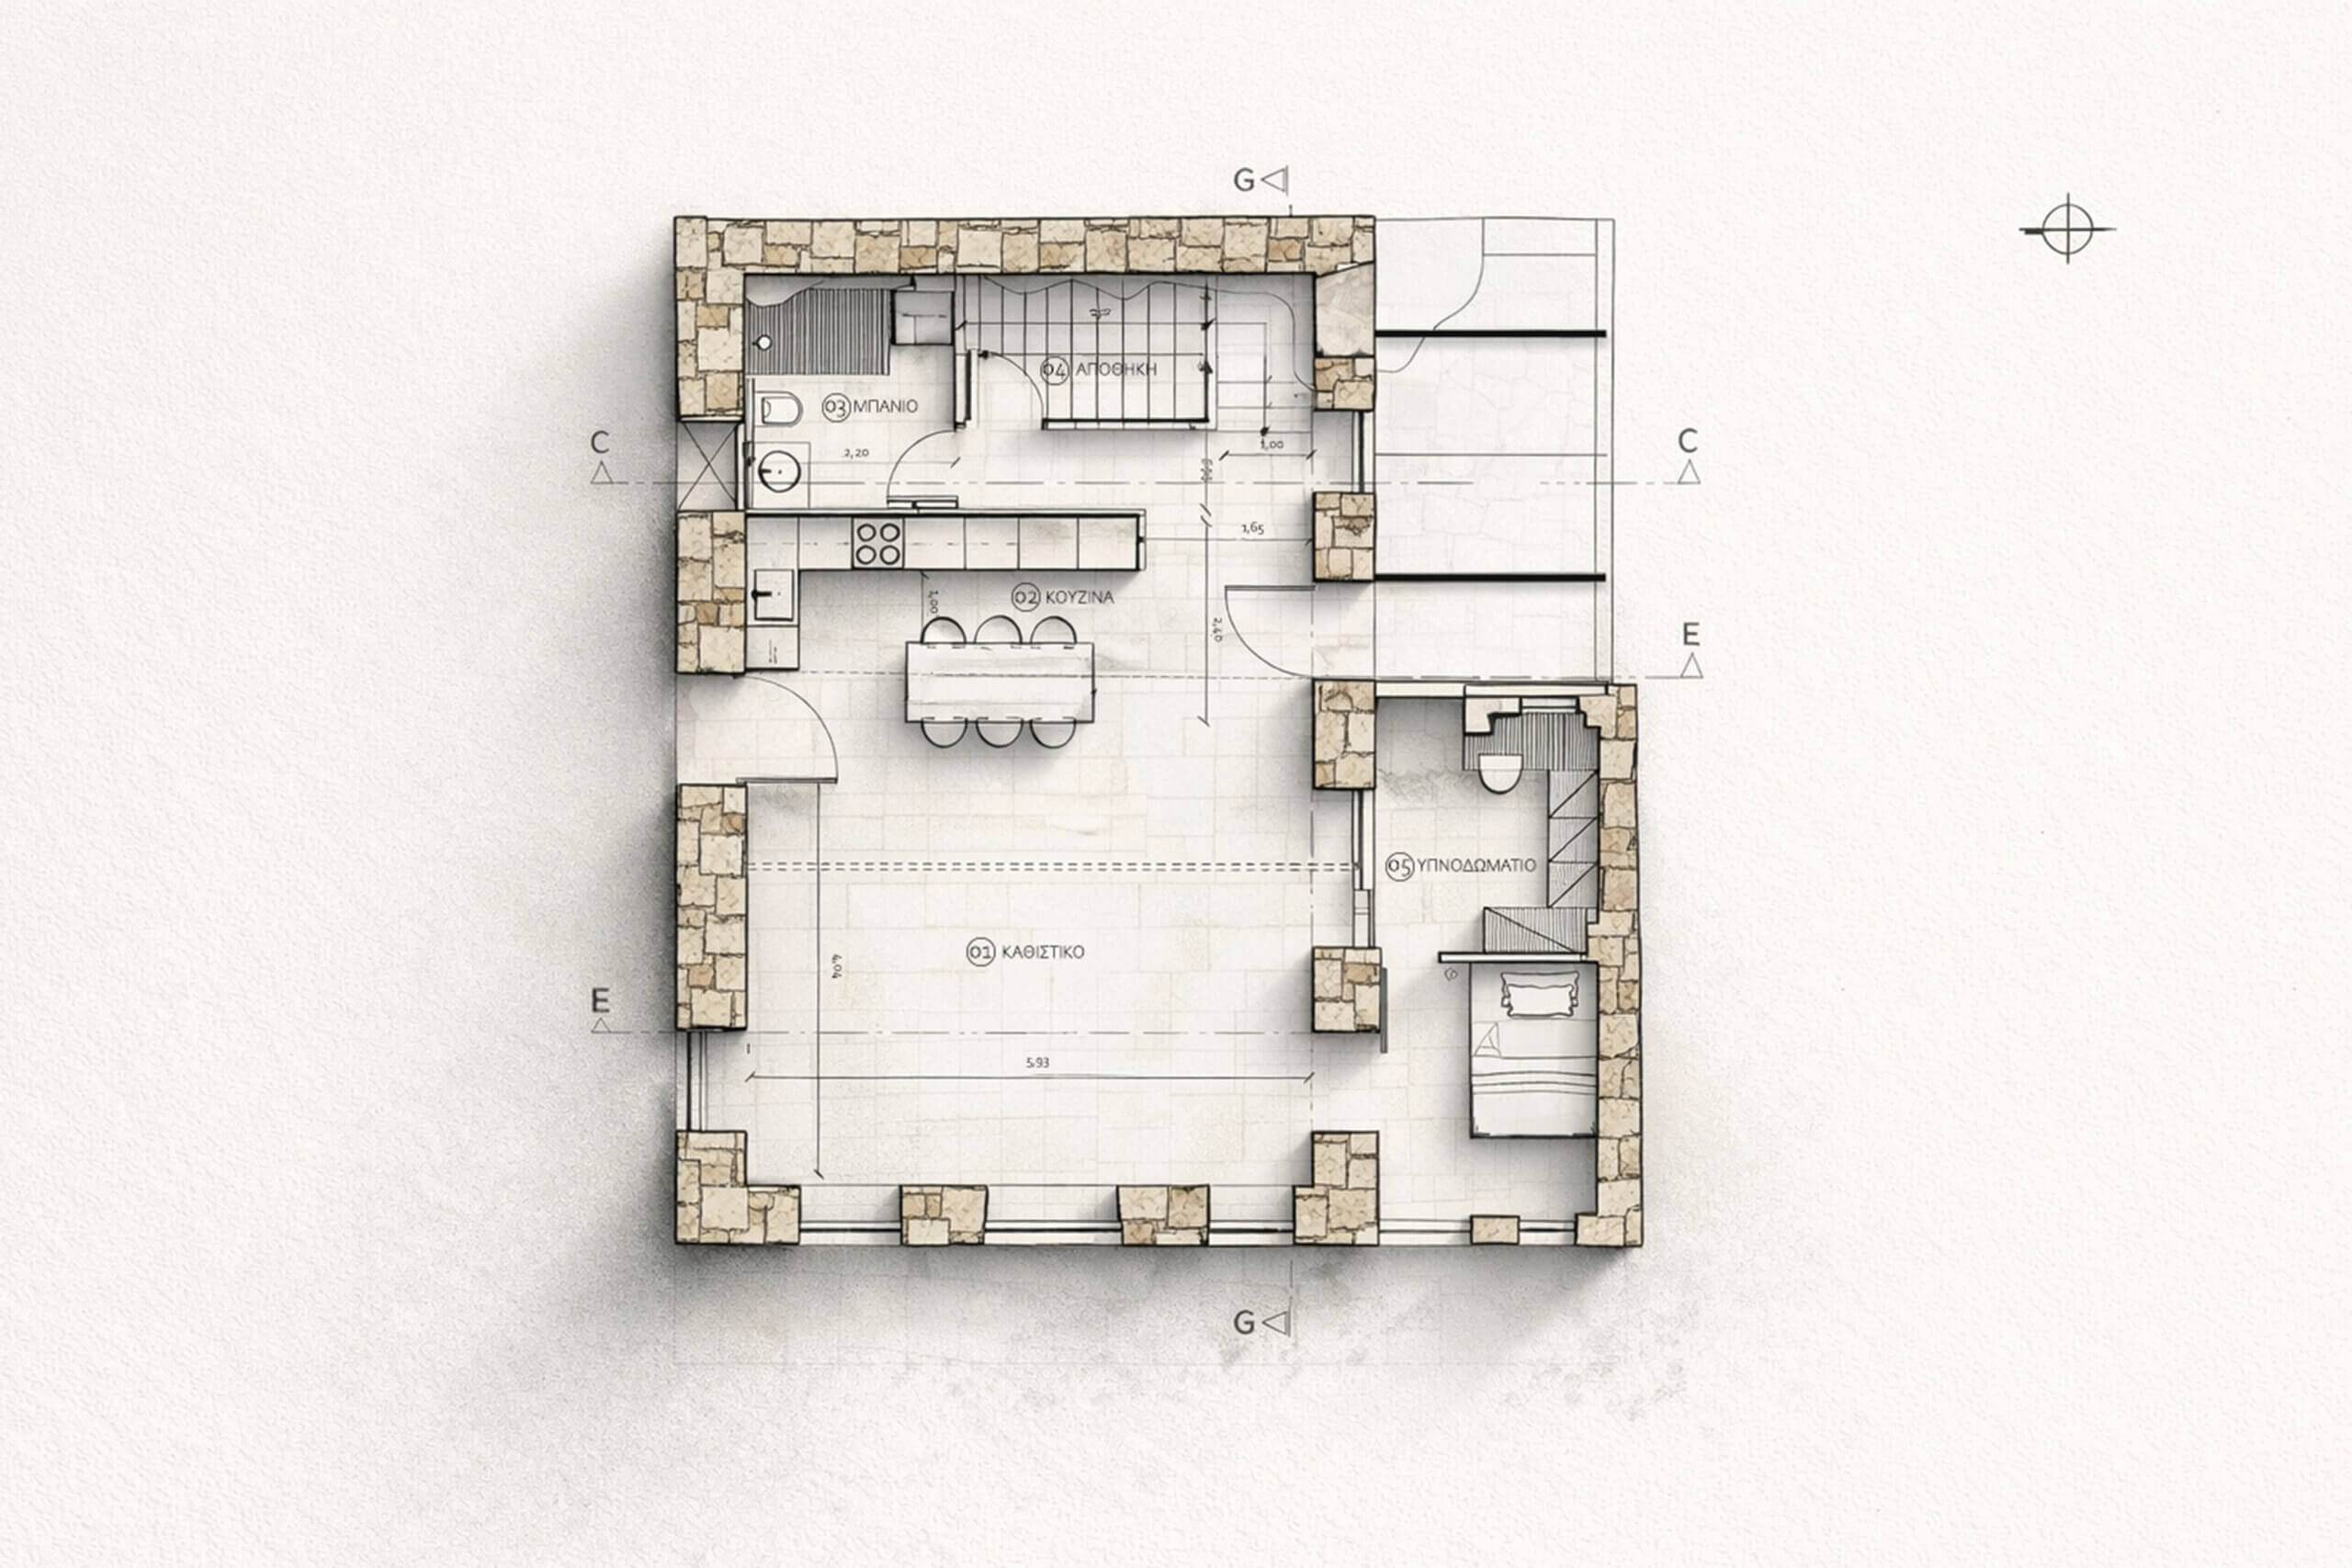
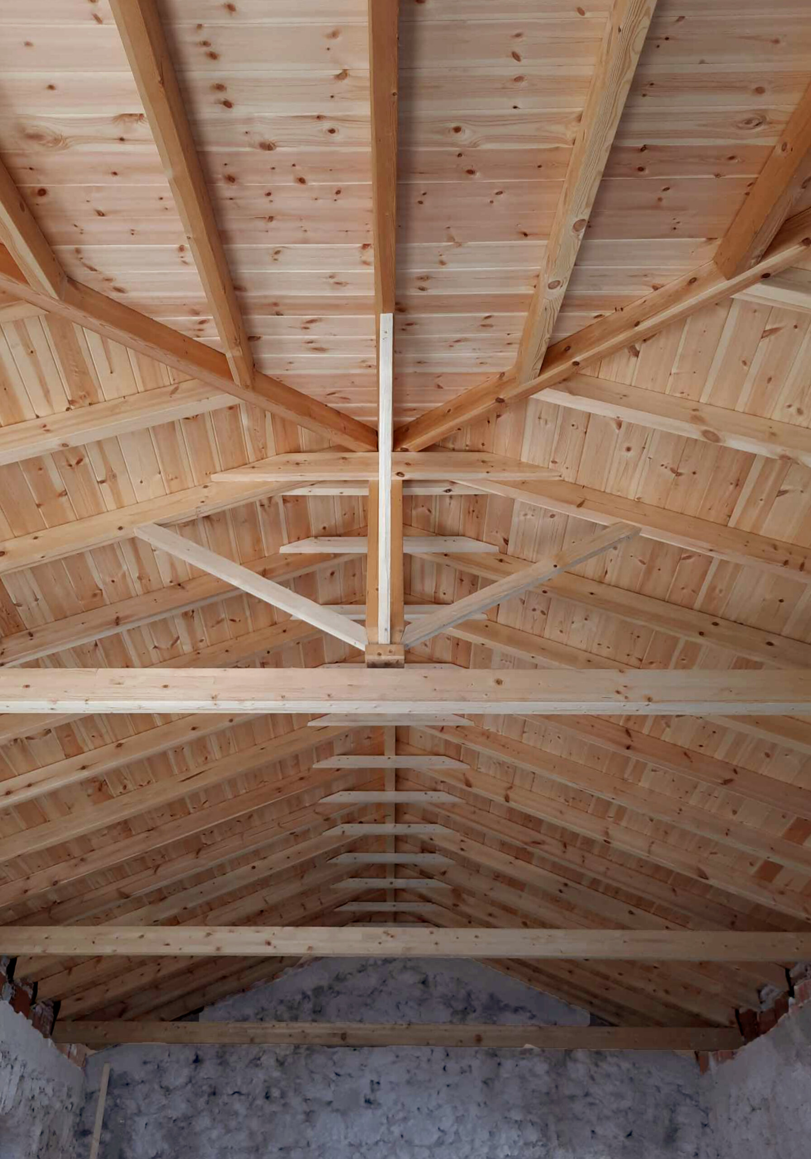
Within this framework, two new spatial “additions” are introduced. The former veranda is divided to create a bedroom that remains connected to the main living area while maintaining a sense of distance and privacy. At the same time, a loft is added within the primary volume of the house. Access to the residence is possible in two ways: through the main entrance and from the rear, through the adjacent hillside. This dual entry creates a subtle dialogue between the public and the private, the visible and the more introspective. The house is not approached as a single, fixed object, but as an experience that gradually unfolds.
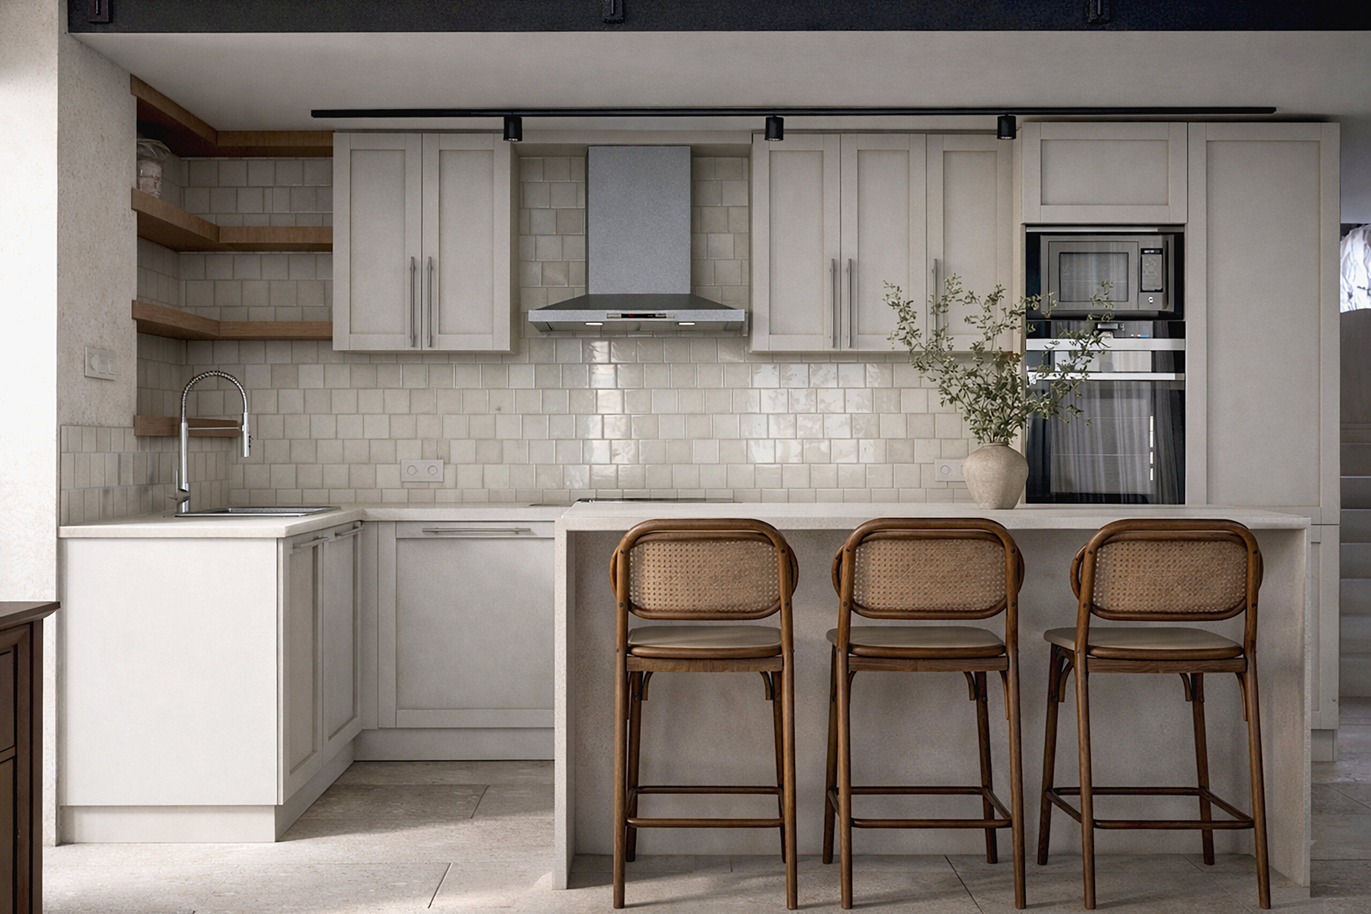
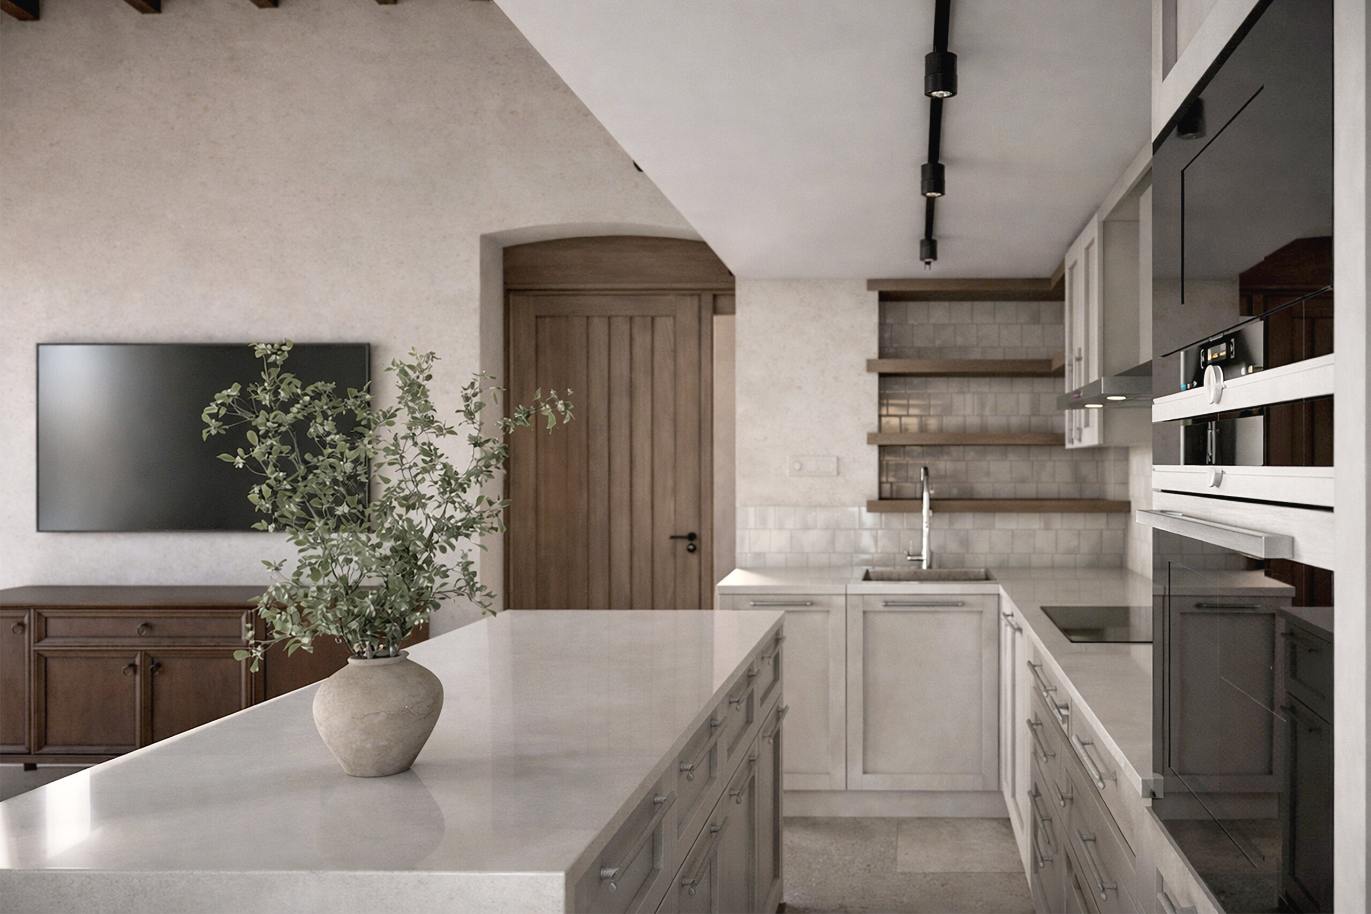
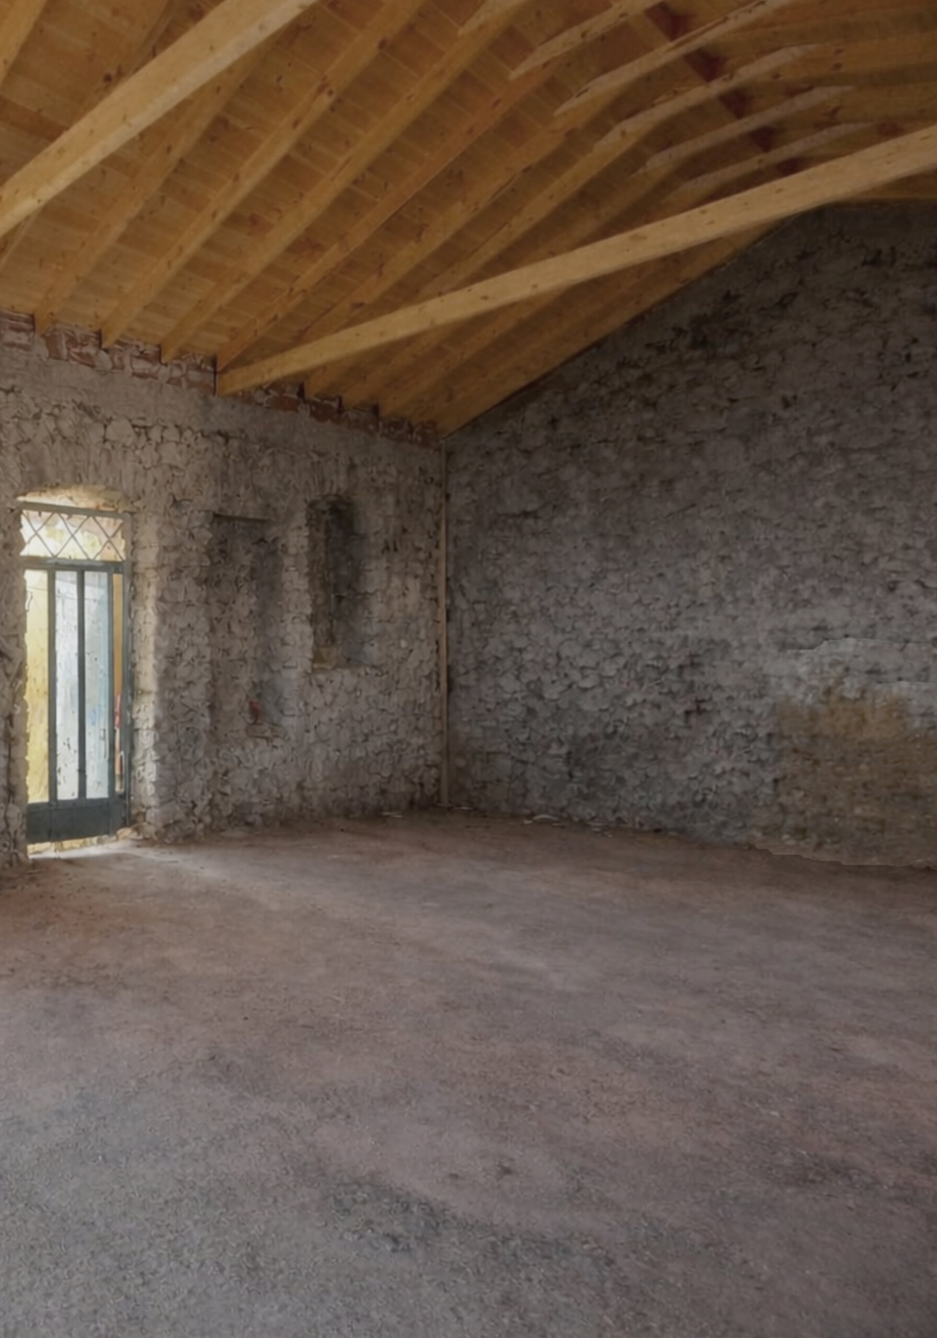
The main space opens generously to the light. The house reveals itself progressively, with light acting as a key compositional element—not only illuminating the interior but also shaping its atmosphere and spatial flow. The kitchen organizes everyday life with clarity and simplicity. Earthy materials, clean surfaces, and quiet gestures form a functional environment that supports daily routines without distracting from the experience of place.
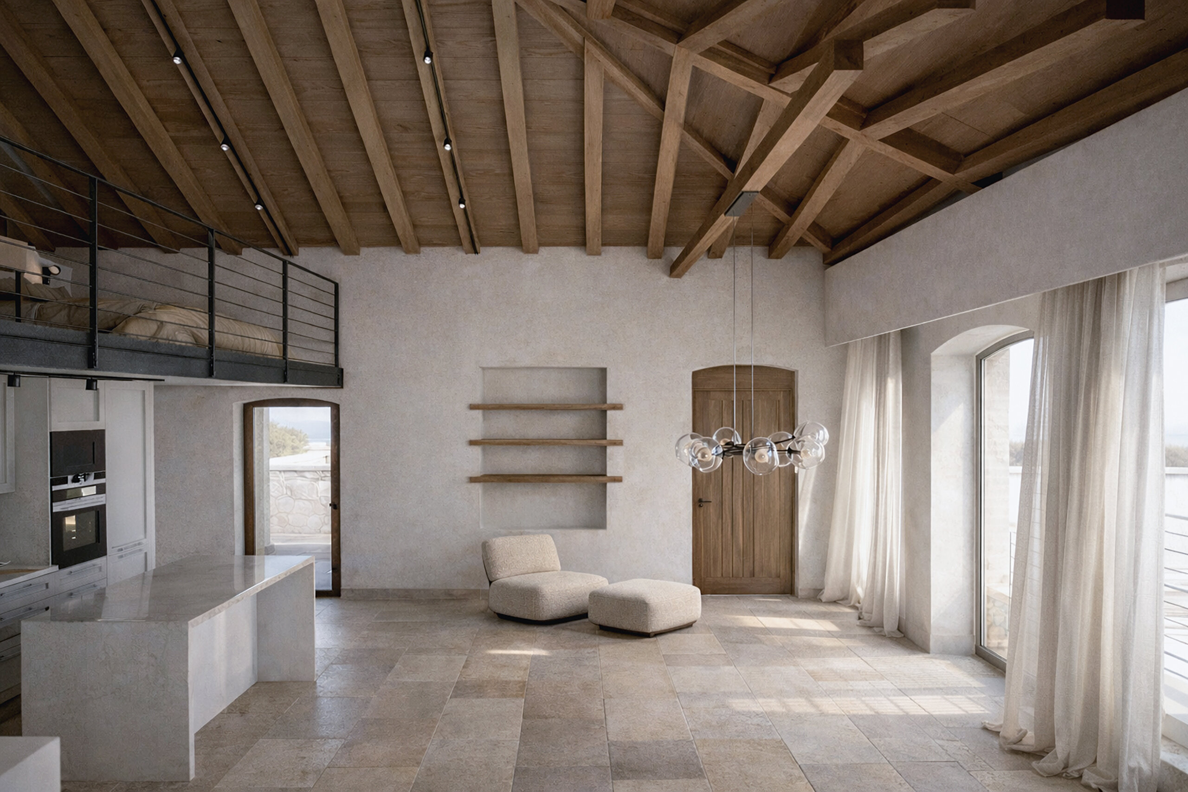
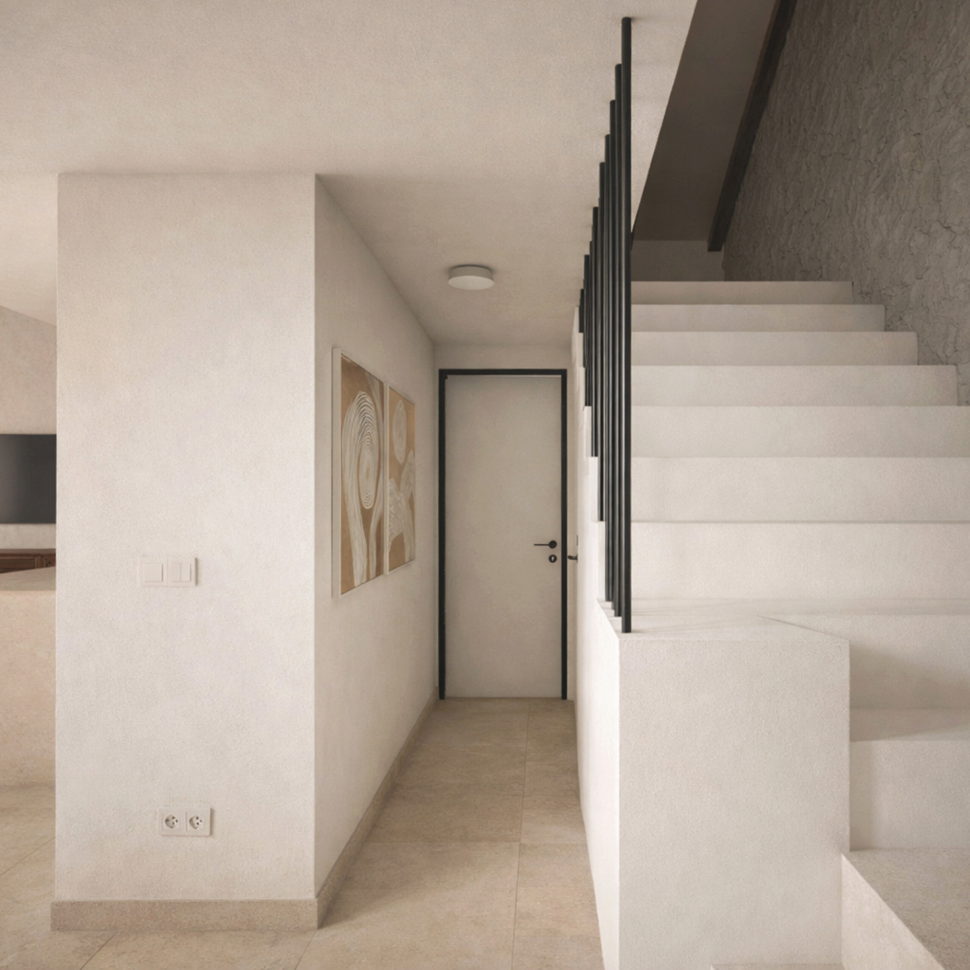
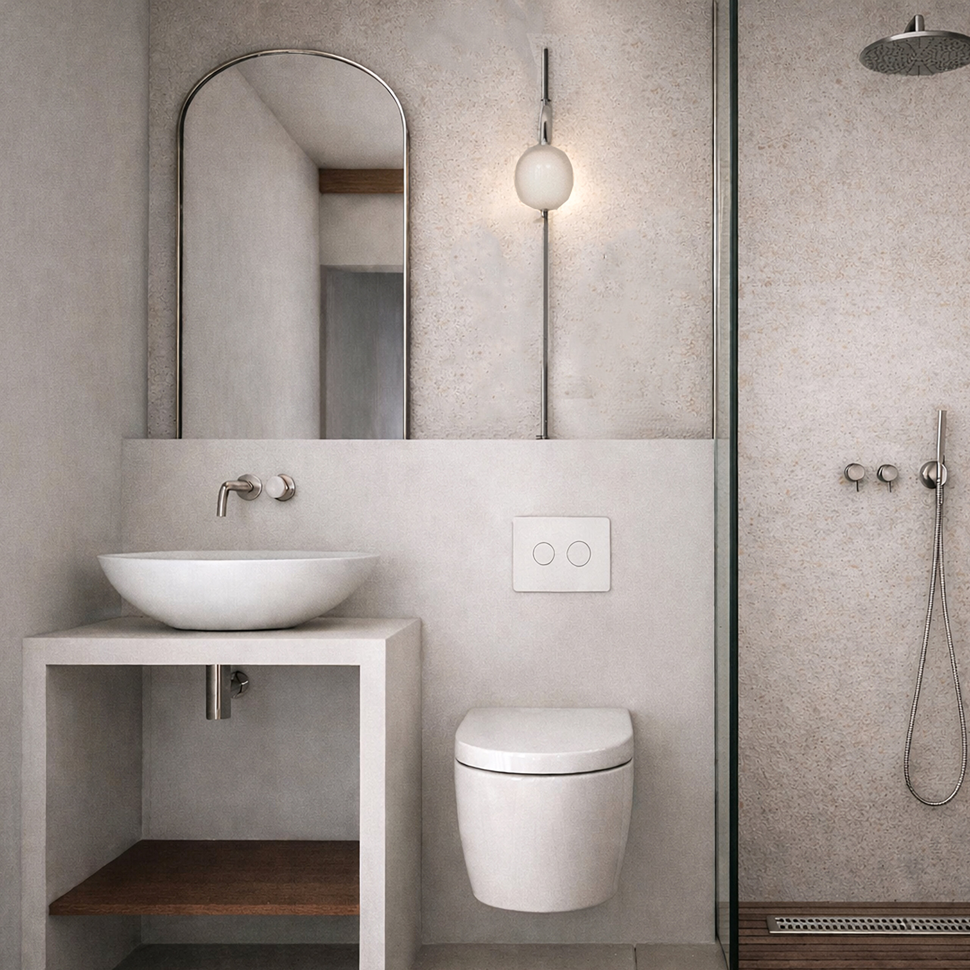
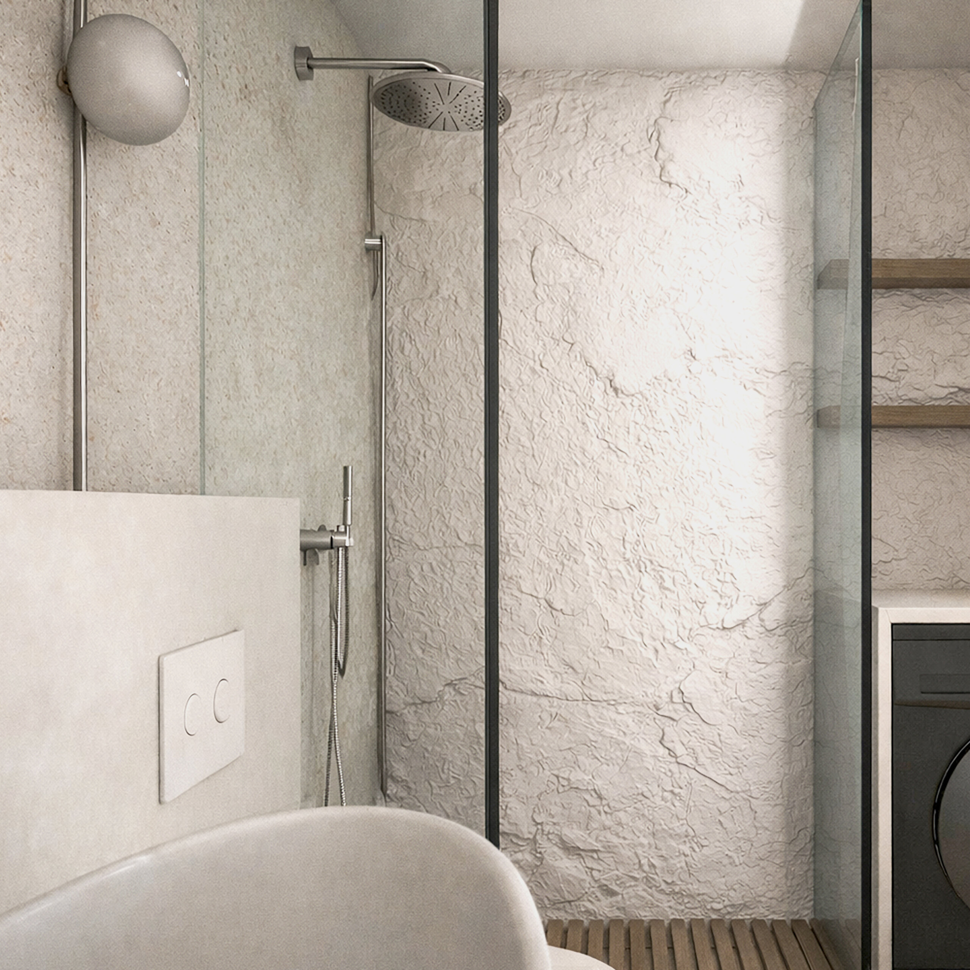
Behind the kitchen, the remaining functions are organized: the bathroom, storage, and the staircase leading to the loft. The bathroom is conceived as a space of everyday ritual. Its materiality remains minimal and almost monolithic, allowing light and touch to define the experience.
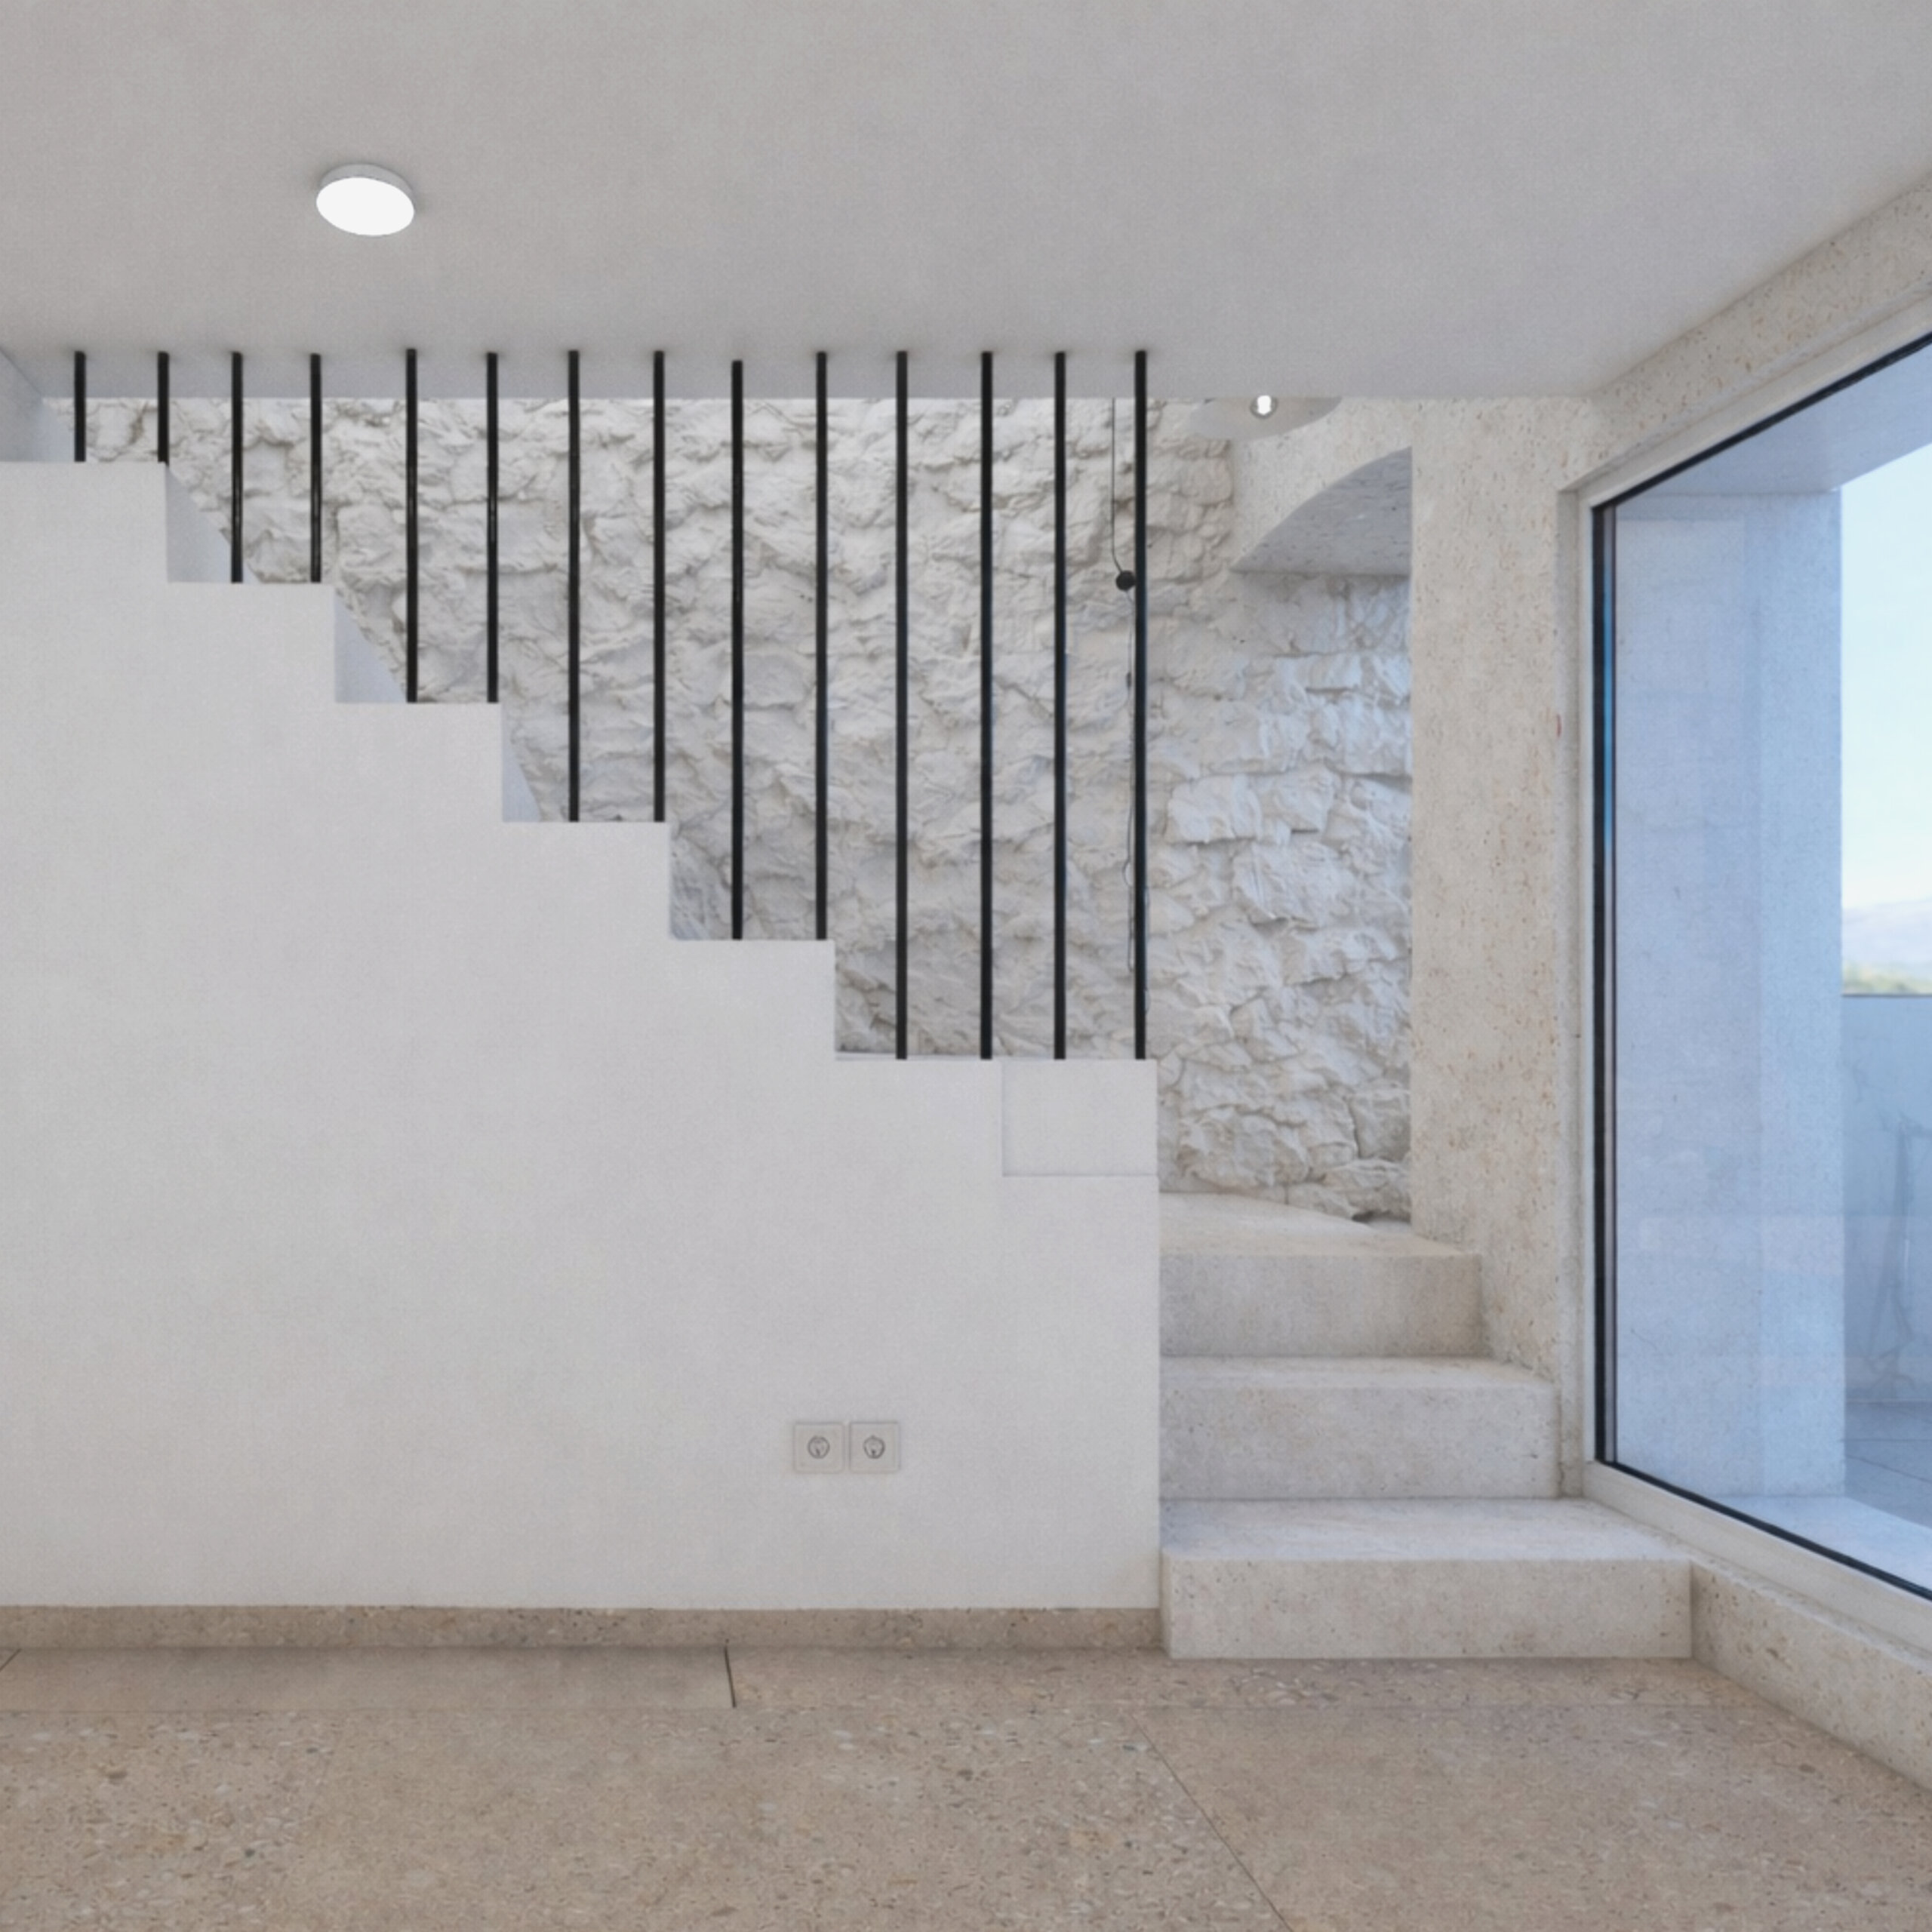
The staircase functions as a transition, not only spatial, but also conceptual. It marks a movement between levels, rhythms, and moments.


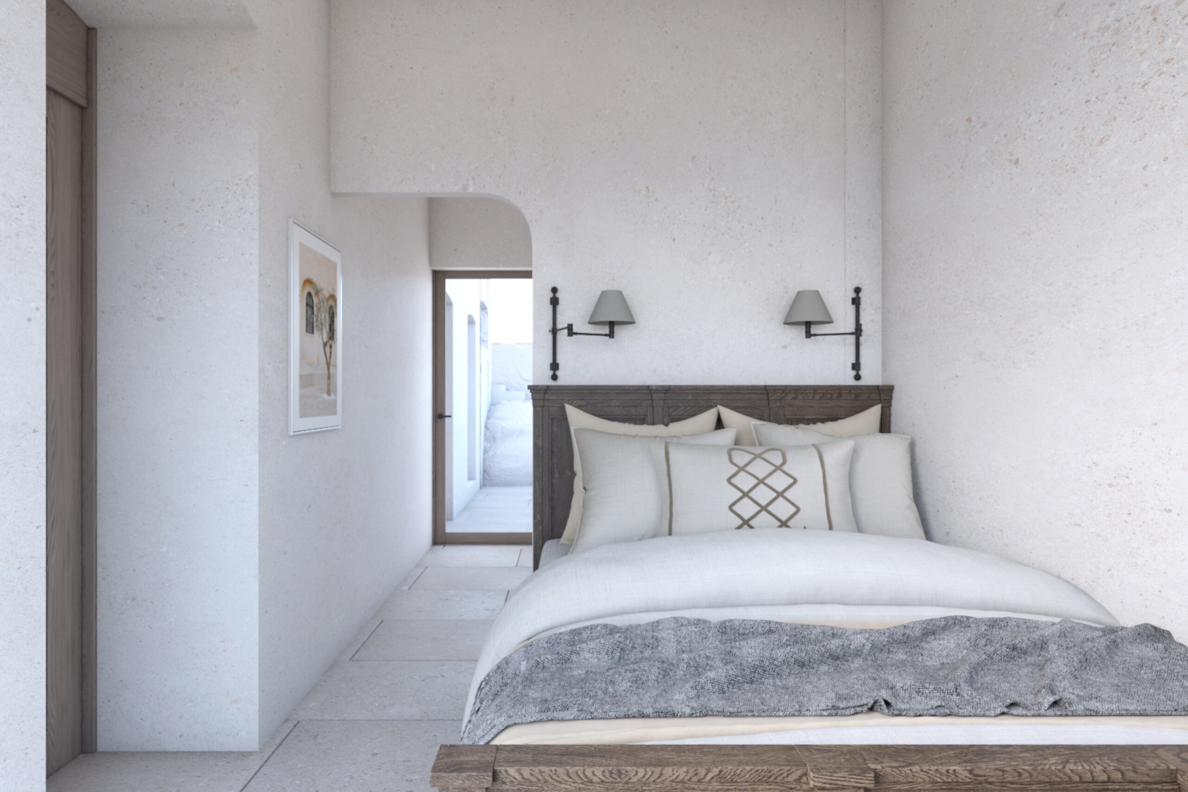
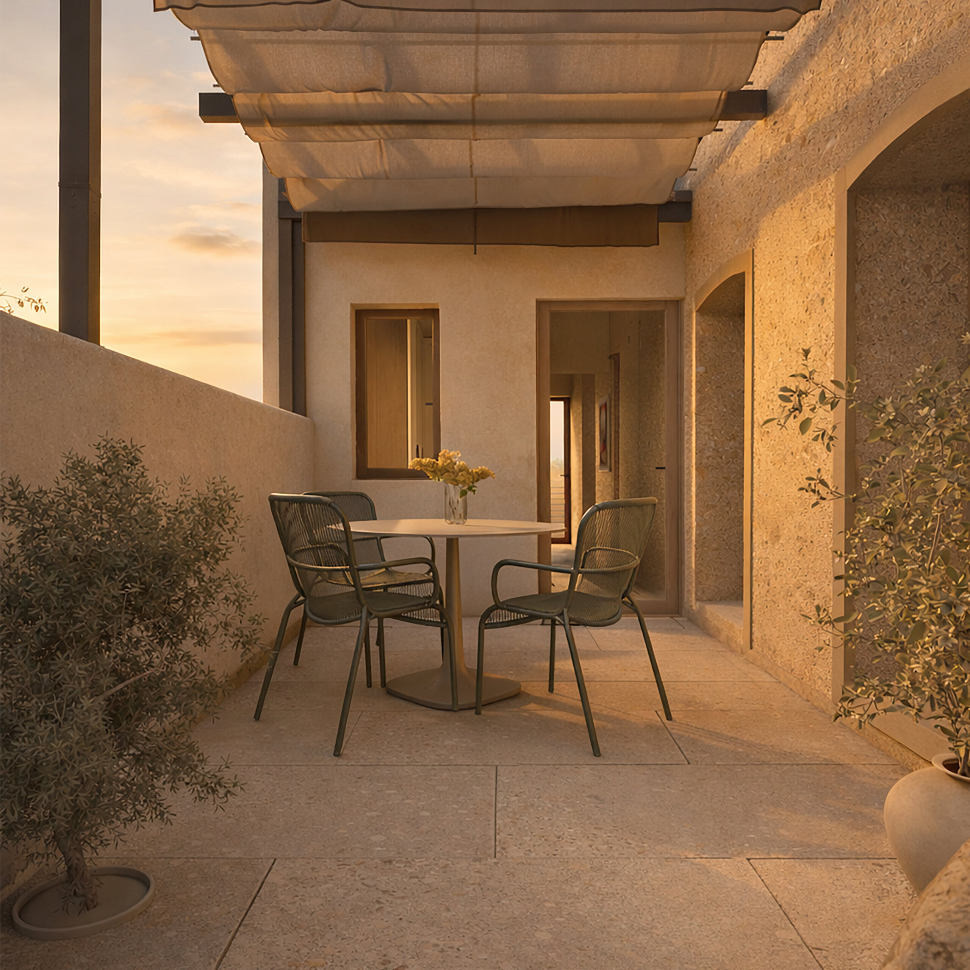
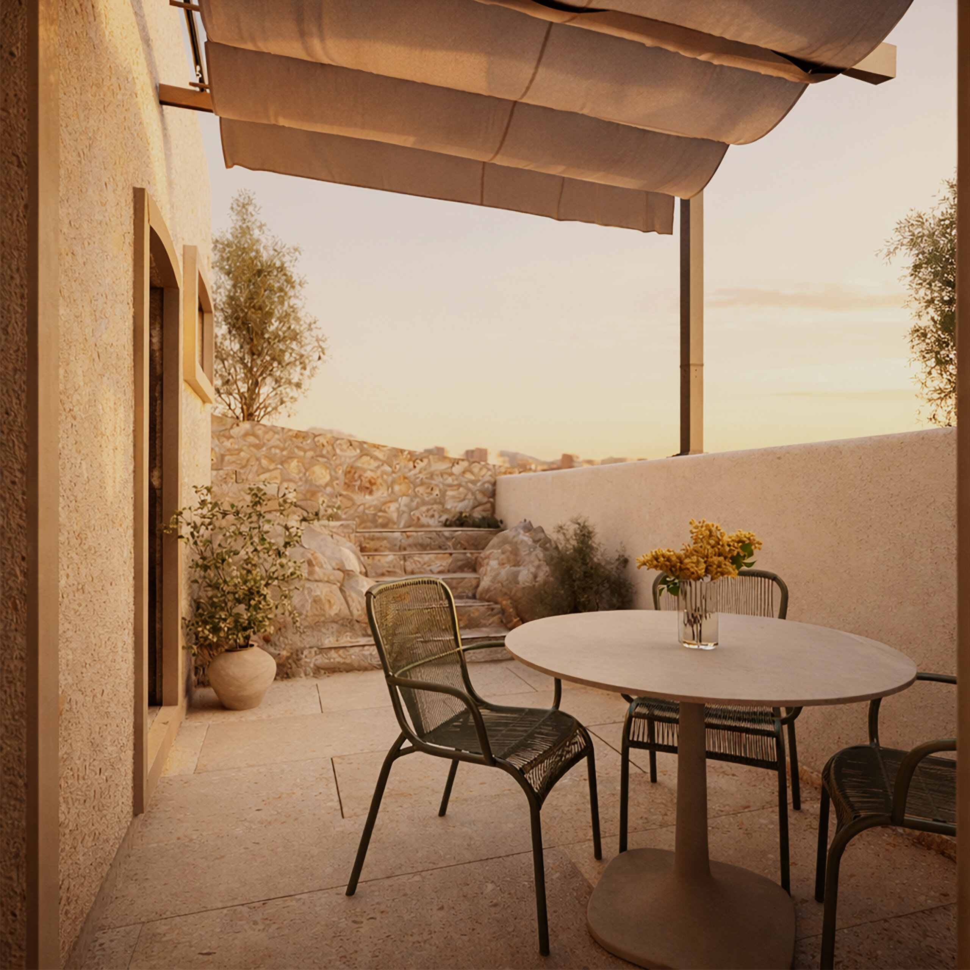
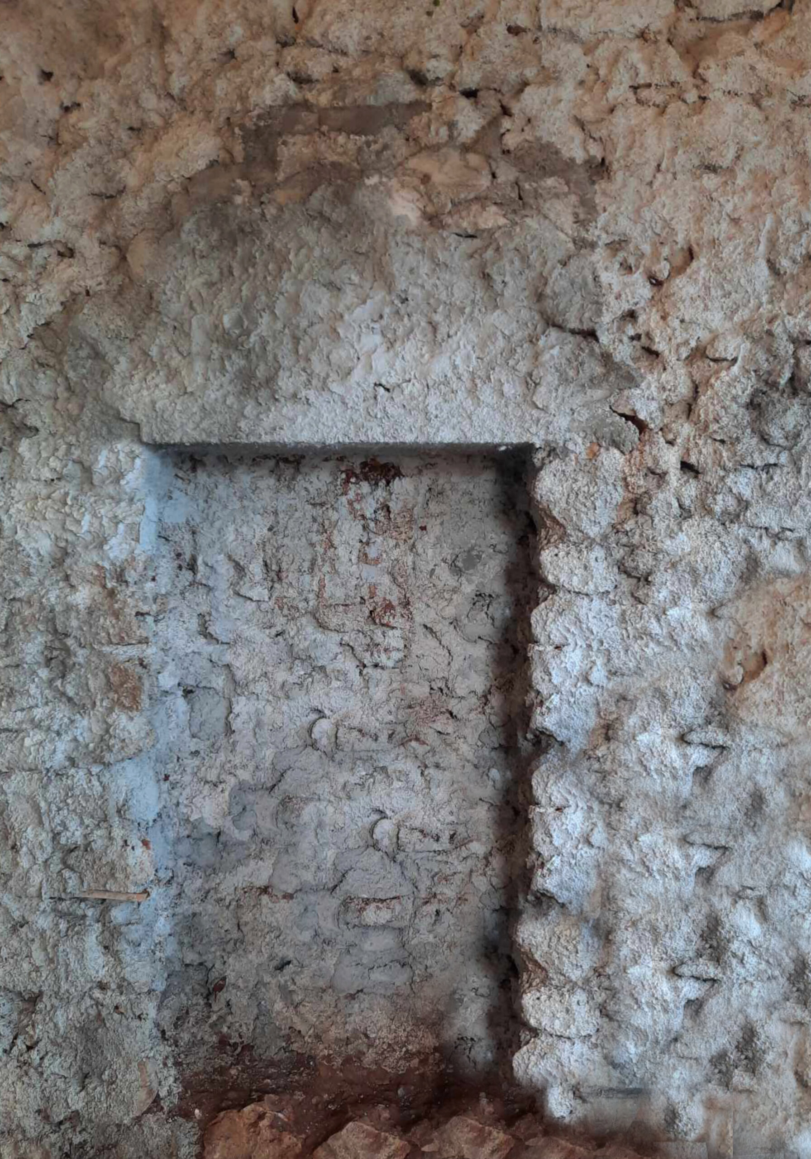
For this reason, the selected materials seek to connect the natural rock at the rear of the housewhich effectively functions as a wall, with the rest of the built environment. The loft becomes the most personal area of the home: a place for introspection and release, where light is filtered and the relationship with the space becomes more inward-looking. The bedroom is conceived as a space of calm and retreat. Here, architecture gently recedes, allowing silence, light, and memory to take precedence. The elongated shell of the space is articulated through the arrangement of furniture and spatial organization, creating a sequence of zones with varying degrees of privacy. A clear transition emerges—from the more public character of the entrance from the courtyard, to a semi-private reading and wardrobe area, and finally to the private core of sleep and relaxation. The space unfolds as an experience of gradual decompression, where each transition leads to greater introspection and calm.
The house does not attempt to recreate the past, but to integrate it into contemporary life. Through light, materiality, and quiet spatial transitions, the owner’s childhood memories are translated into architectural experience. The home, positioned on the rock as if it has grown from it, balances between memory and the present, offering a place of living deeply connected to both place and time.