PRPJECT DETAILS

Design: DEKI studio design

Project: UrbanNest

Project date: December 2025

Project location: N.Filadelfia, Athens

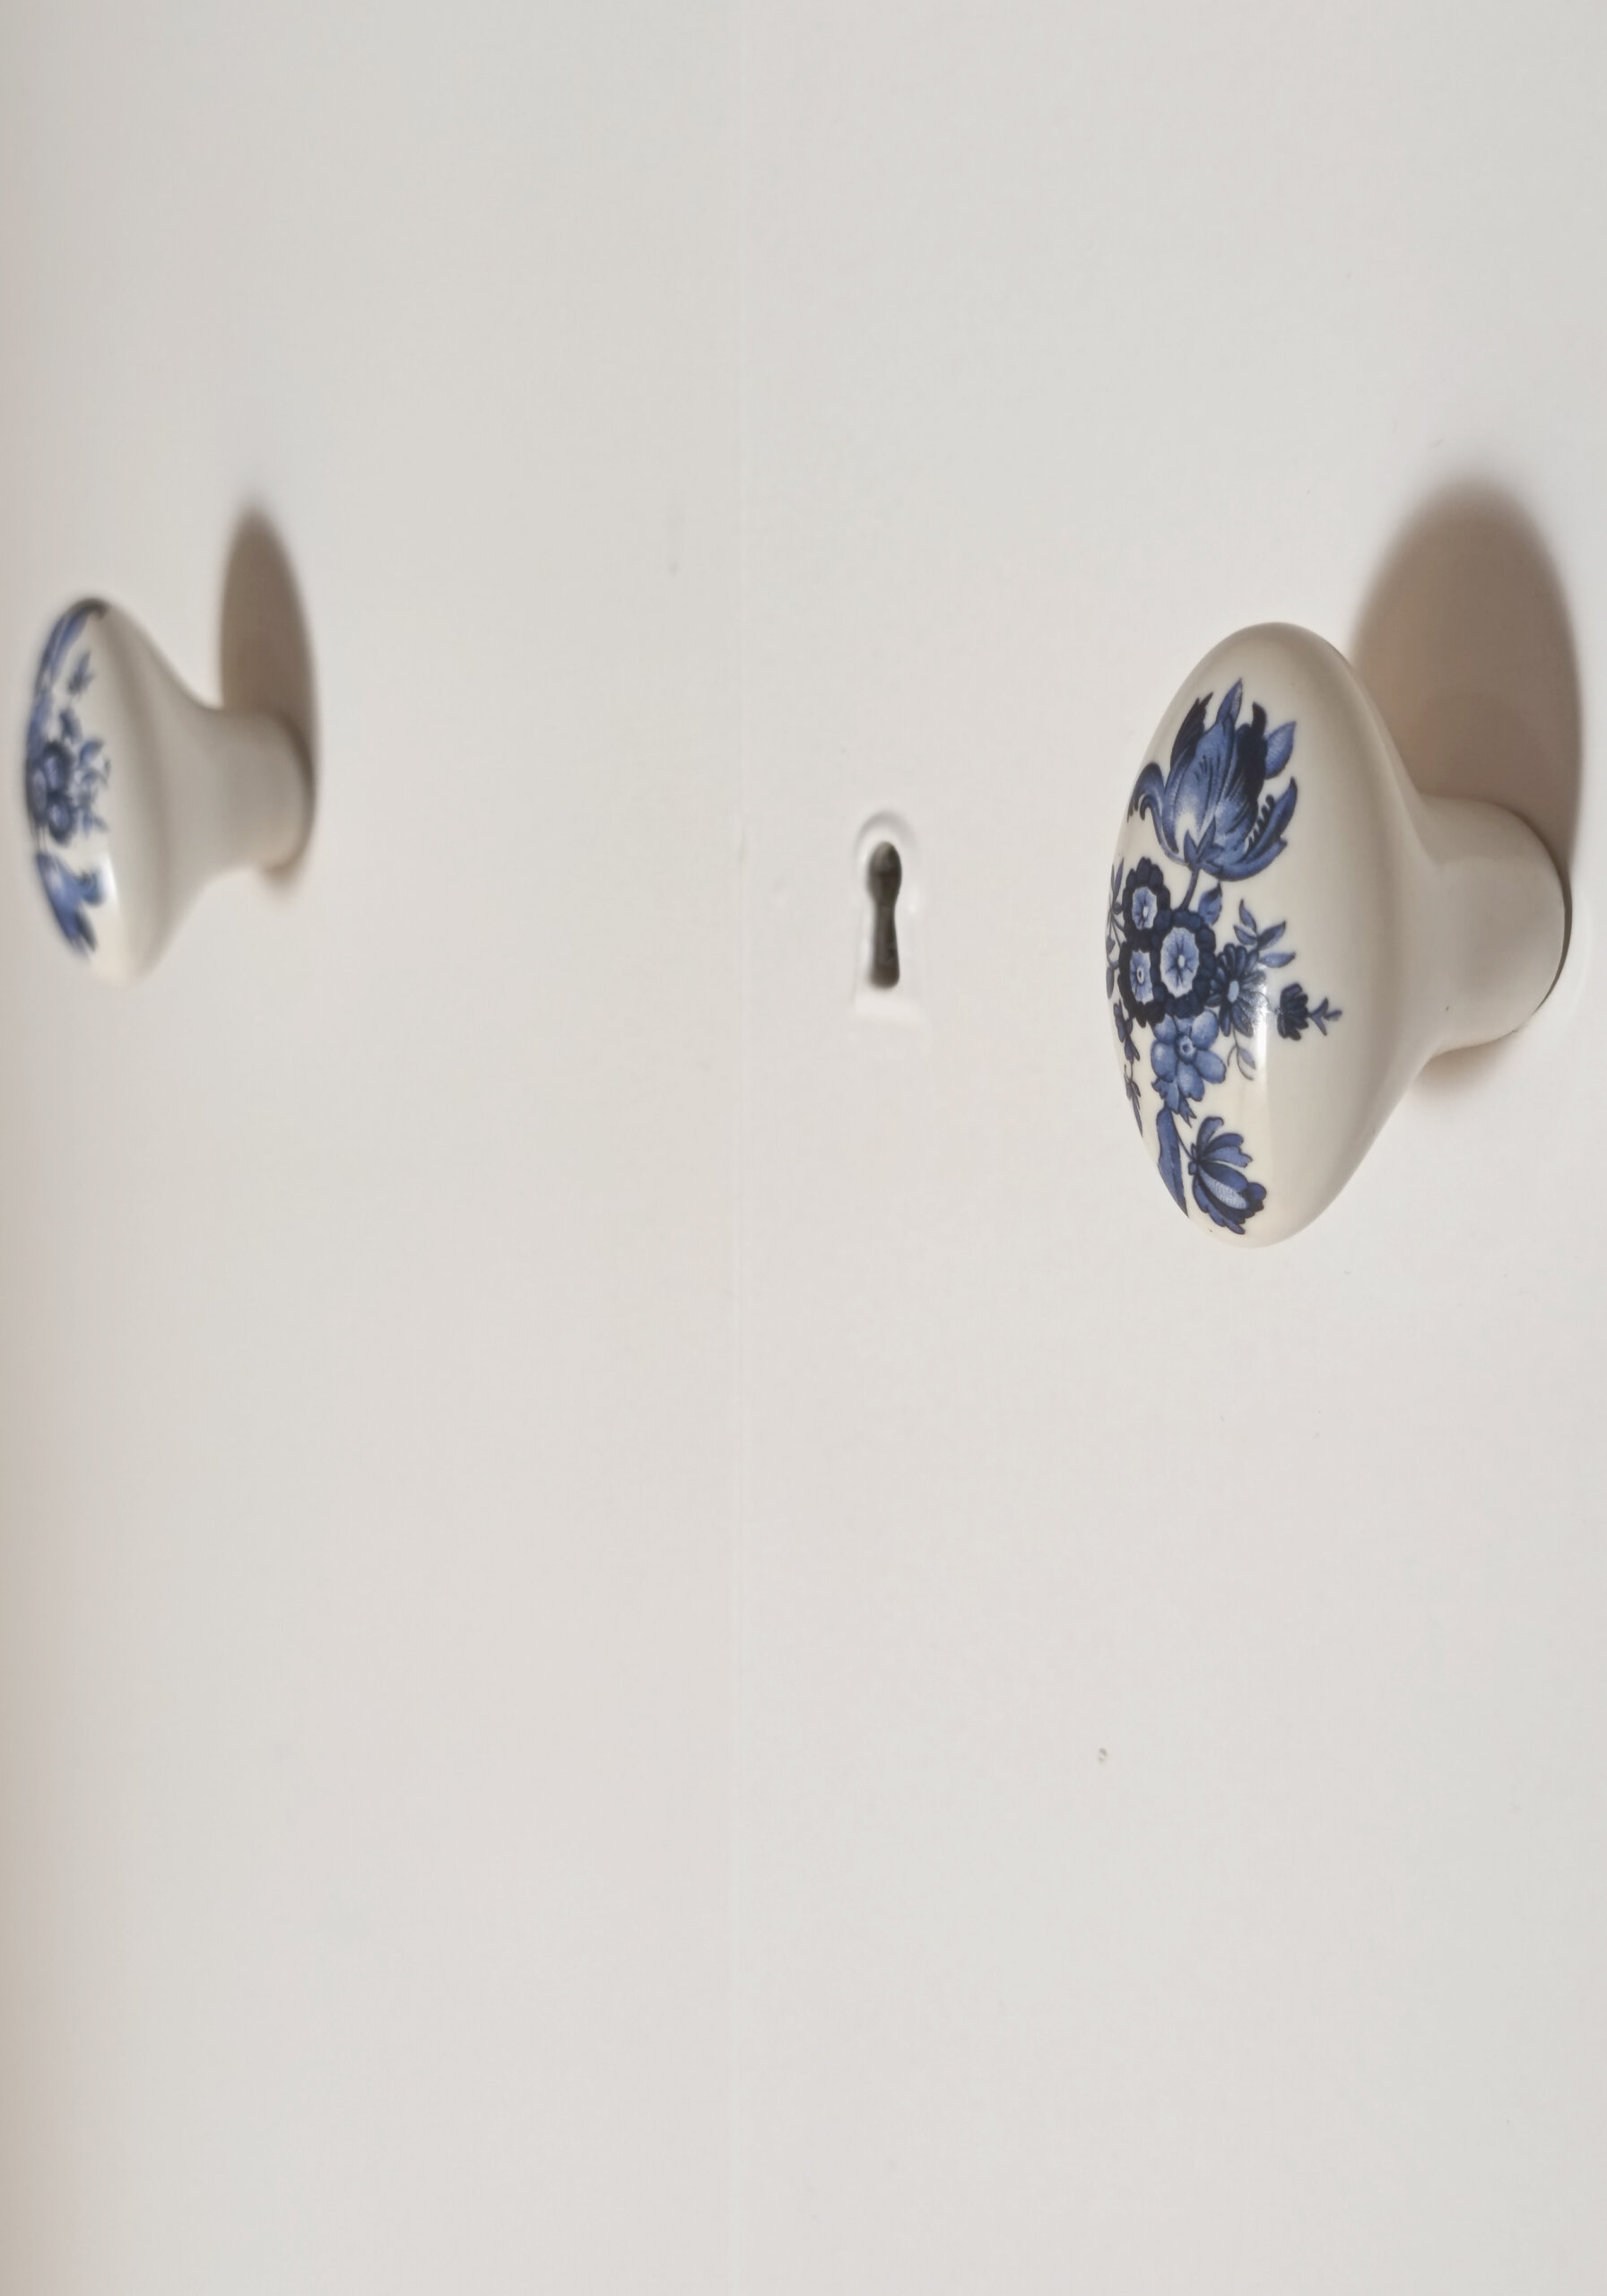
In an apartment building in Nea Filadelfeia, this residence carried the weight of memory for many years. The space was deeply connected to childhood and to the relationship between grandmother and granddaughter. Materials, finishes, furniture, and decorative objects from another era carefully chosen with love for the applied arts formed an authentic and emotionally charged foundation.

The main challenge of the design was to reinterpret this memory through a contemporary, functional, and urban vocabulary, without altering the identity of the space.

The renovation was not approached as a new beginning, but rather as an act of translation: from then to now. The new owners, a young couple with a strong love for design, sought a space that would express their contemporary urban identity without entirely losing the character that already existed.

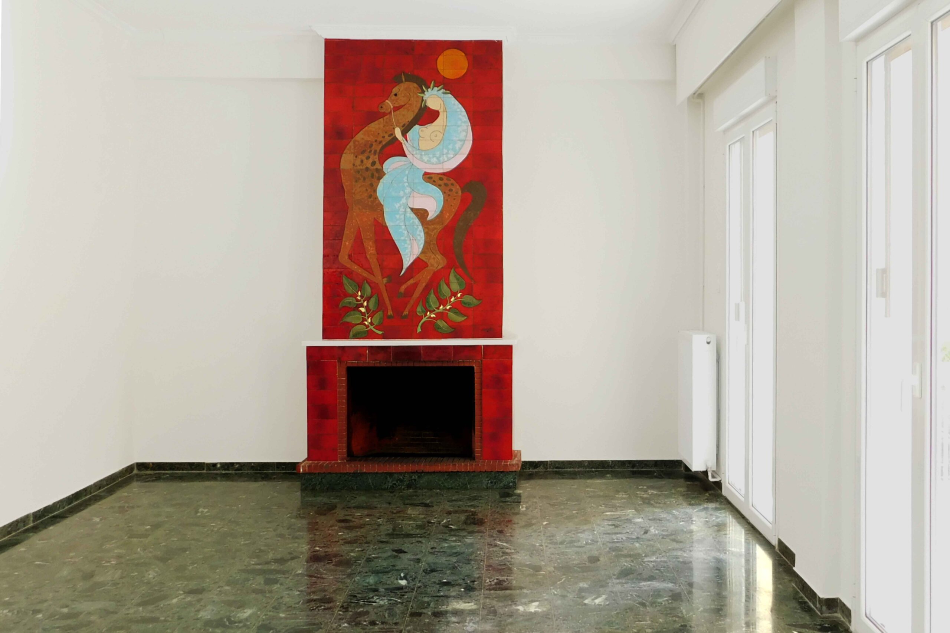
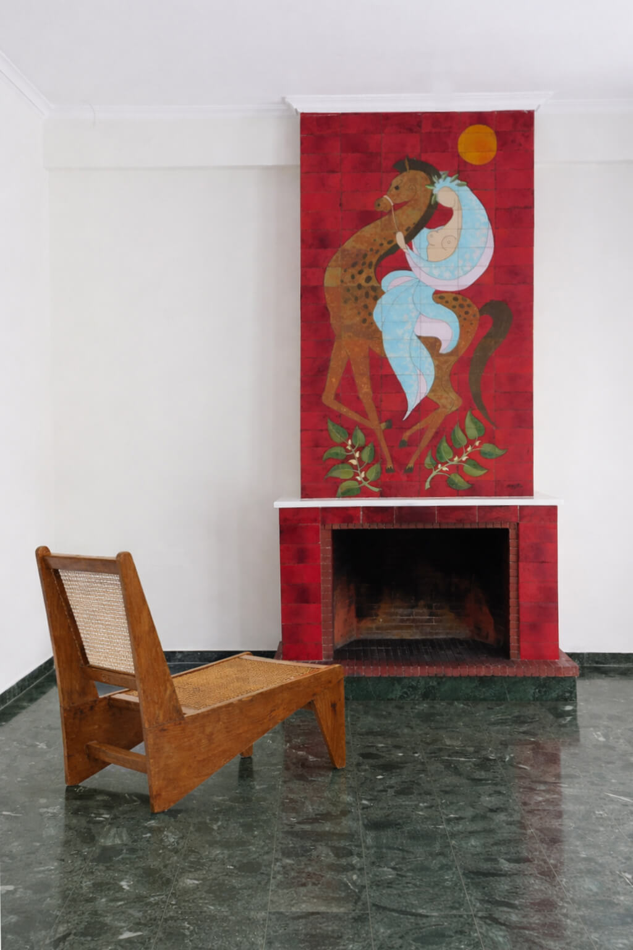
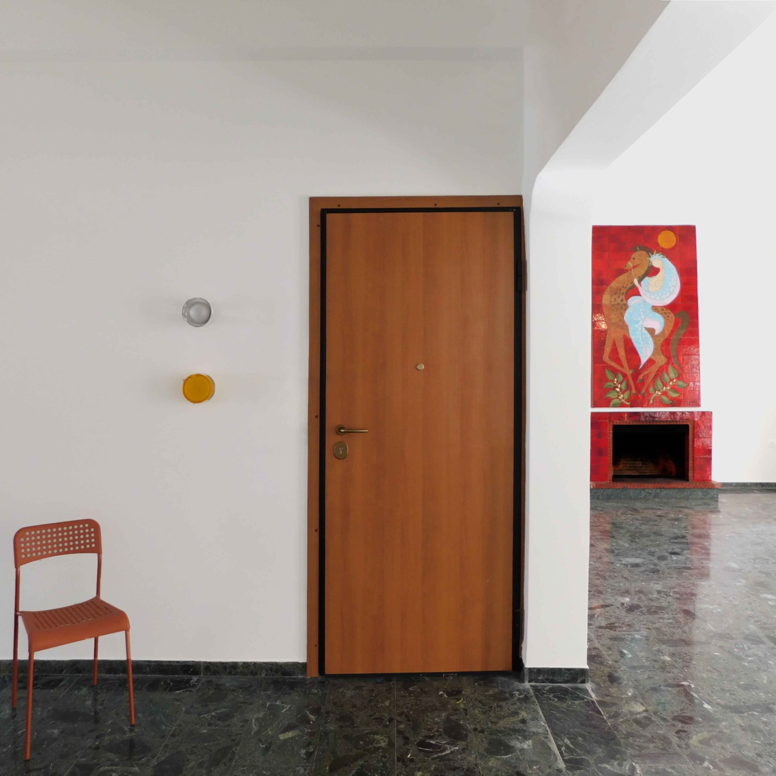
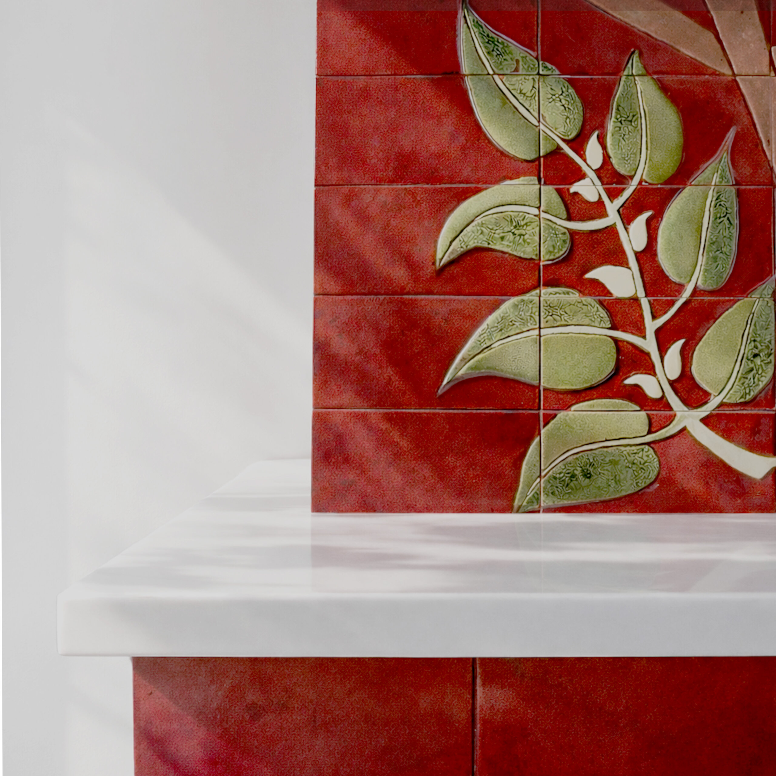
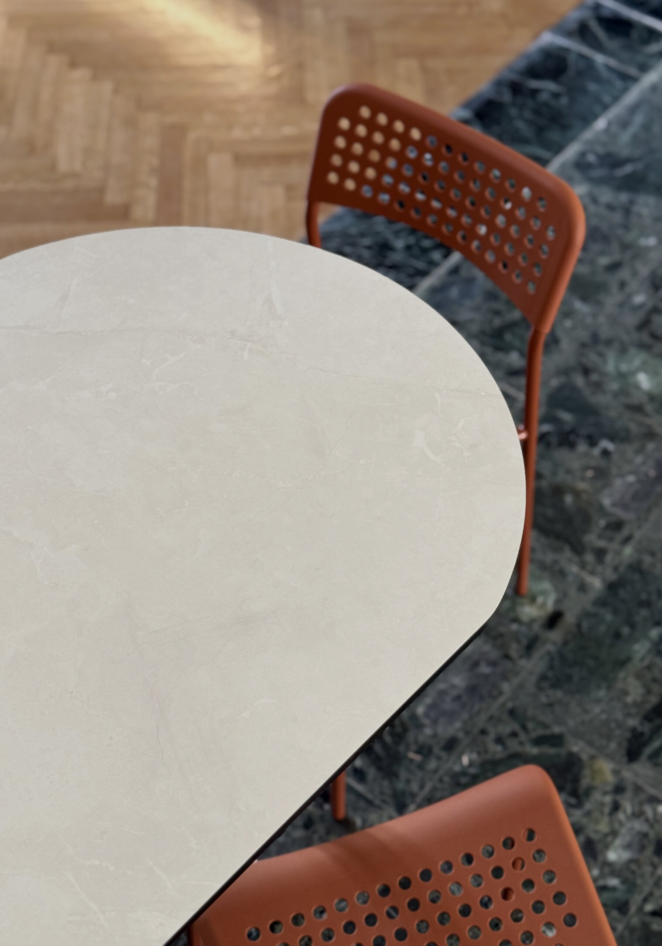
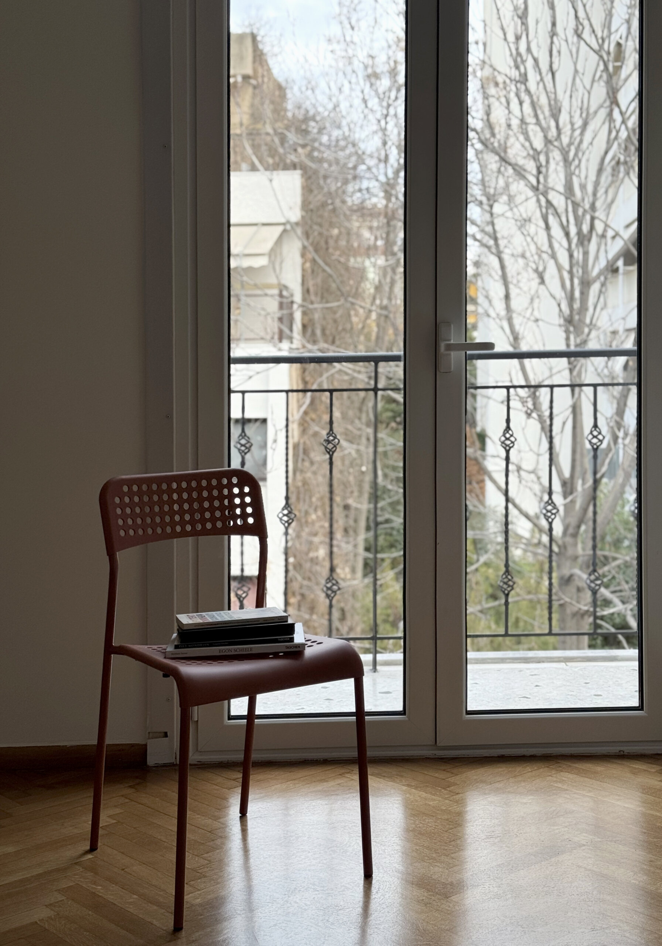
The design is based on a dialogue between retro and contemporary elements. The starting point was the fireplace, crafted by a ceramic artist in the late 1960s. The aim was to soften its presence and integrate it into a new spatial framework. A similar approach was followed for all materials carrying a strong sense of memory: the marble floors, the herringbone patterns, the curved transitions, and the proportions of the rooms. All were preserved and reintegrated into a new, clear spatial composition.

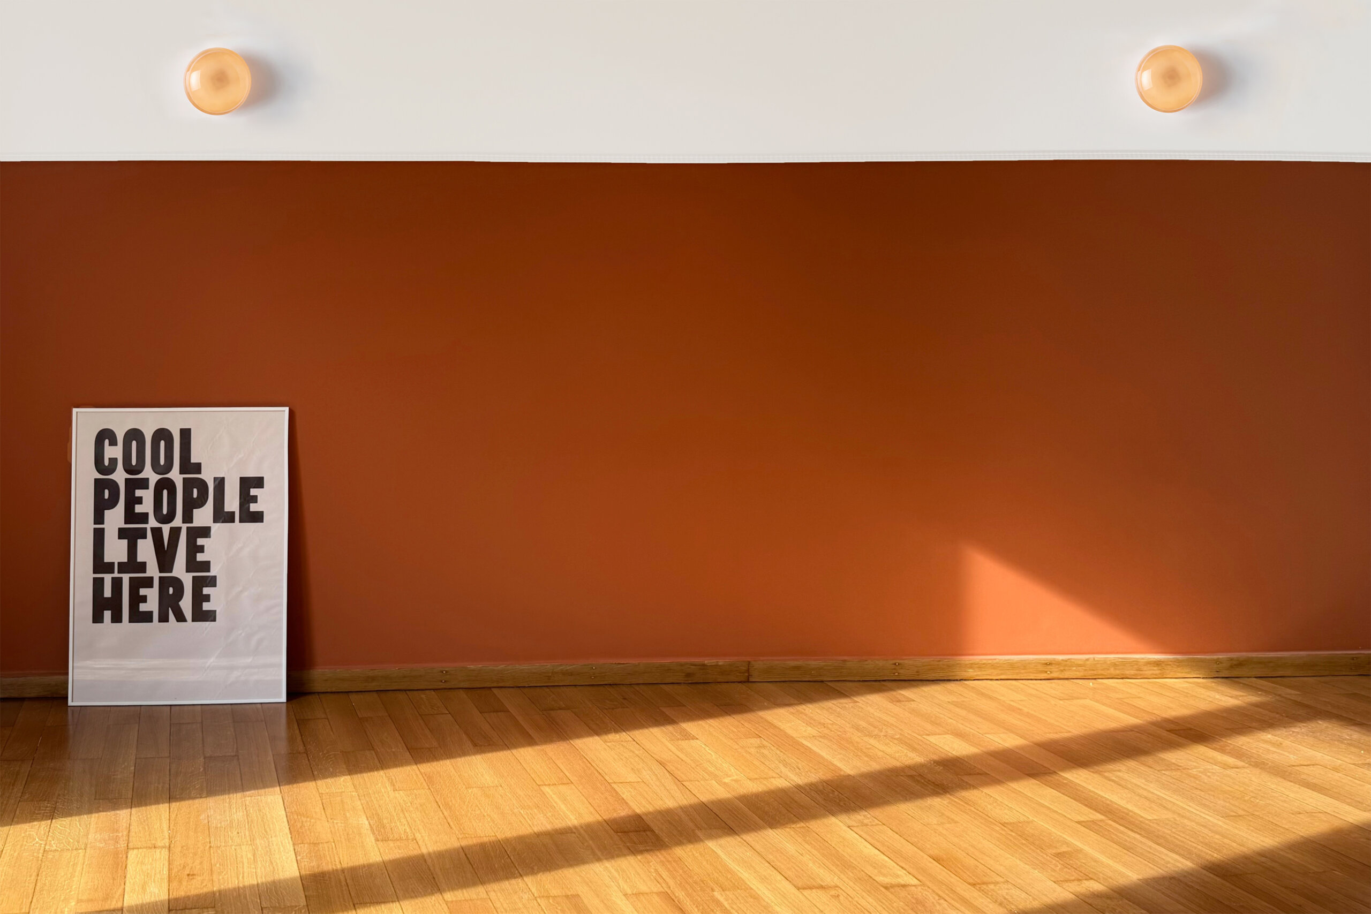
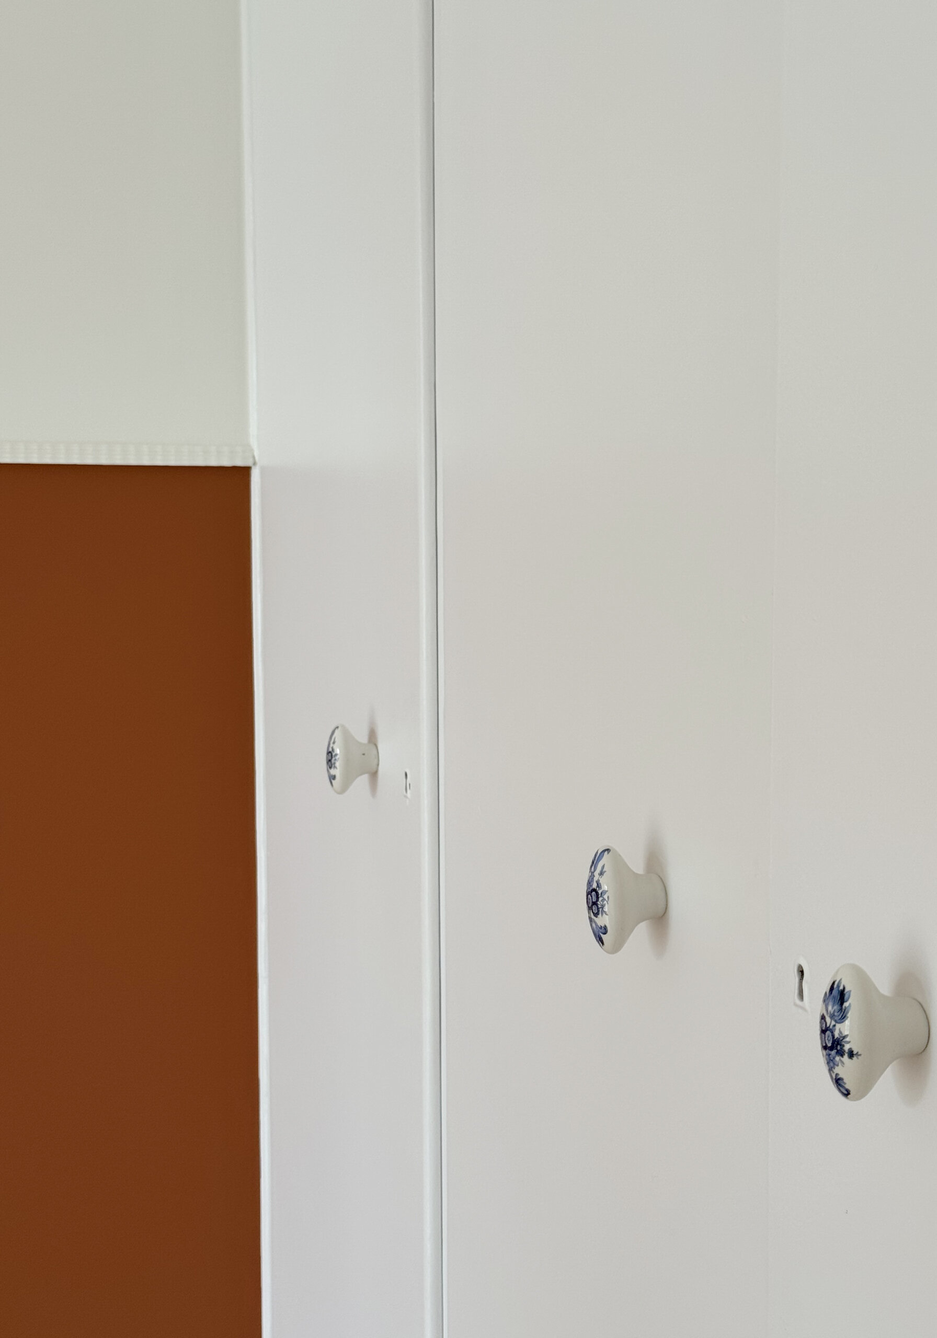
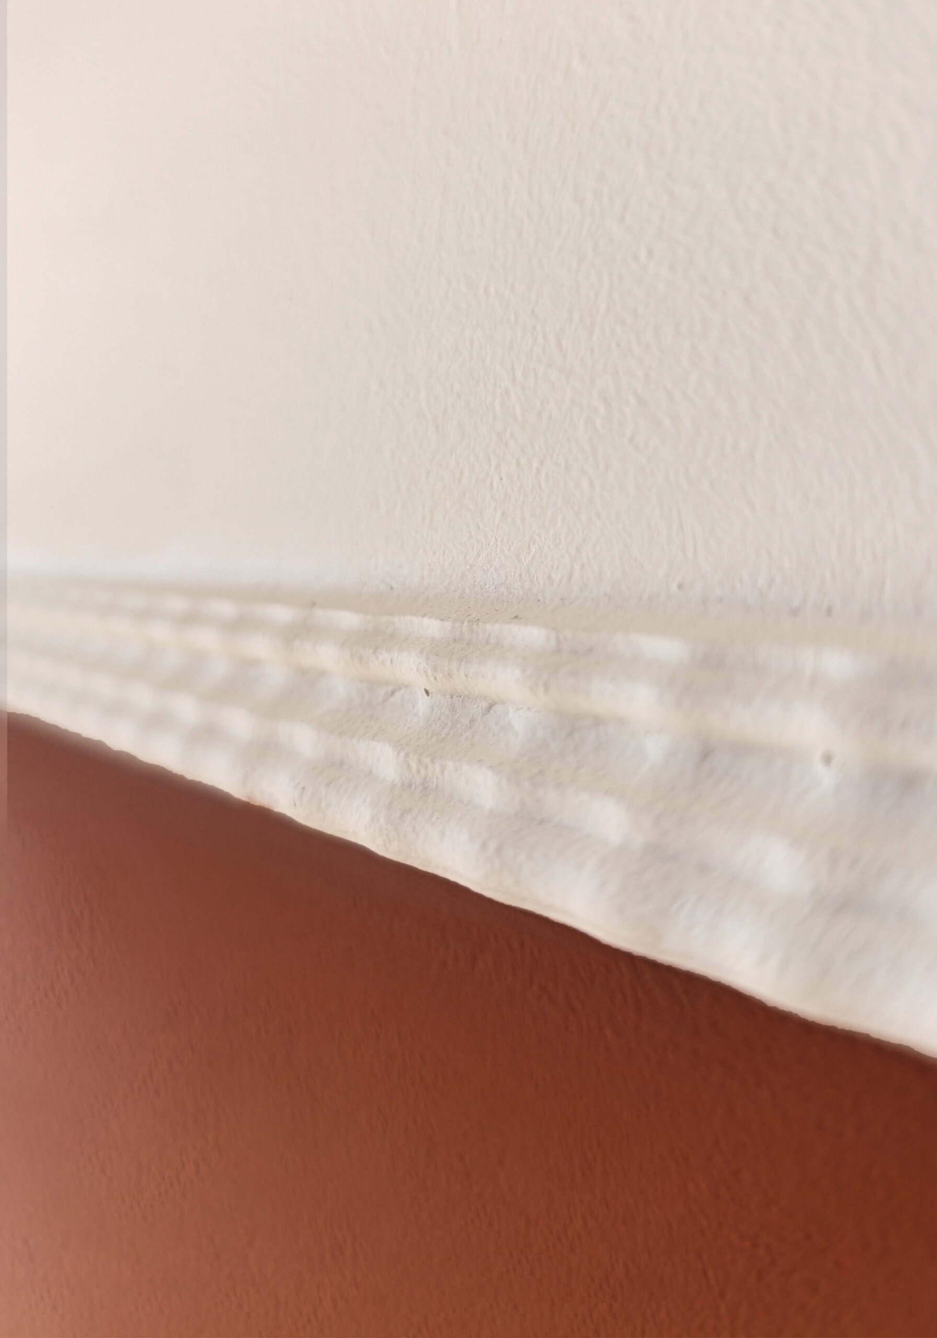
The interventions were precise and measured: simplified forms, clean lines, natural materials, and subtle color applications that act as a bridge between two eras. The color palette draws inspiration from the handmade ceramic tiles, reinforcing the continuity between past and present.
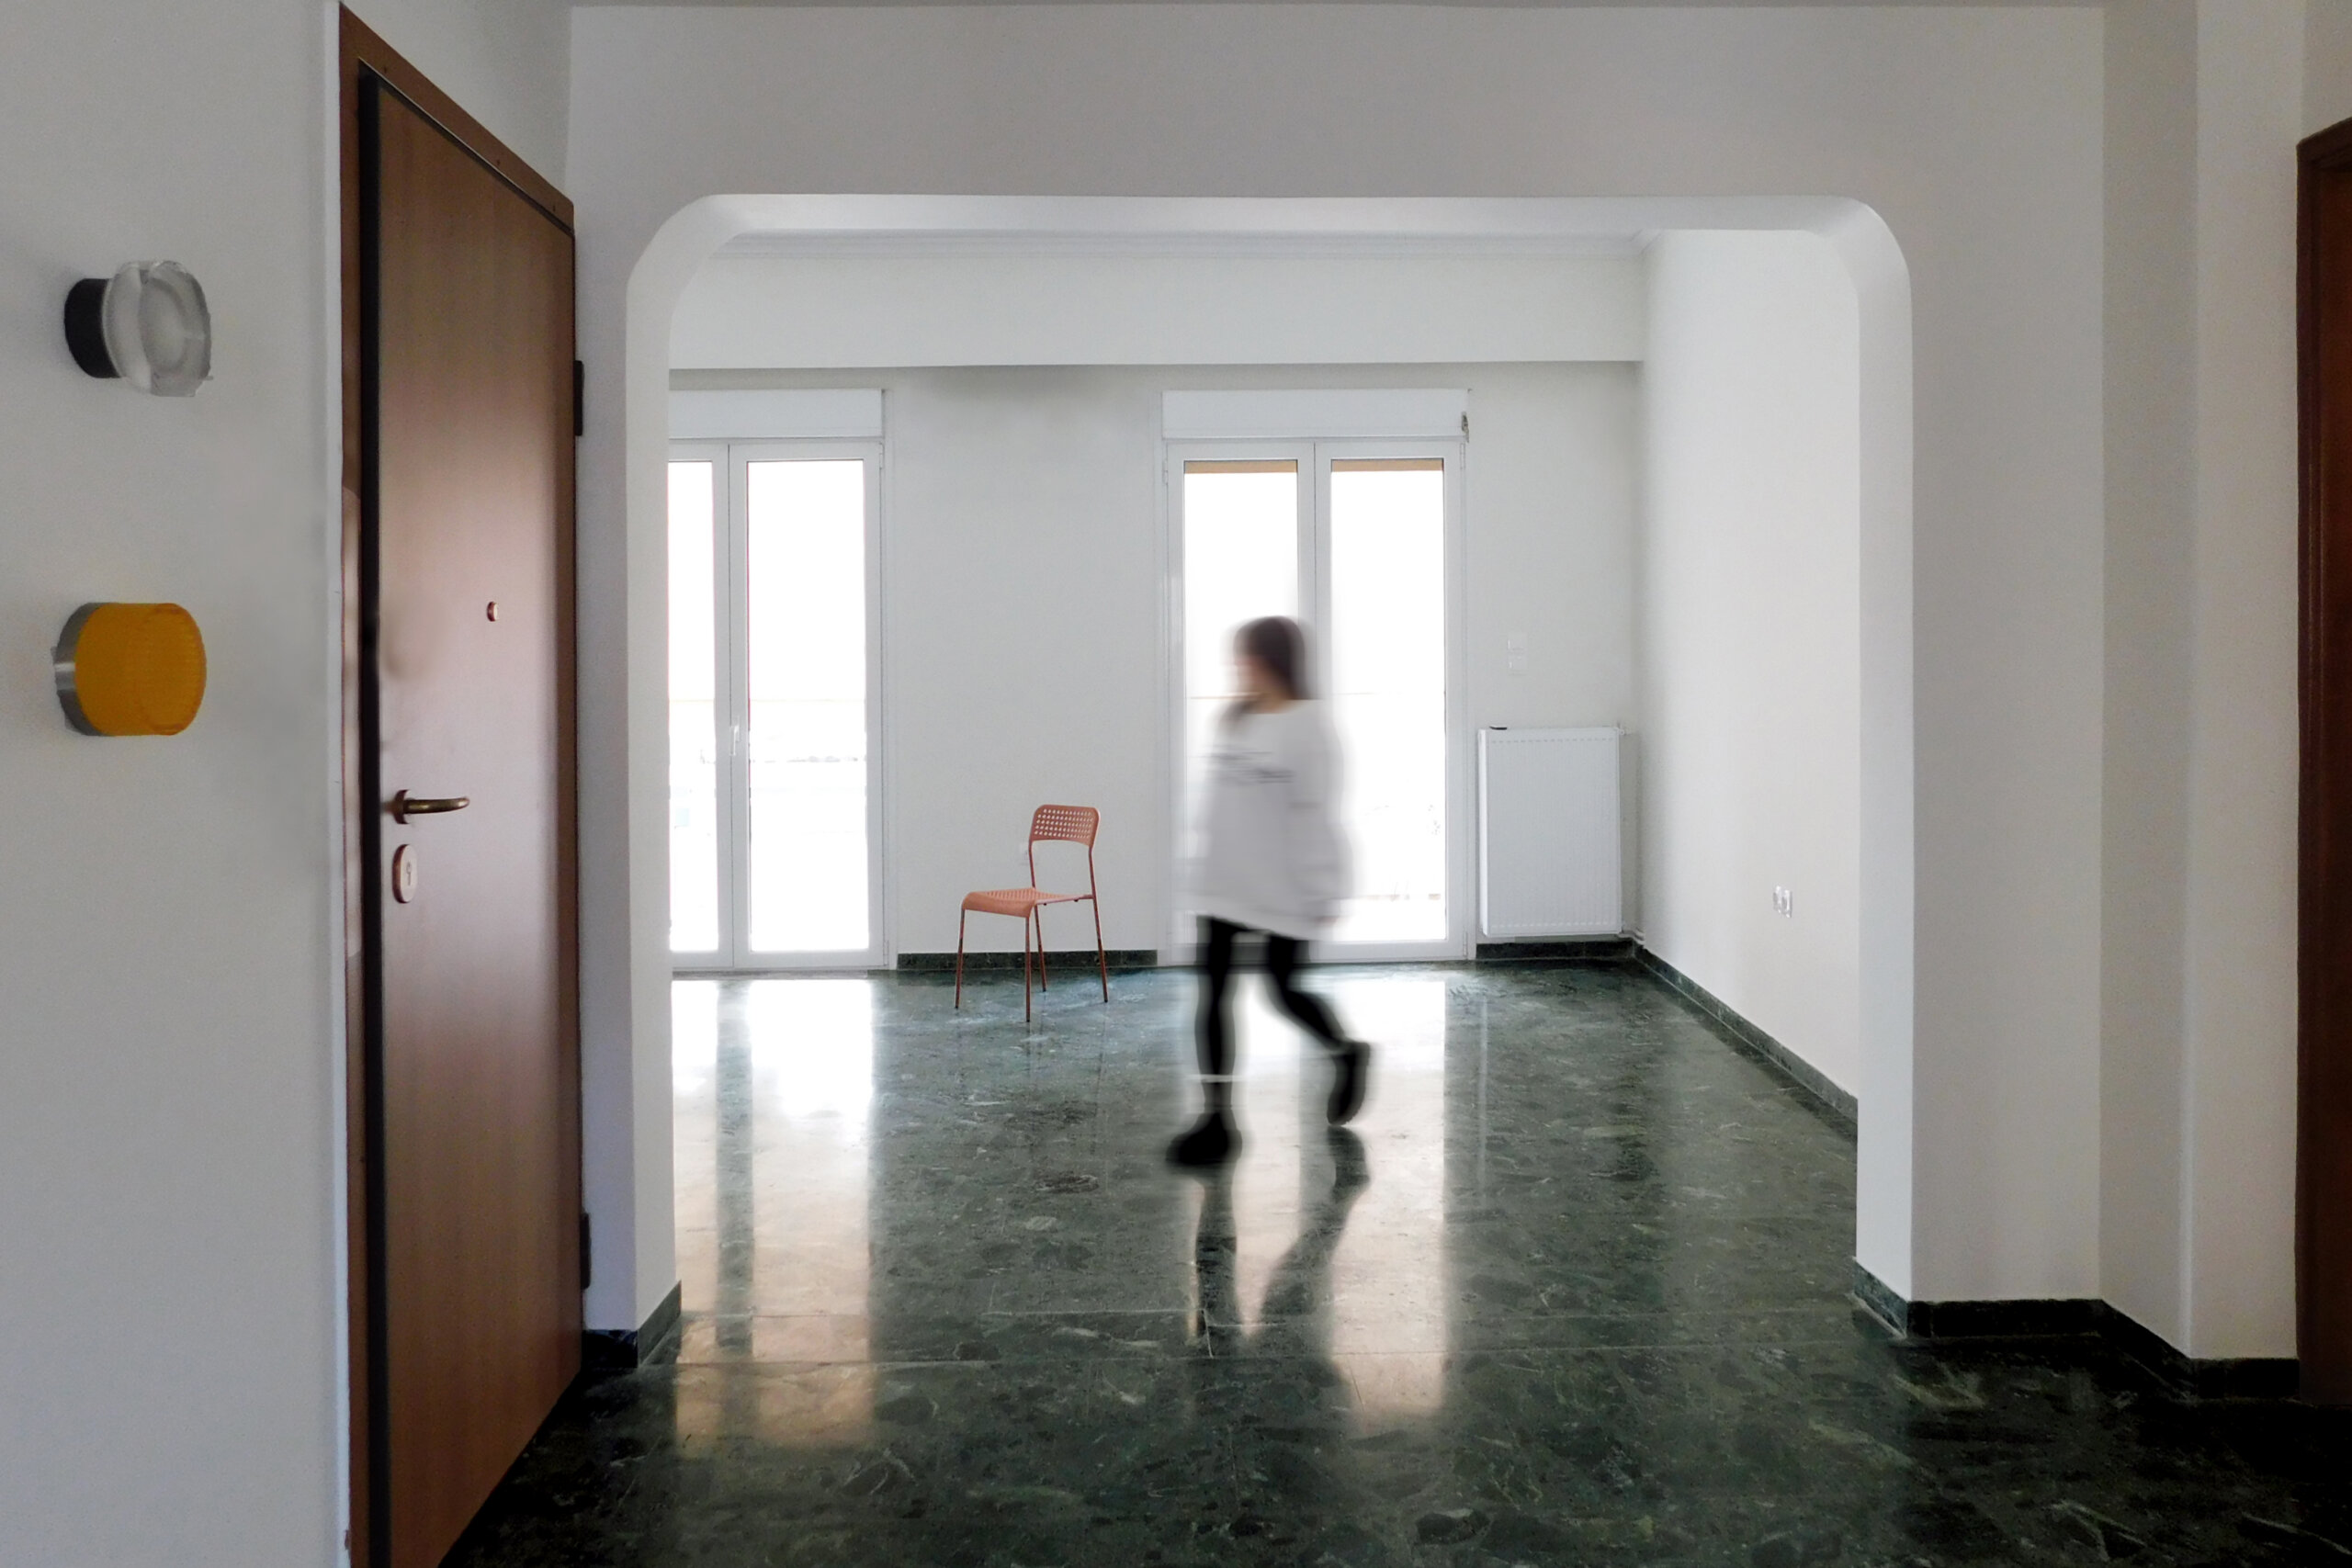
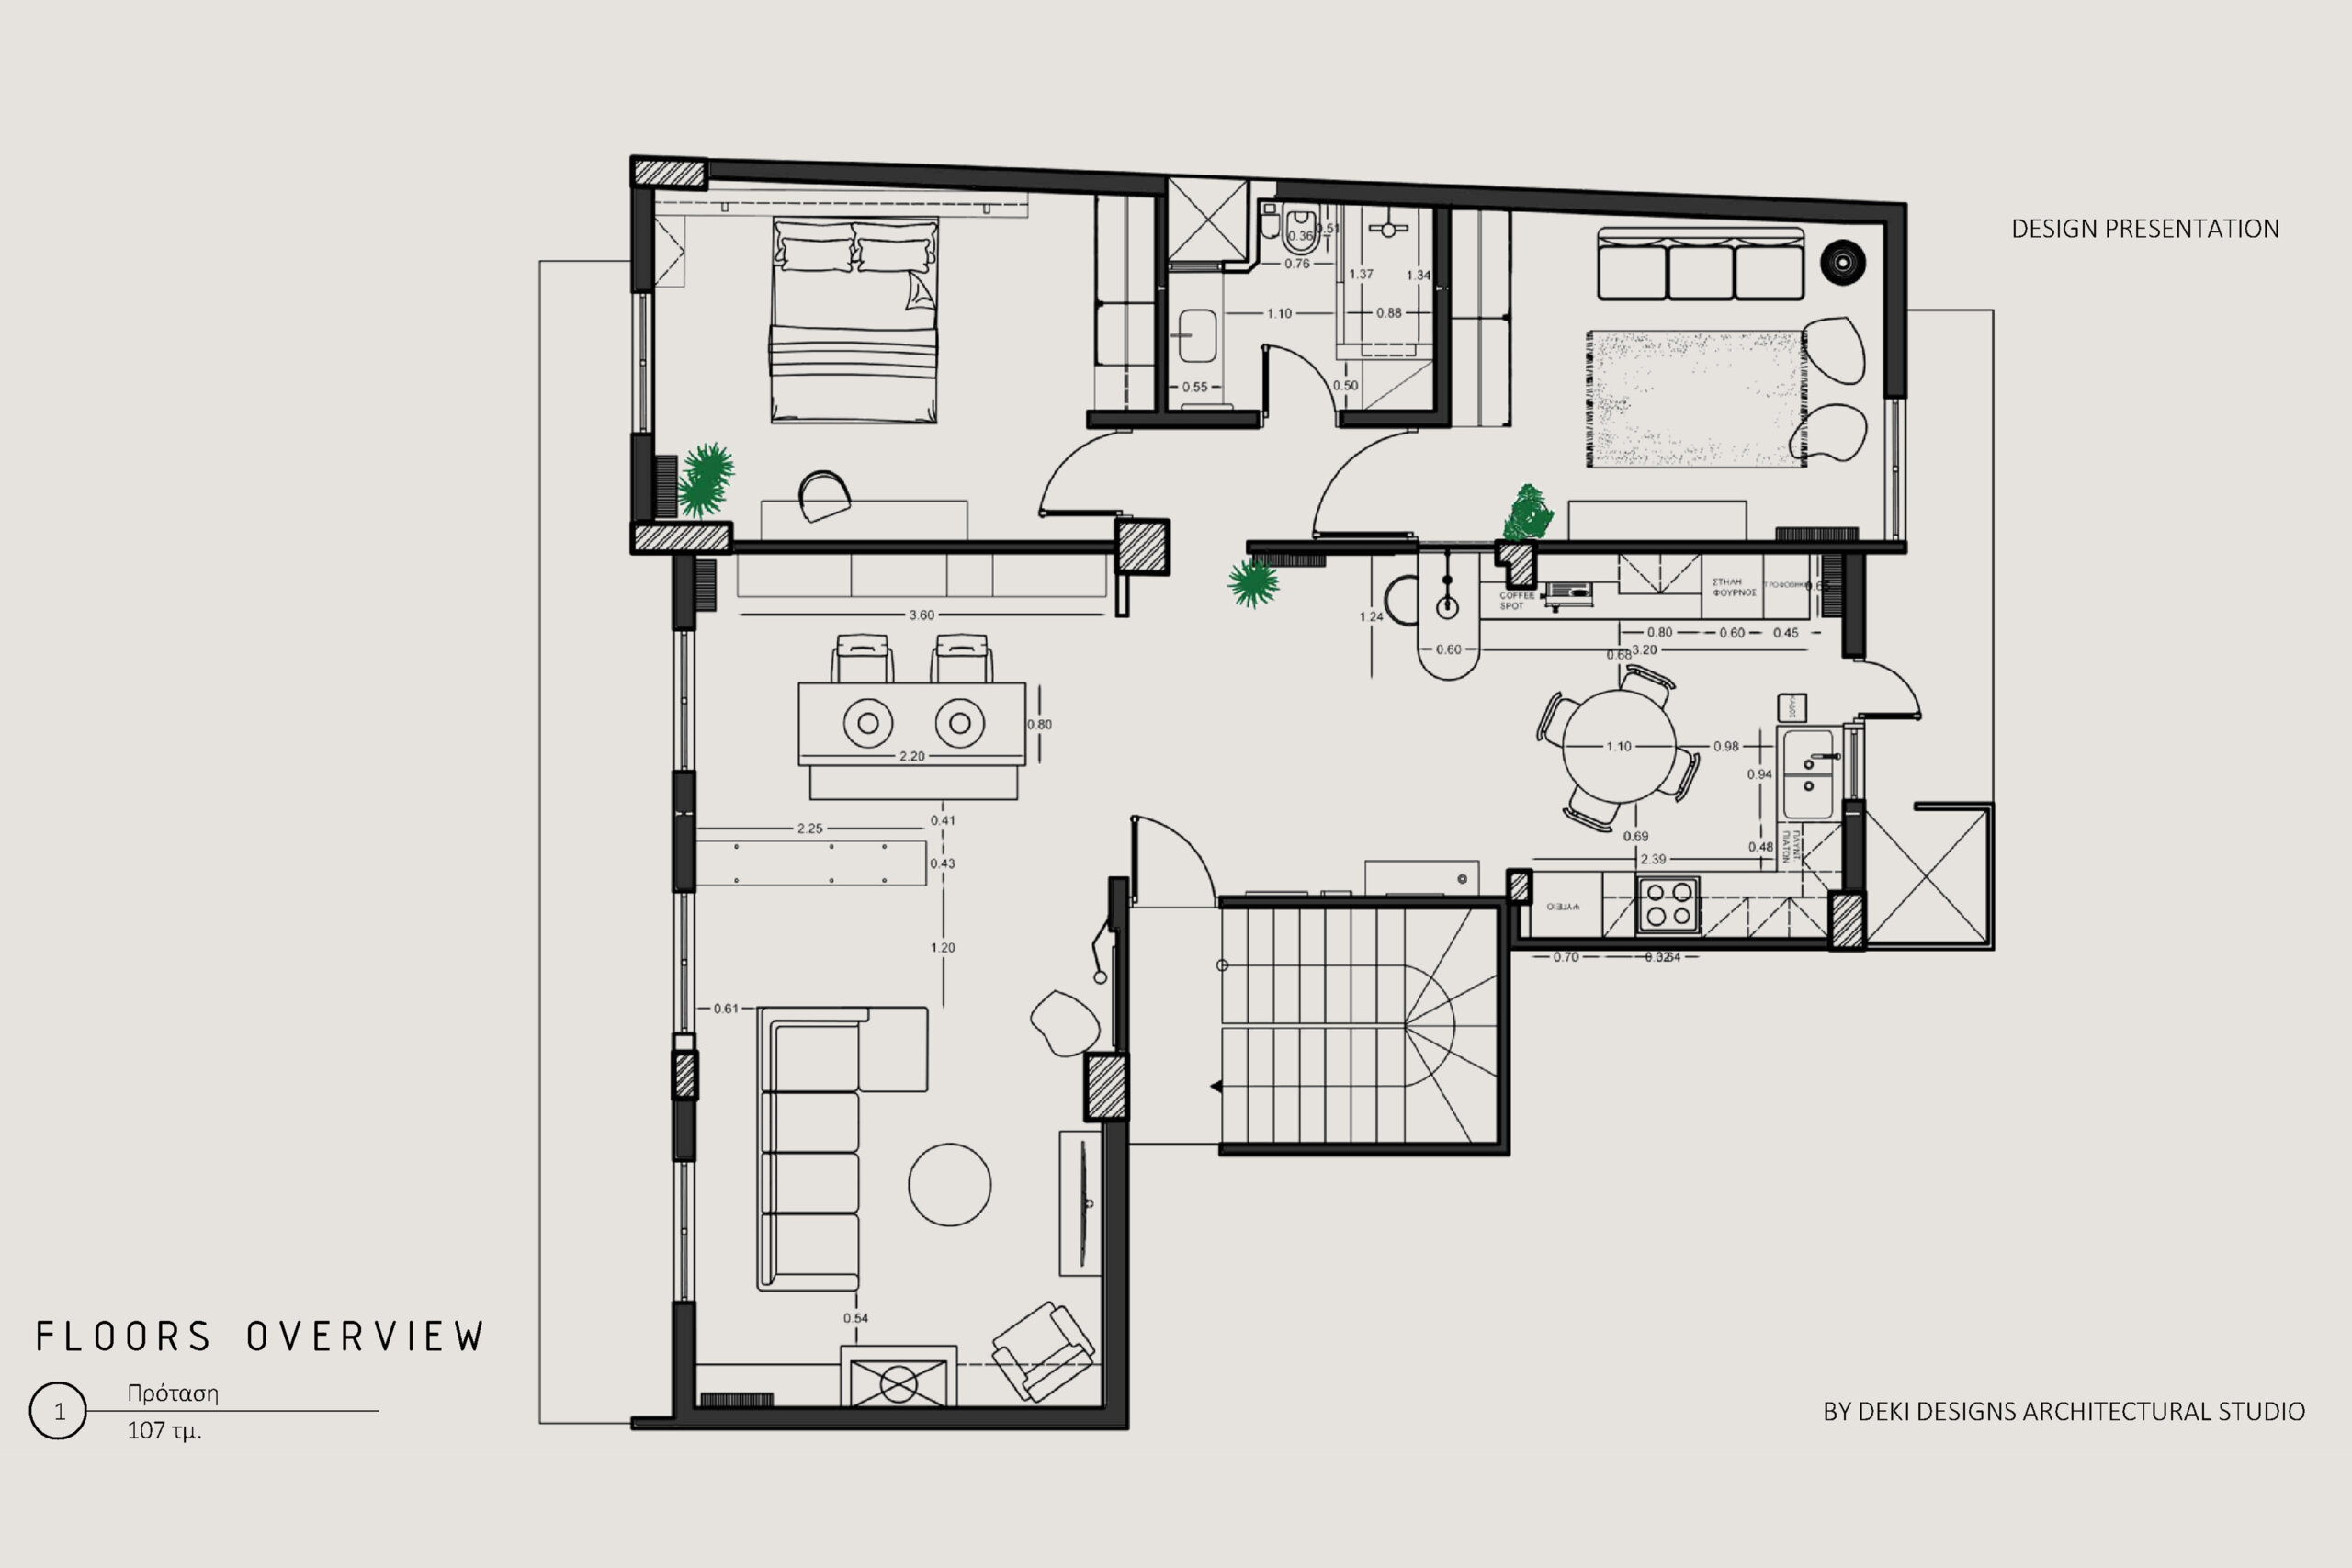
The spaces were opened up in order to allow natural light to assume a leading role. The residence is organized into two primary zones: day and night.

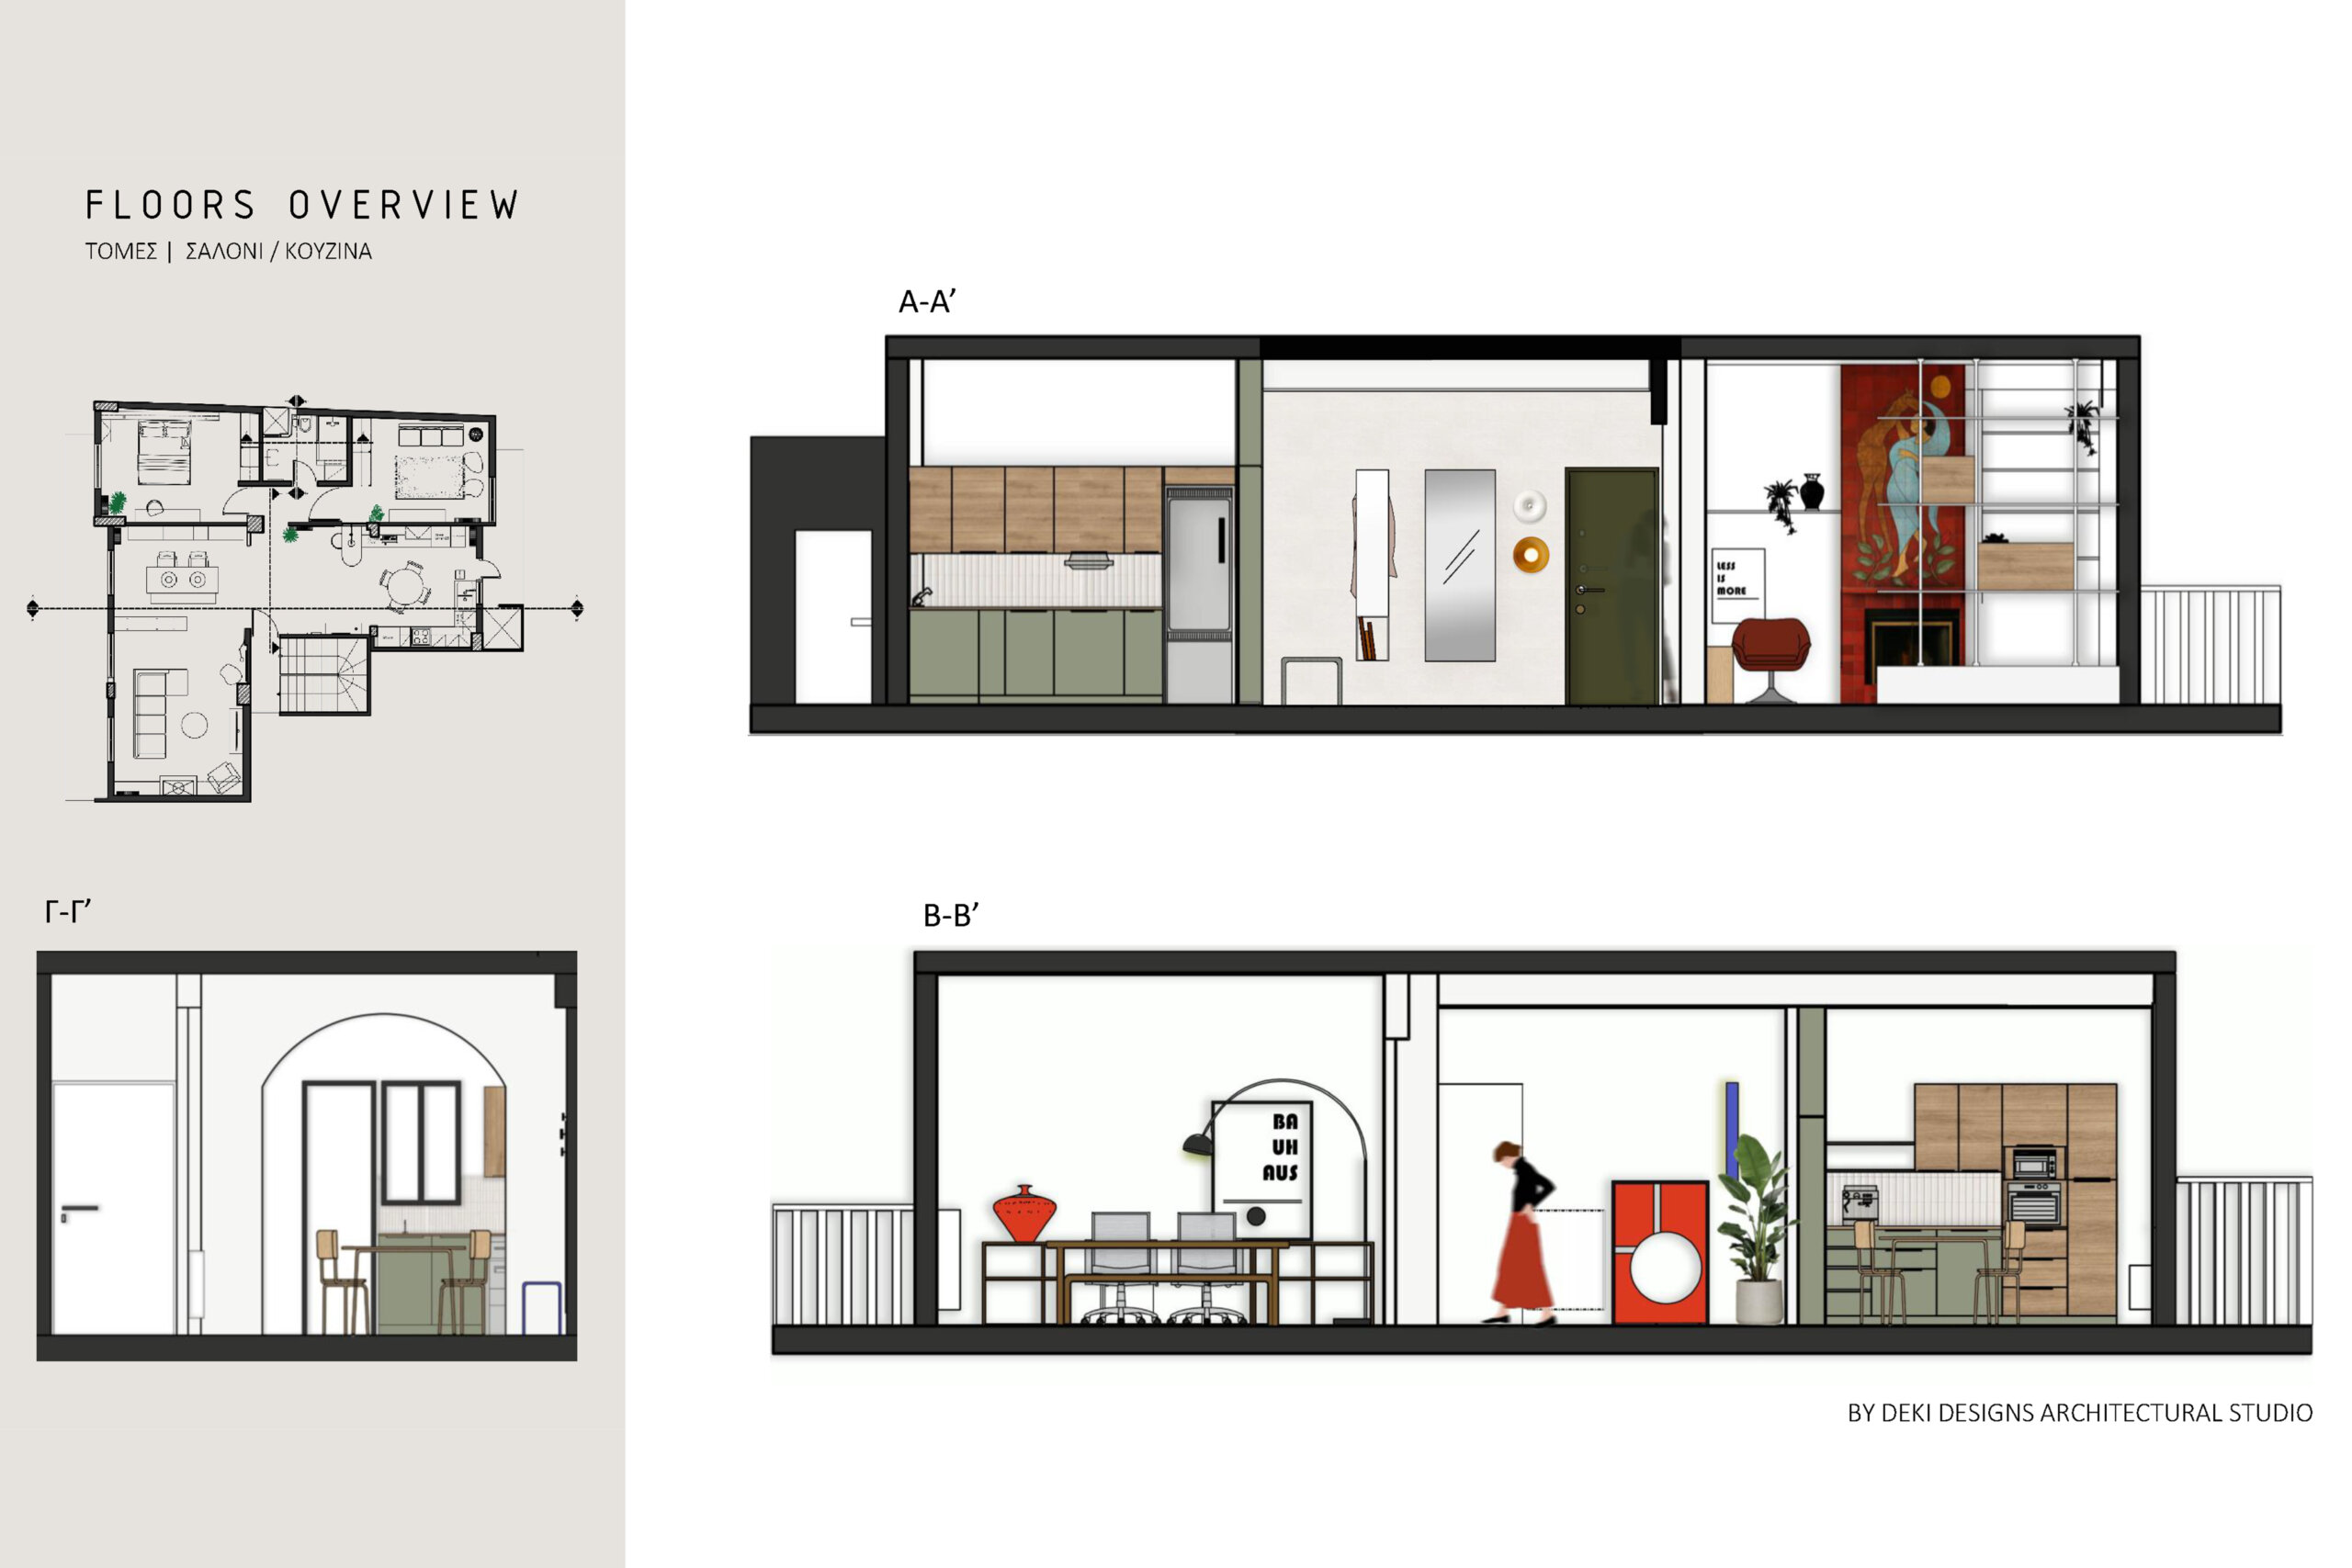
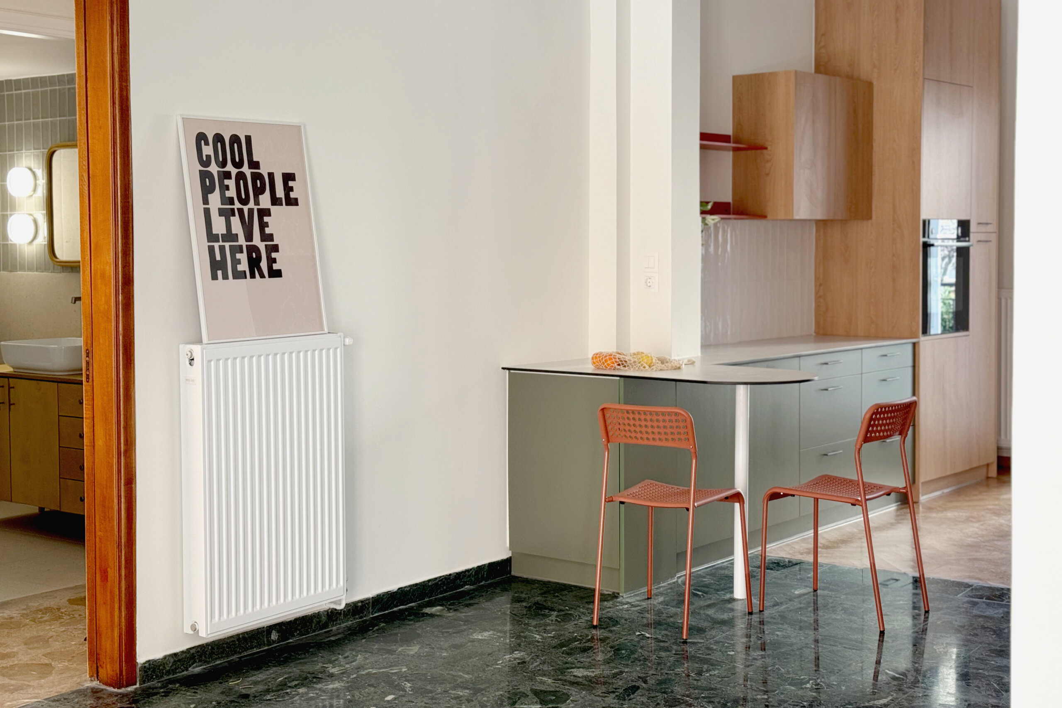
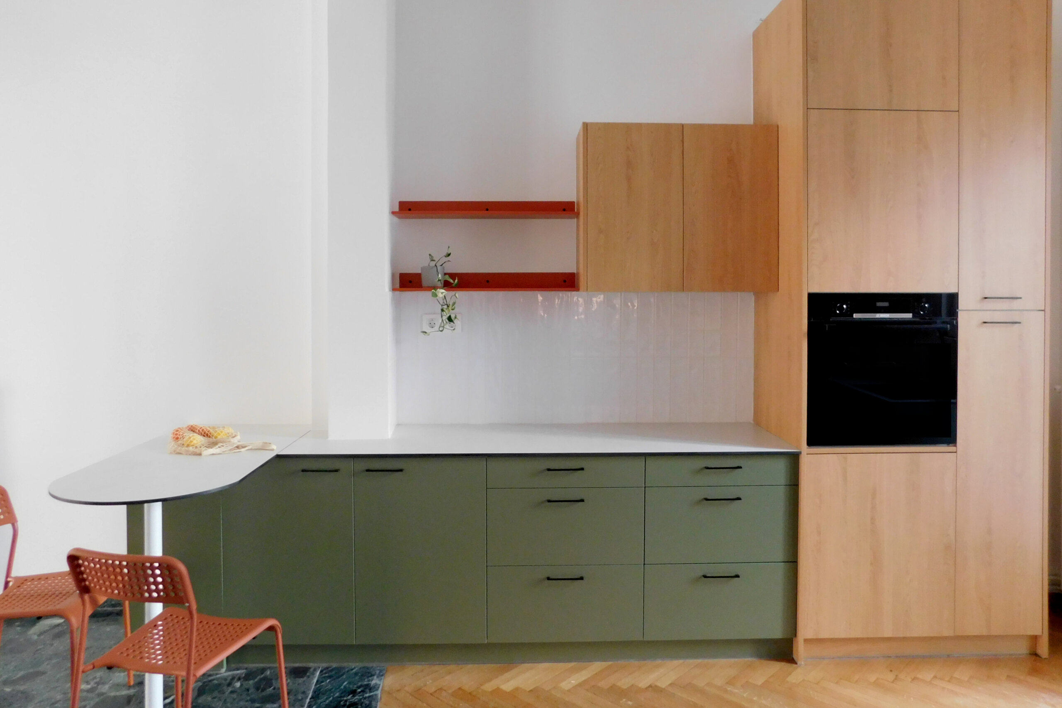
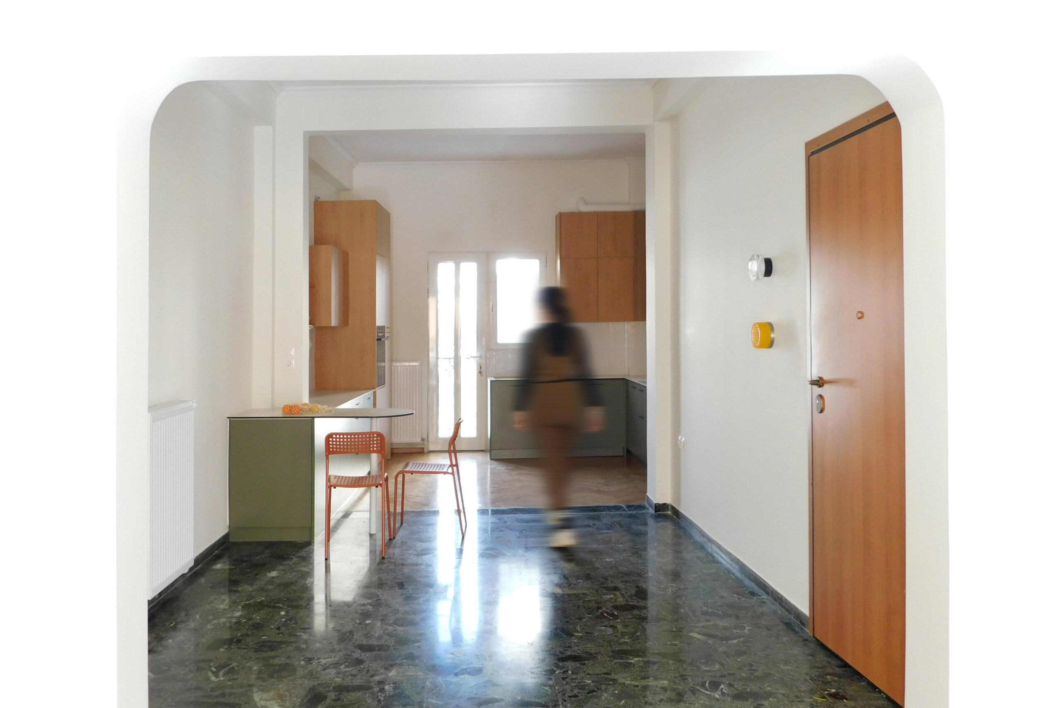
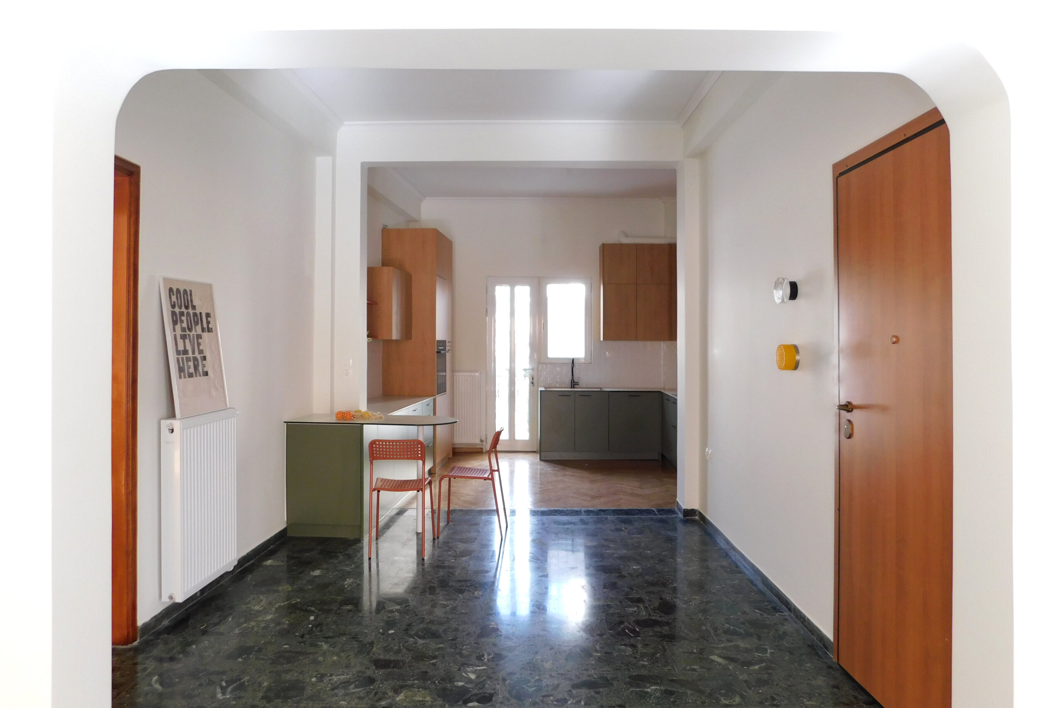
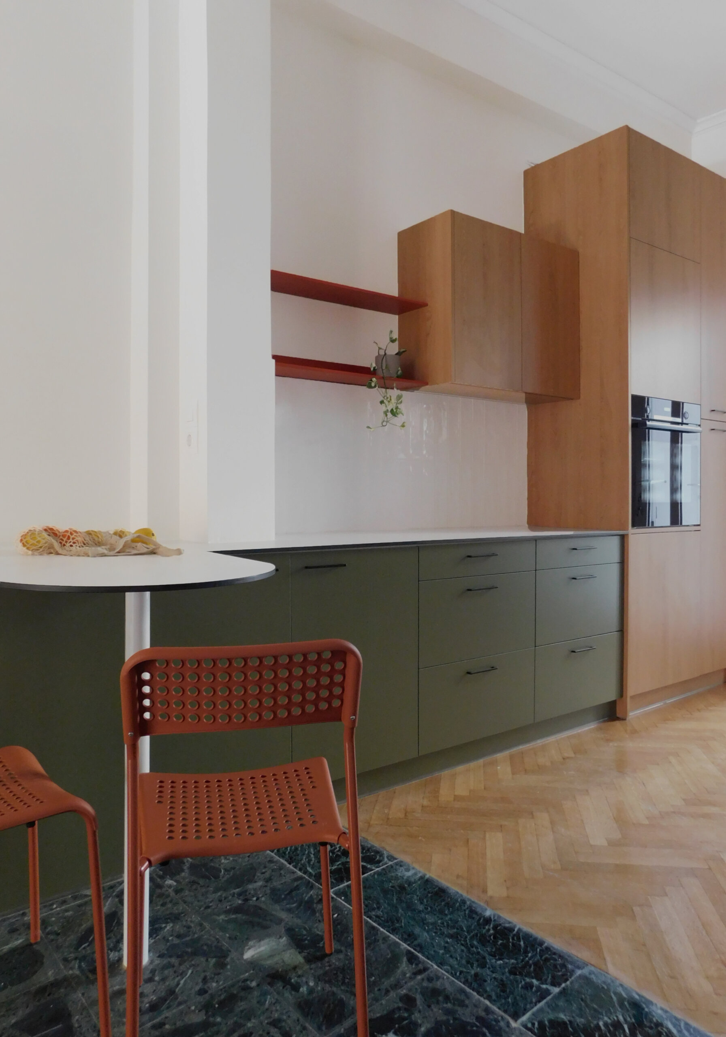
The day zone remains open, allowing fluid movement between the living room, dining area, and kitchen, while still maintaining a sense of privacy. The kitchen is positioned at the active core of the home and takes on a contemporary character through materials that highlight the existing herringbone flooring and harmonize with the green marble and the fireplace.

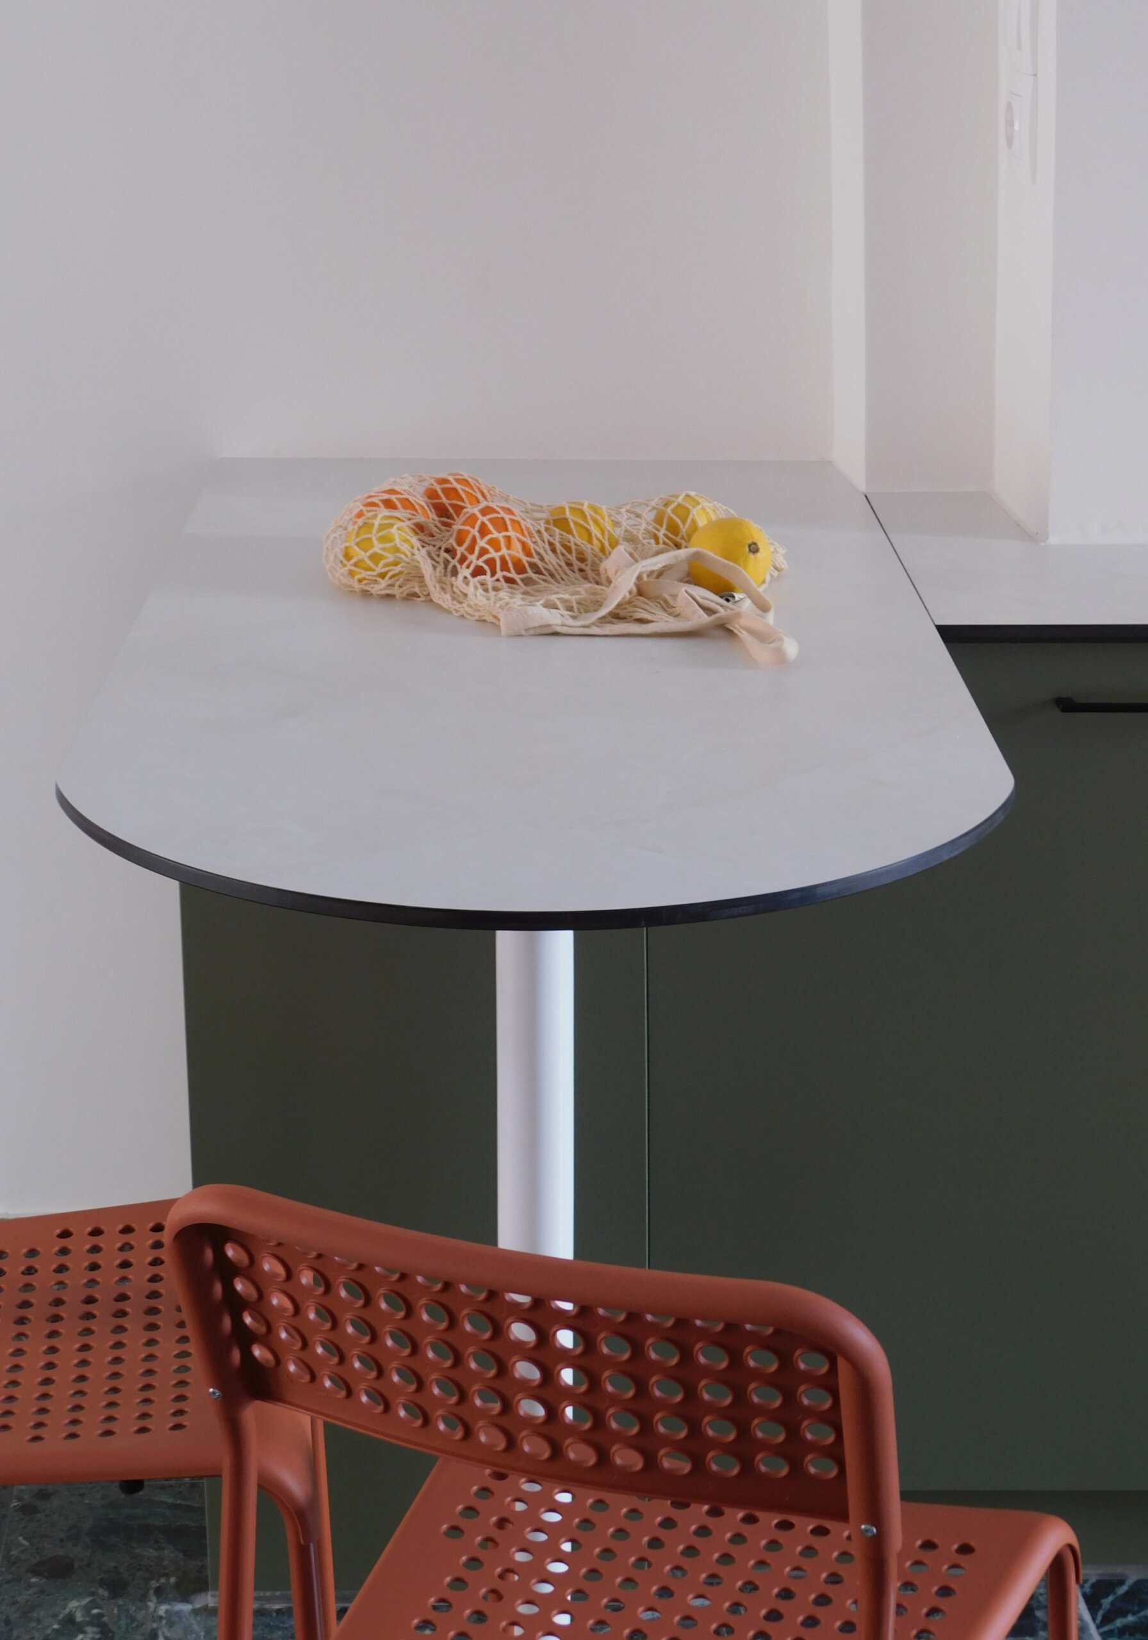
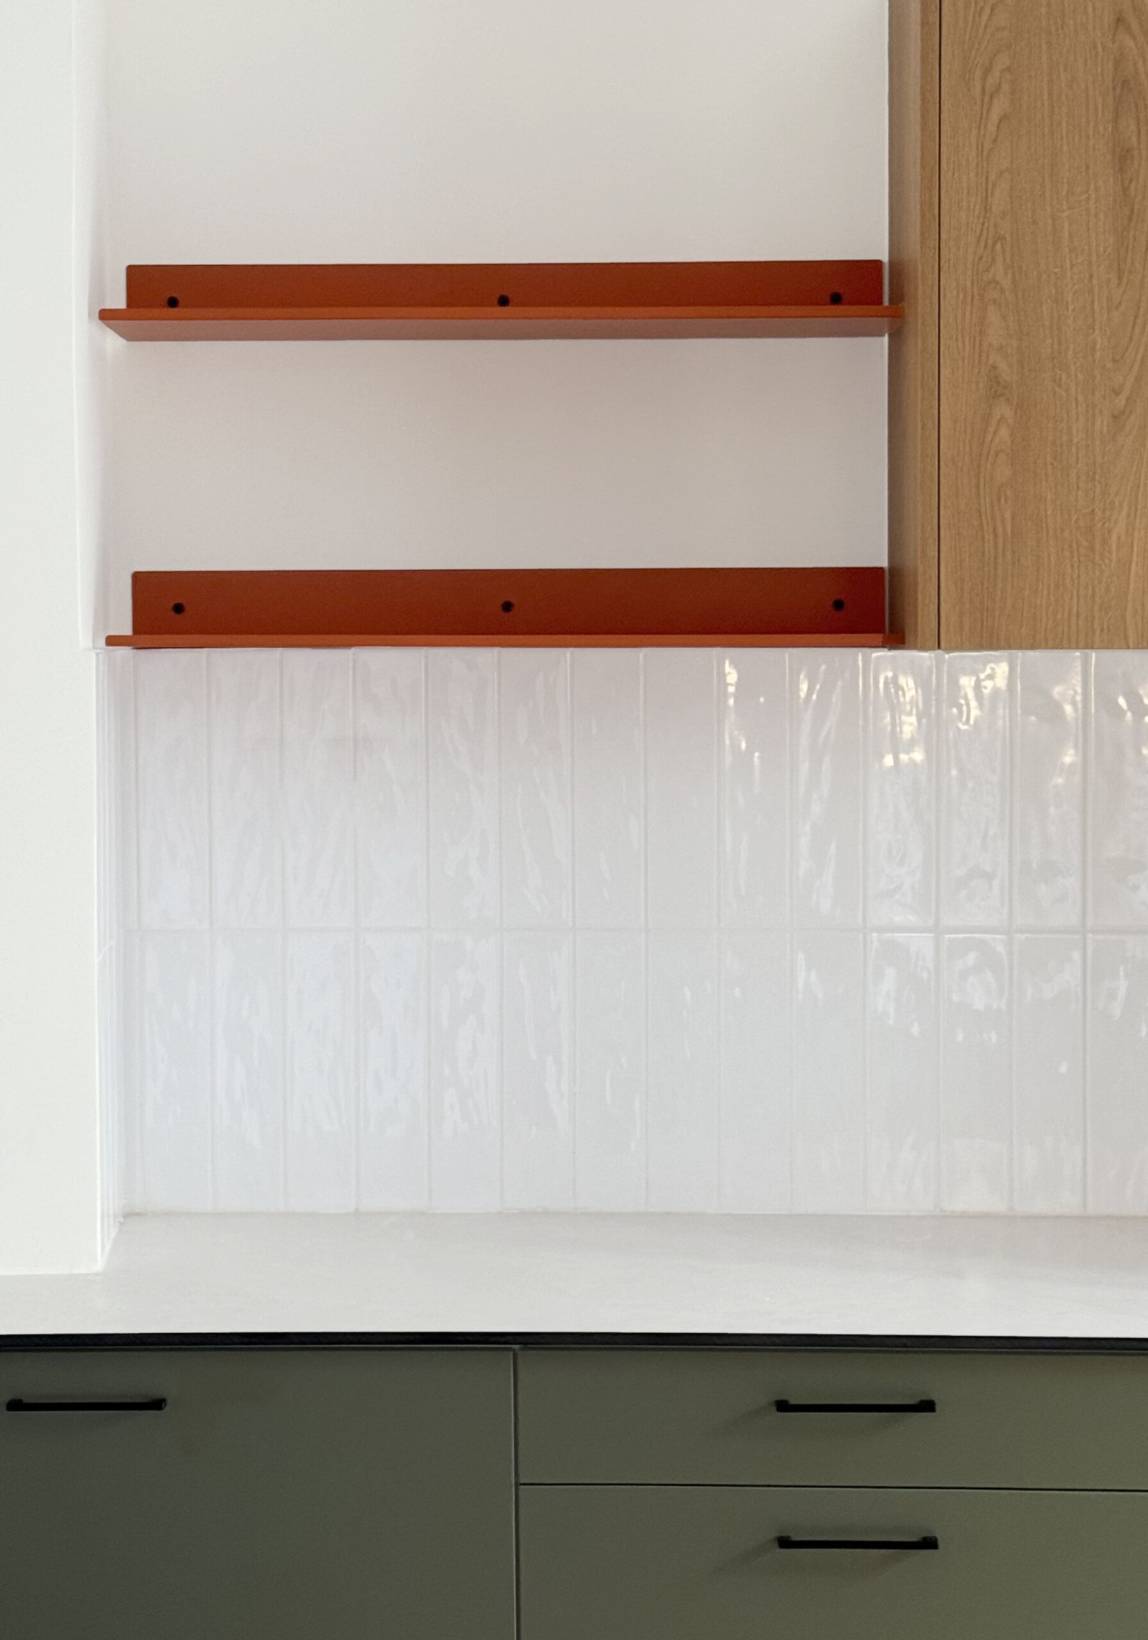
The composition is defined by clean lines, soft color contrasts, and materials with lasting durability. The lower cabinets in deep green create a strong base, while the upper elements in natural wood add warmth and balance. The white gloss mosaic backsplash enhances brightness and introduces texture without visual heaviness, while the burnt-orange metal shelves add a necessary note of intensity.

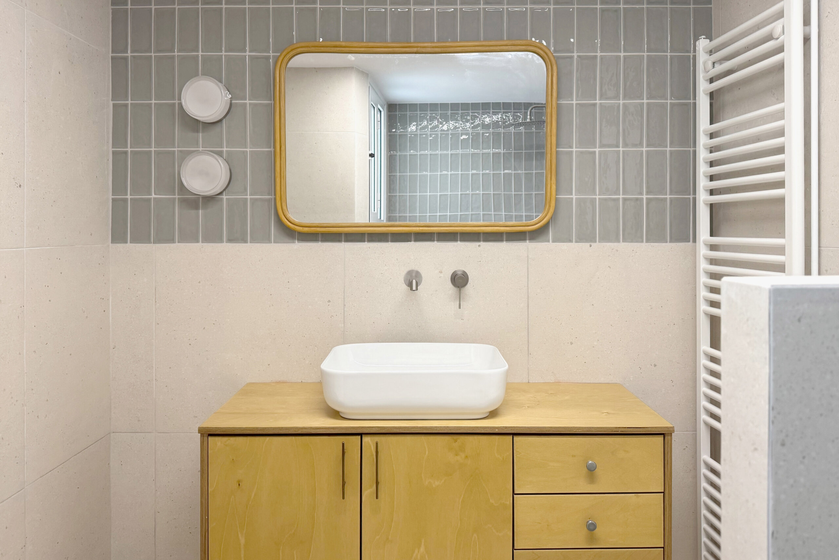
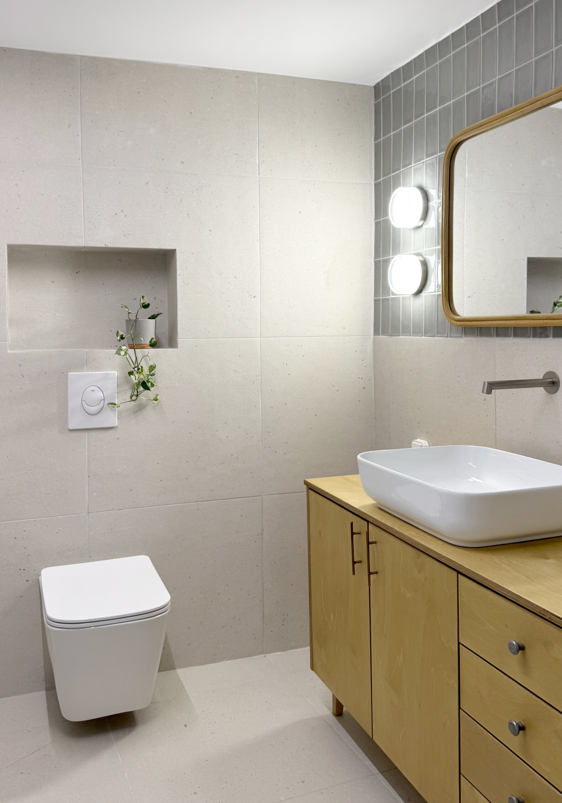
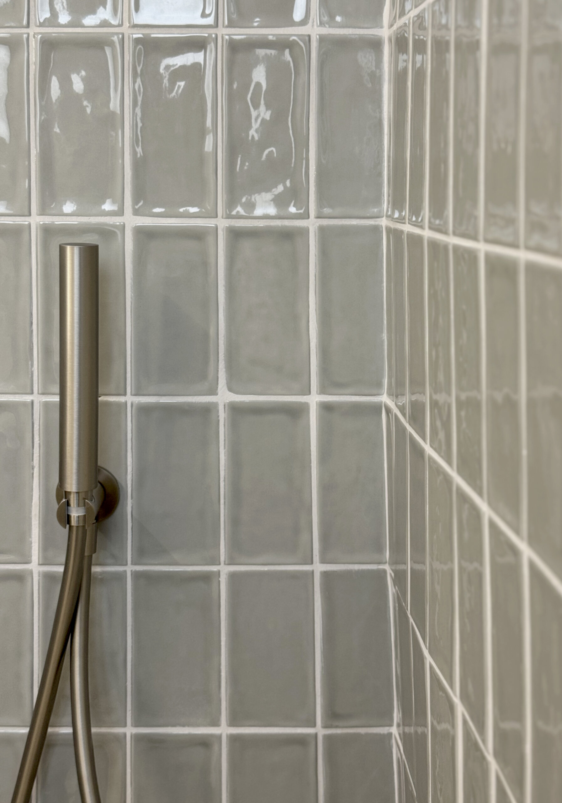
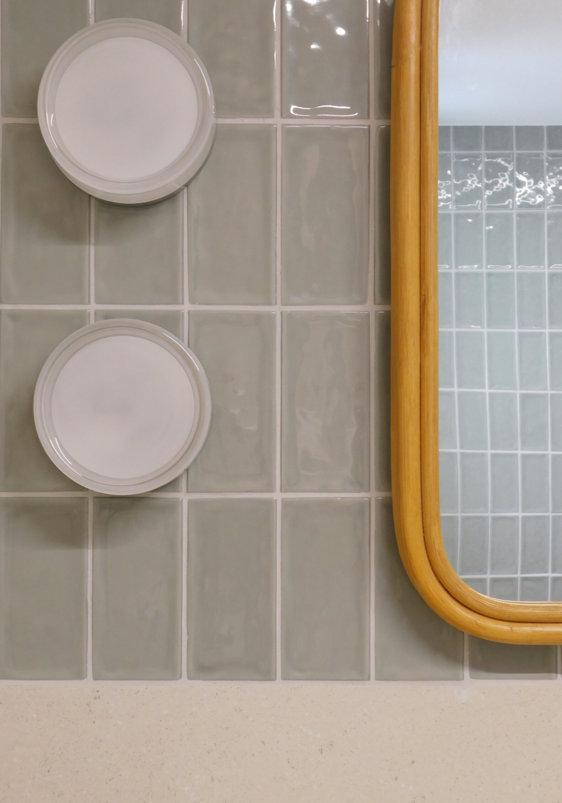
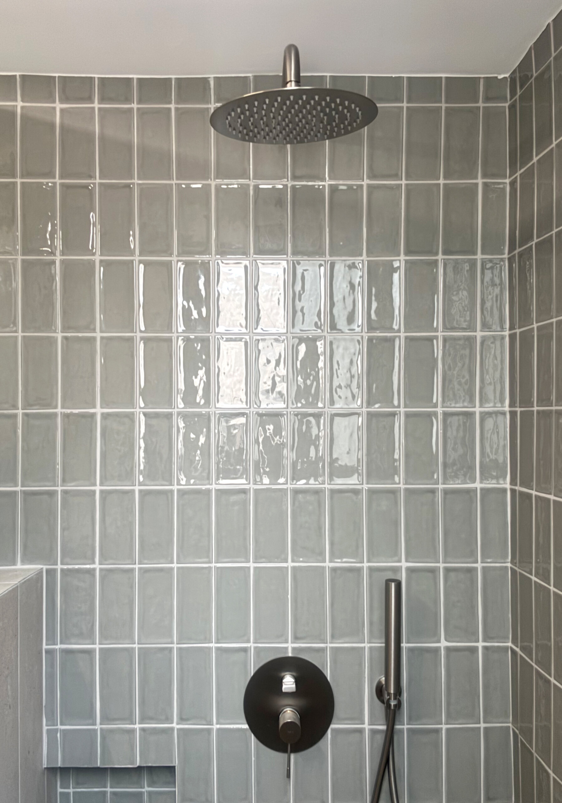
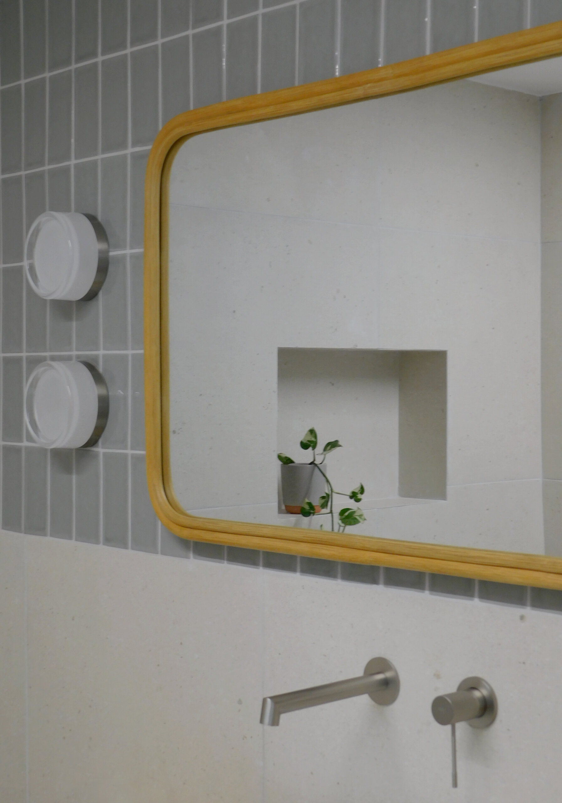
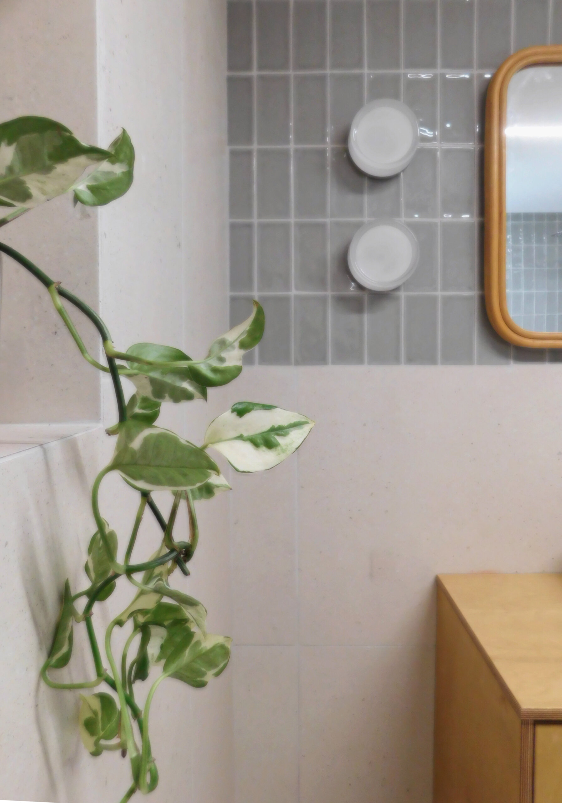
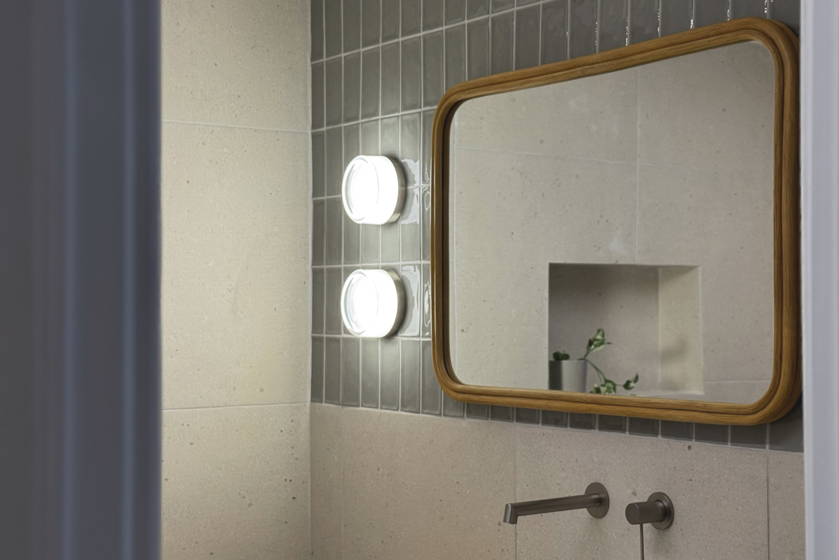
The interventions in the bathroom aim to create a calm, functional, and timeless space, emphasizing natural materials and clean geometries. Retro references are subtly incorporated, with the new vanity drawing inspiration from mid-century furniture design, reintroducing vintage aesthetics through a contemporary interpretation. 

The walk-in shower, through the contrast of materials, allows the space to remain open and visually light.

The night zone includes the two bedrooms, designed with an emphasis on functionality, simplicity, and a sense of calm.

The final result is a bright, functional, and timeless home a space that respects its past and the memories it carries, while fully responding to the needs of contemporary living.