PRPJECT DETAILS

Design: DEKI studio design

Project: NeighorNooks

Project date: December 2023

Project location: Metaxourgeio, Athens

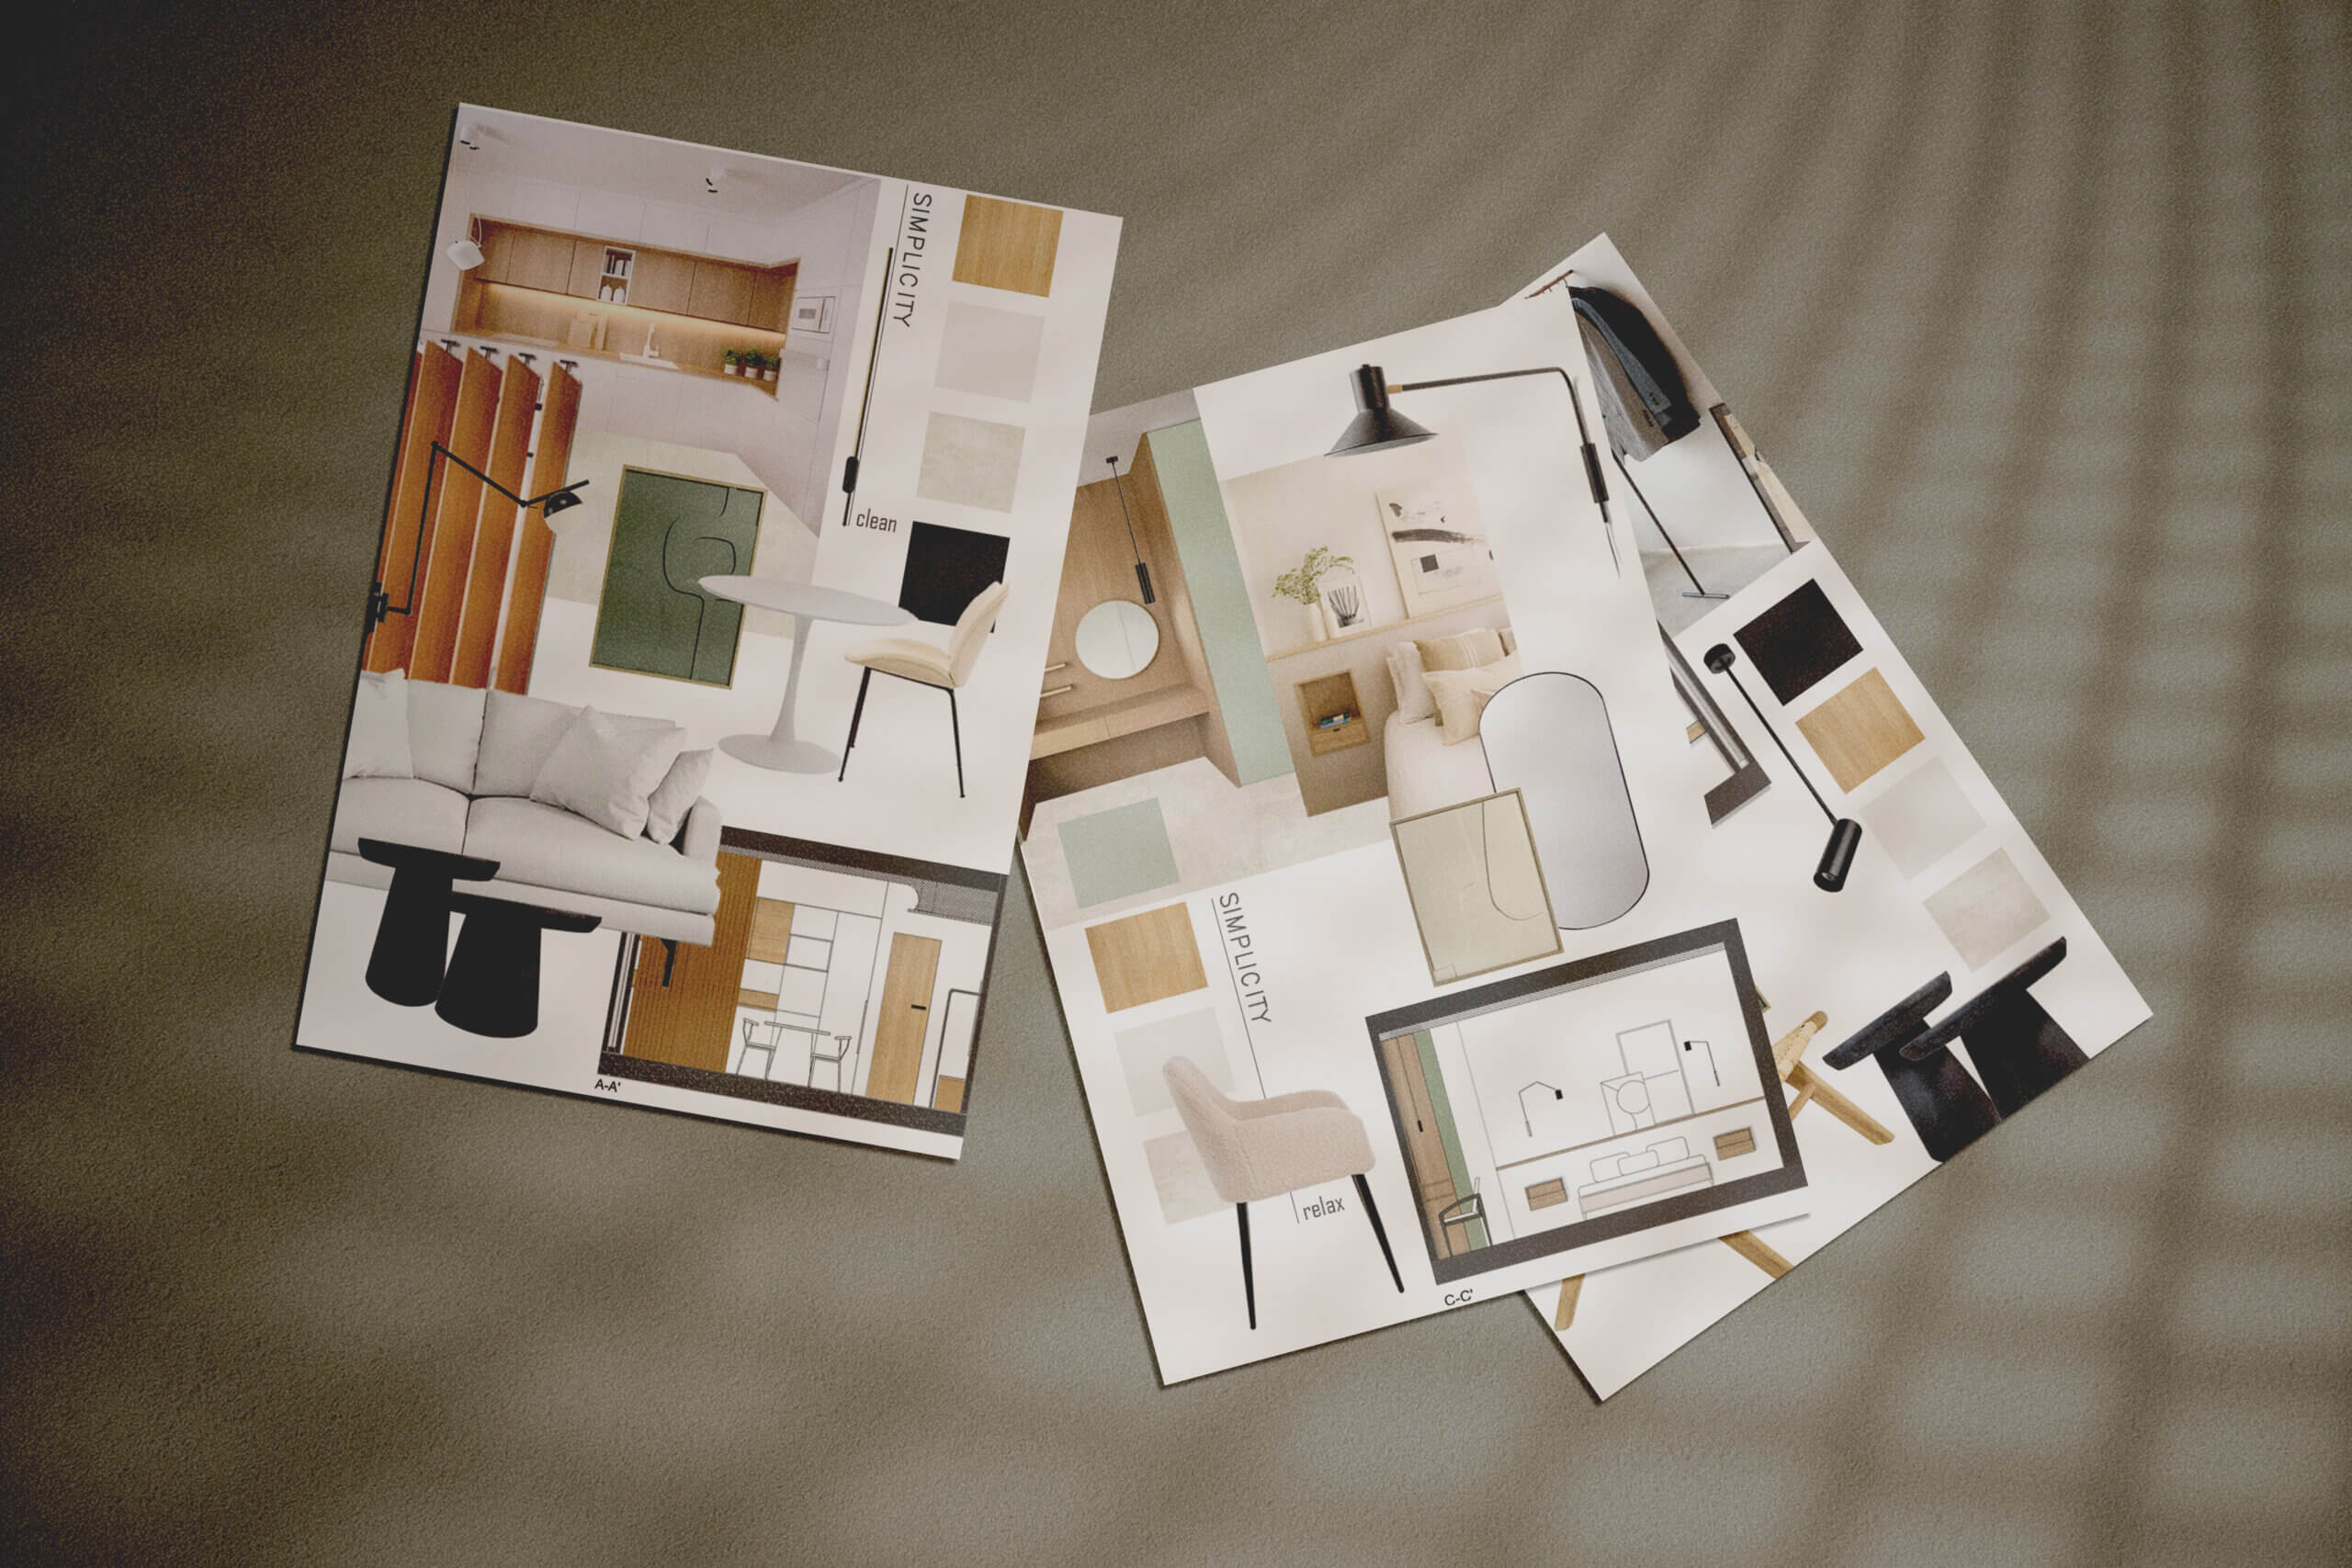
Neighbor Nooks focuses on the design and spatial division of two small-scale residences, where architectural precision meets the everyday experience of living. The project originally concerned a 90 m² apartment, with the client’s intention to divide it into two new independent units. The study therefore developed through detailed technical drawings, floor plans, and construction details, aiming for clarity, functionality, and sustainable use of space. The design is based on clean lines, flexible layouts, and materials that support timelessness, creating “quiet” homes that adapt to the needs of both their users and the surrounding neighborhood.
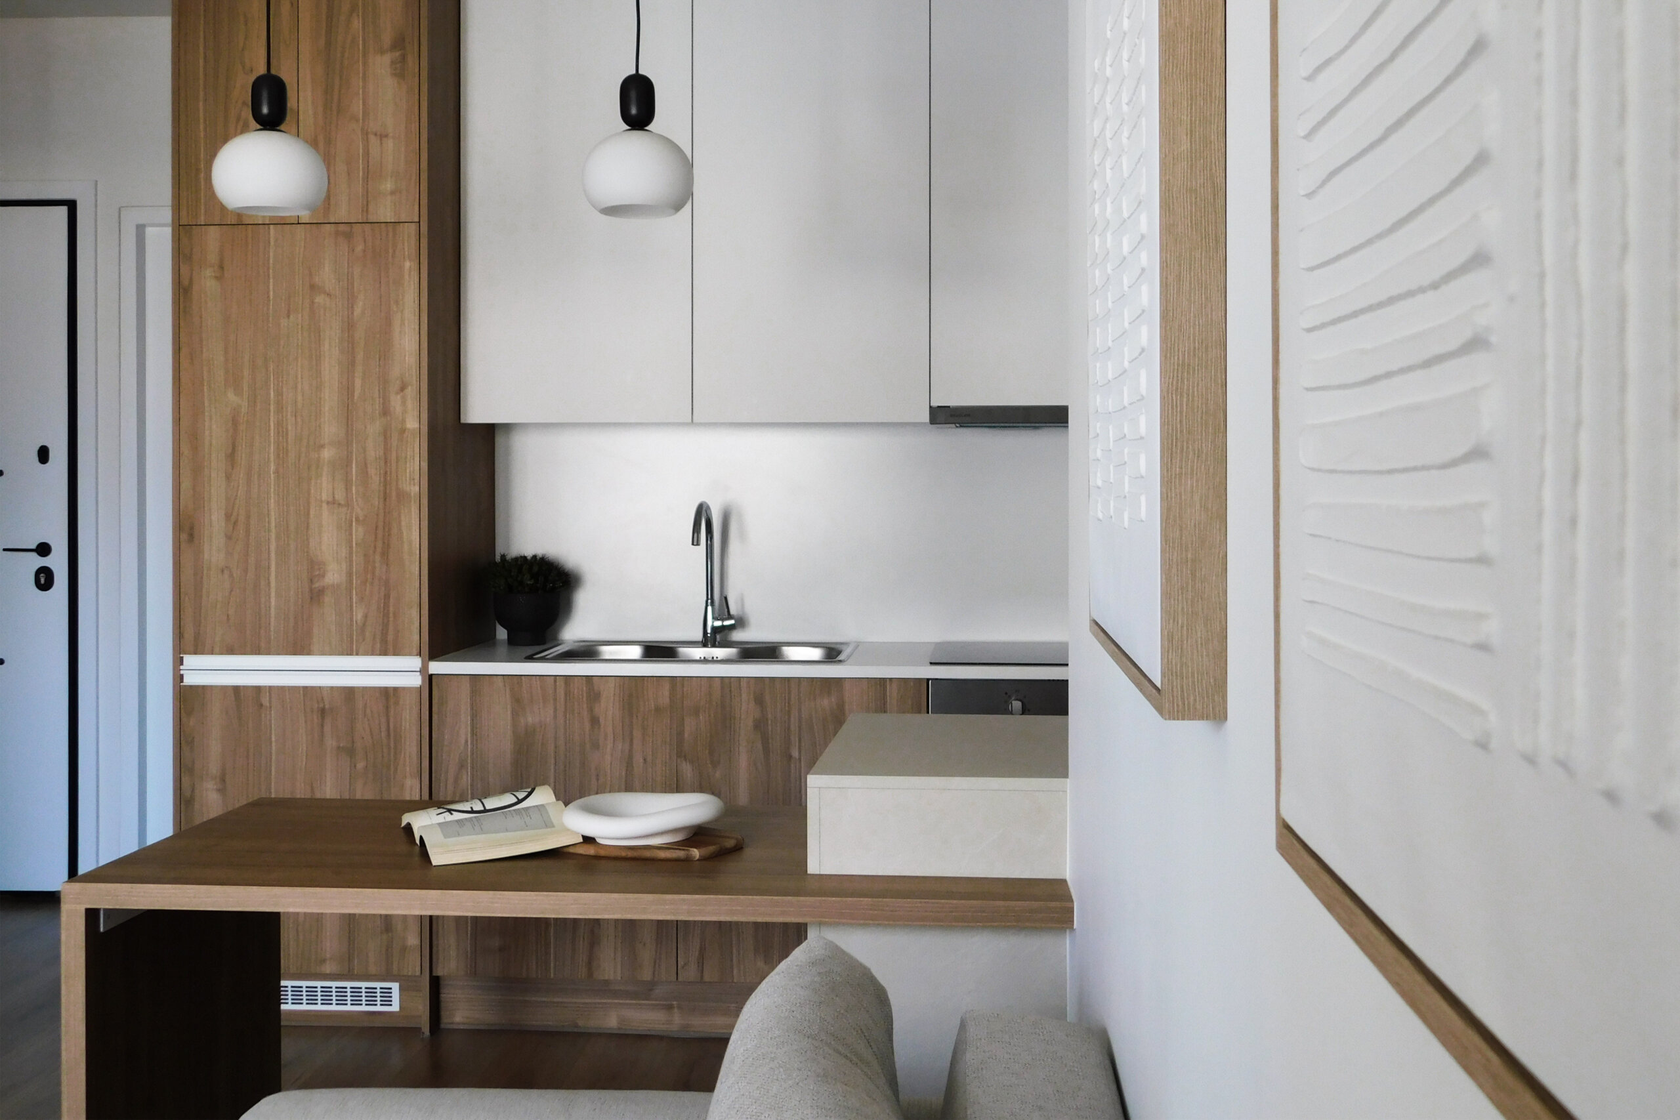
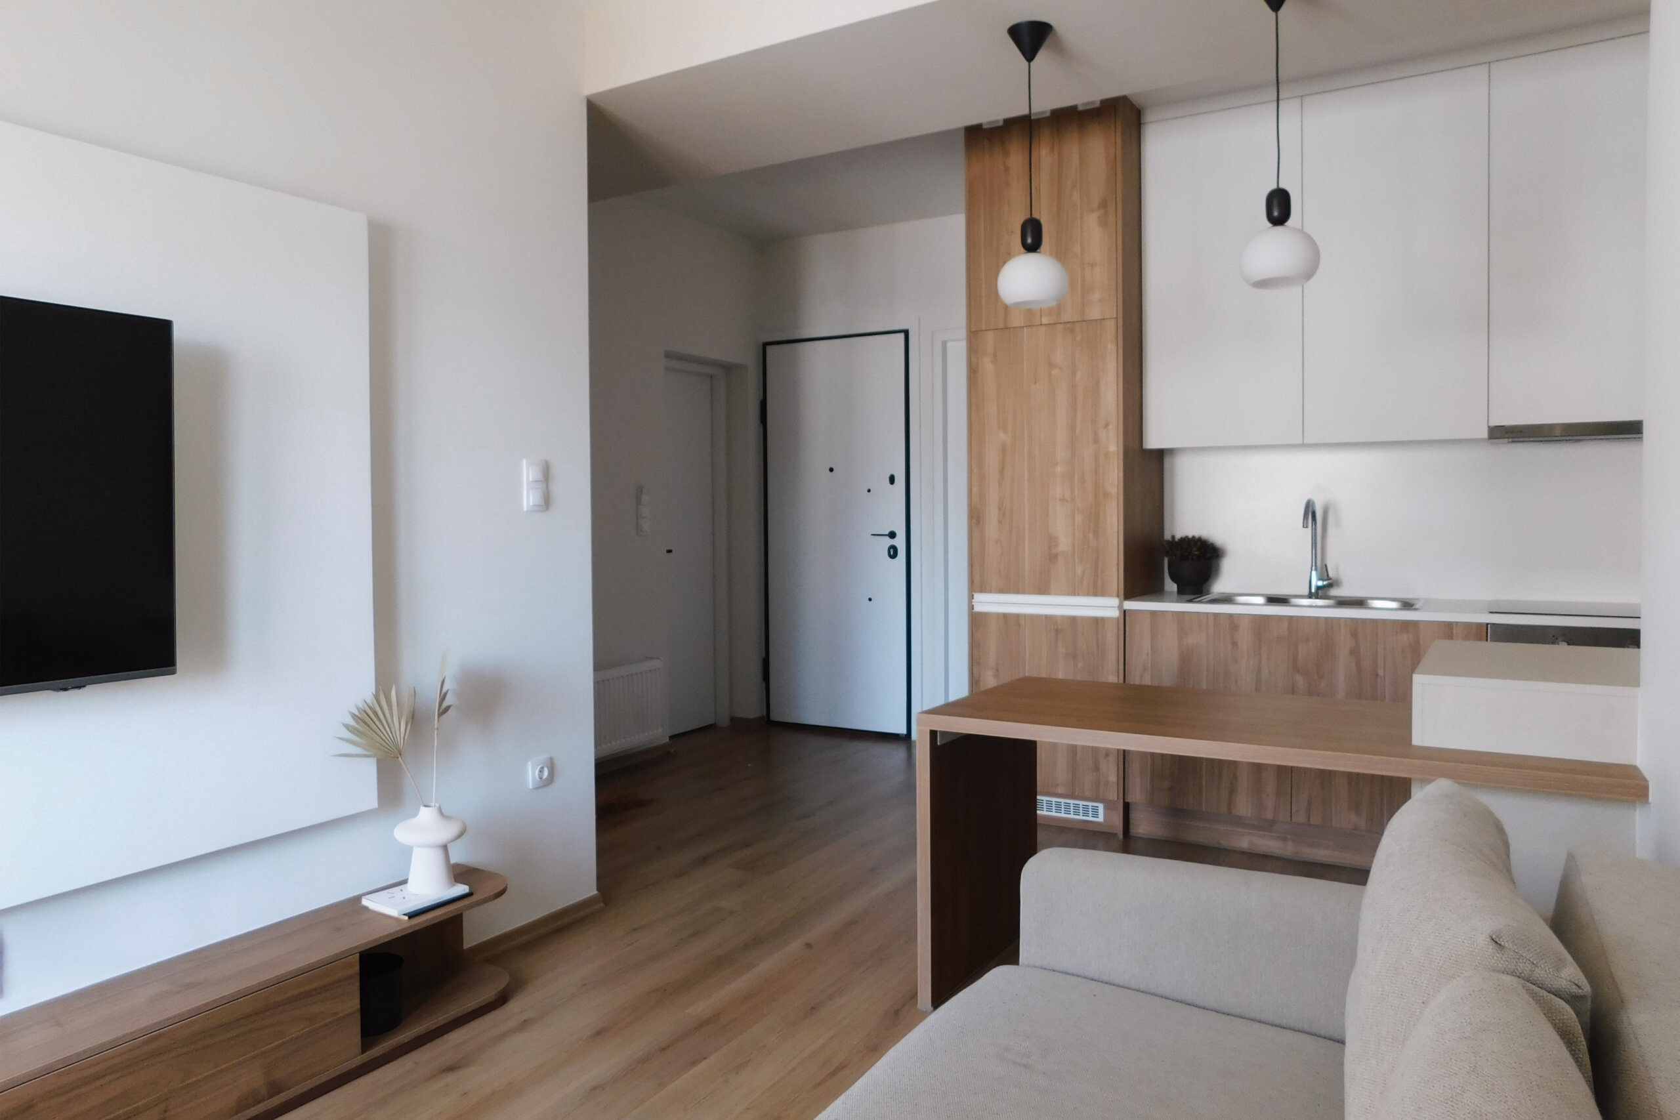
Apartment 1 | An urban interior shaped by clarity, flexibility and everyday use.

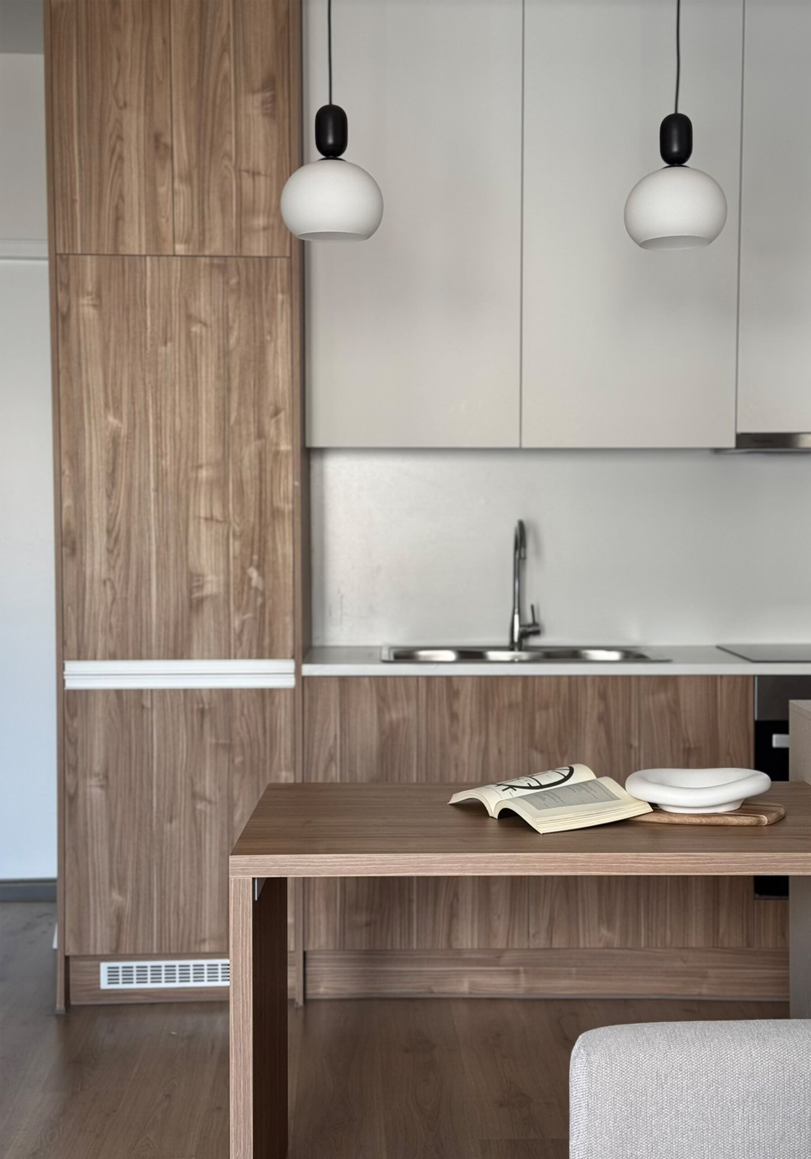
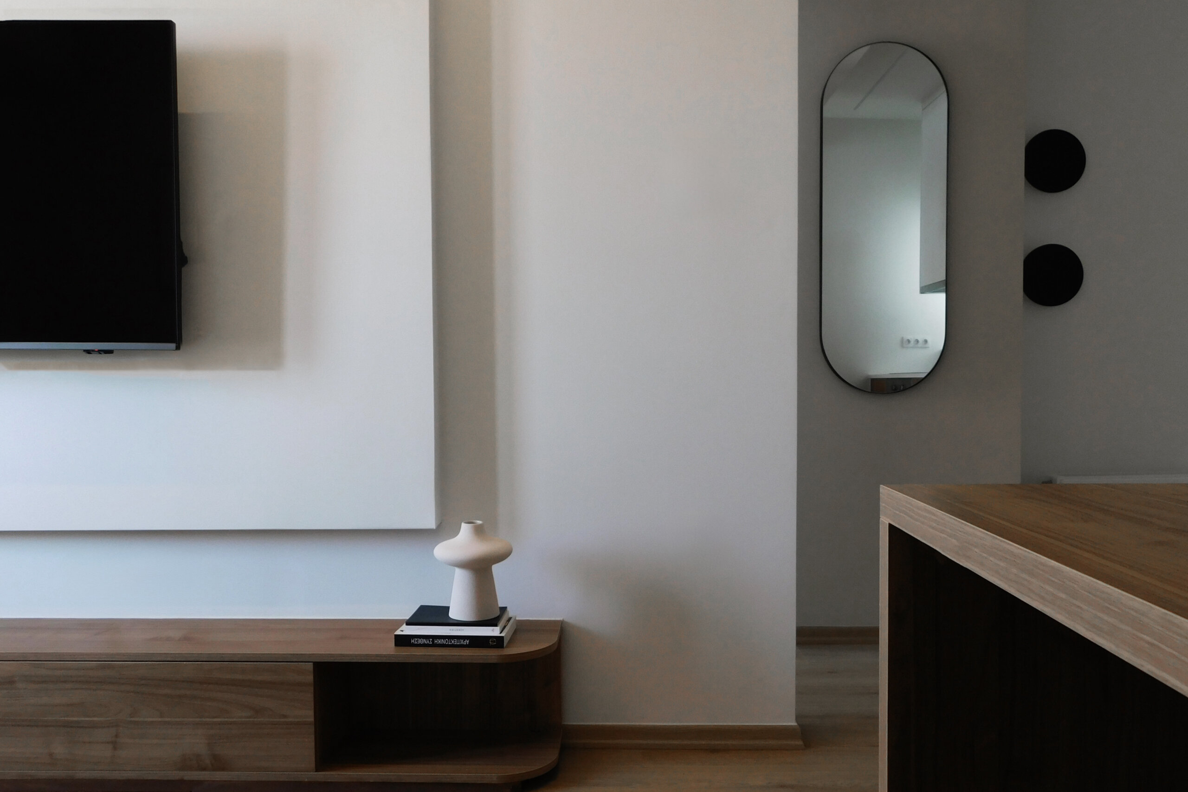
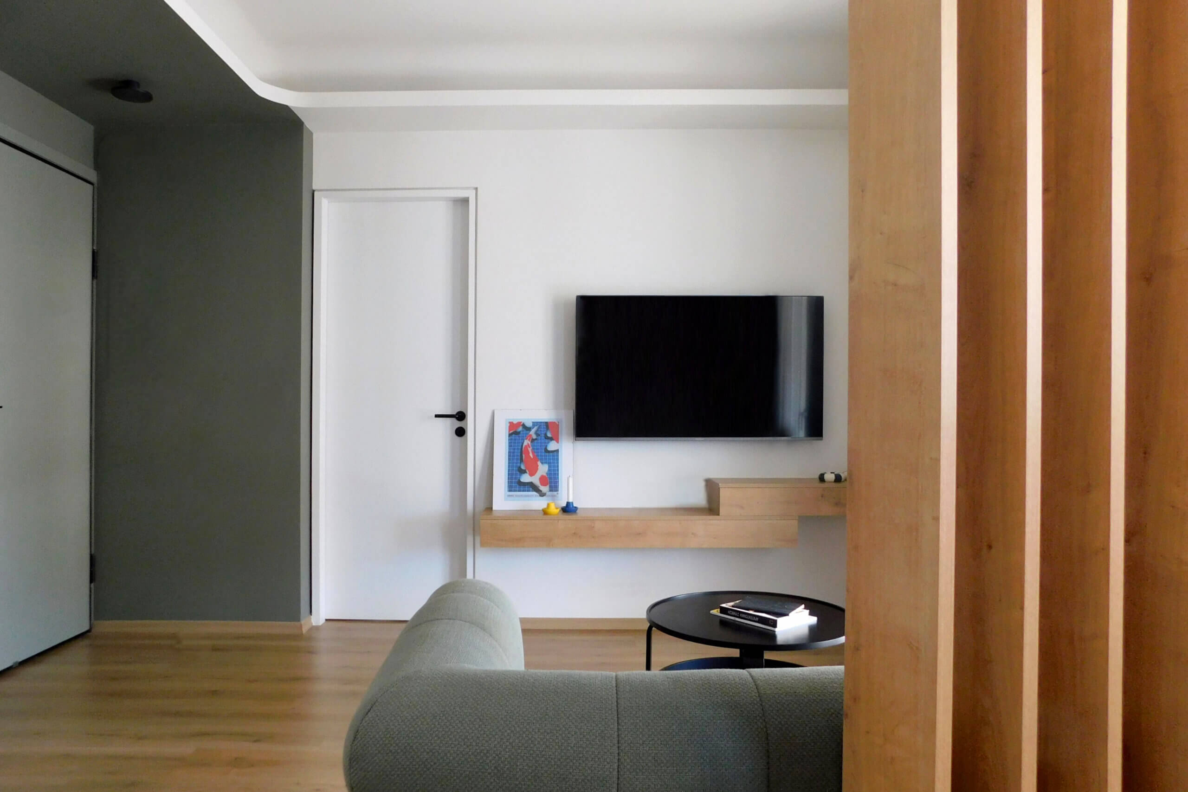
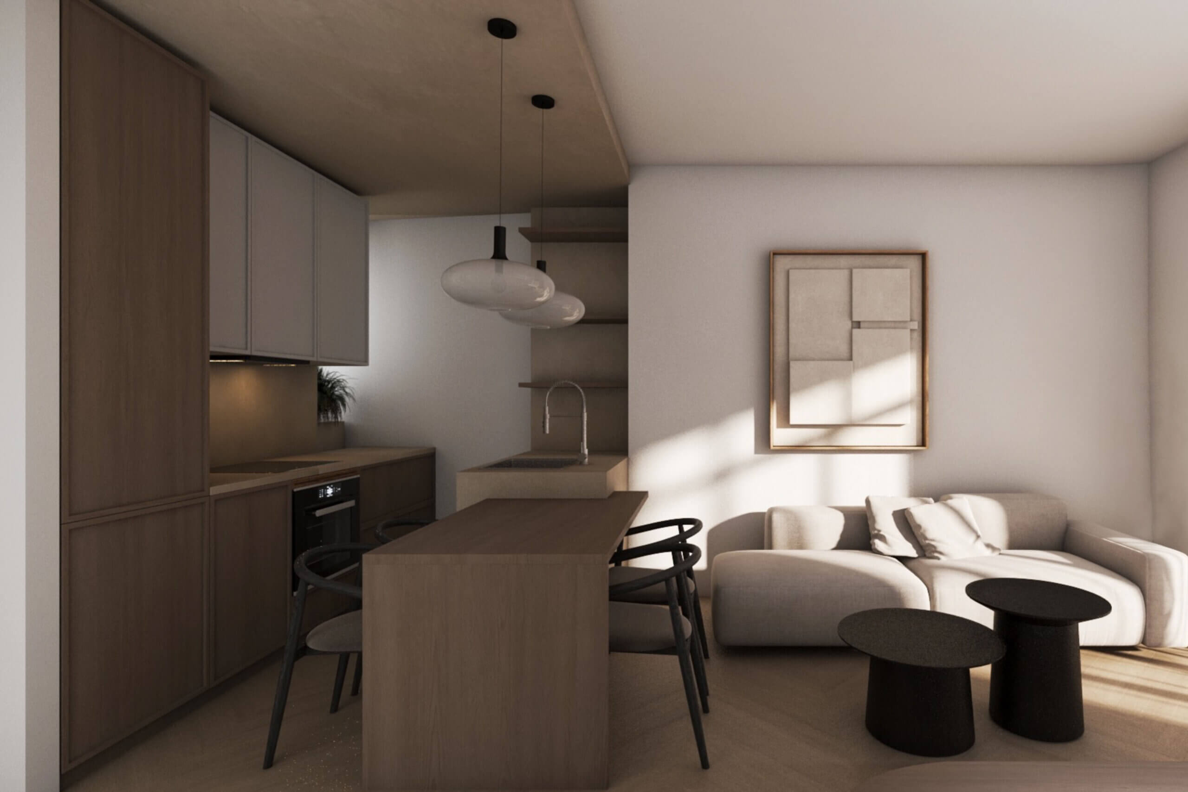
The layout of the first apartment draws inspiration from the distinctive urban character of Metaxourgeio, a neighborhood where old and new coexist dynamically. The design is based on clean lines and simple geometries, creating an environment that balances functionality with contemporary aesthetics.

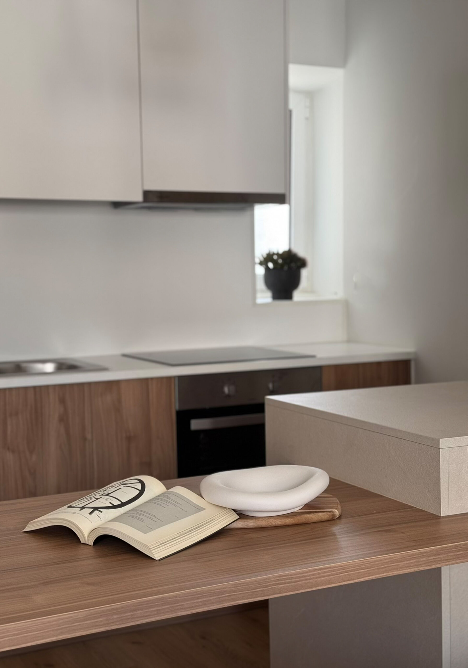
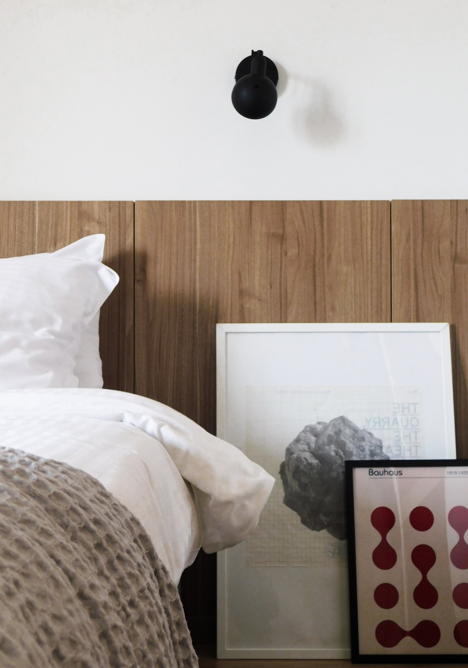
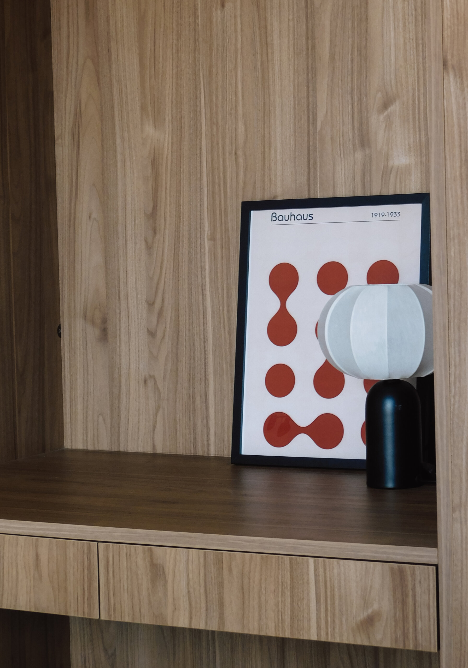
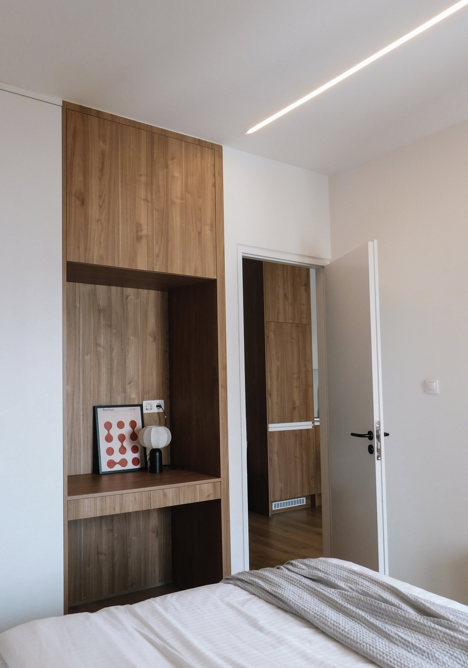
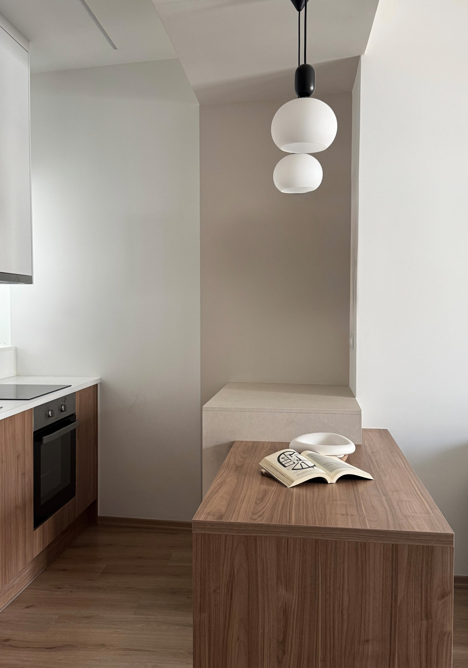
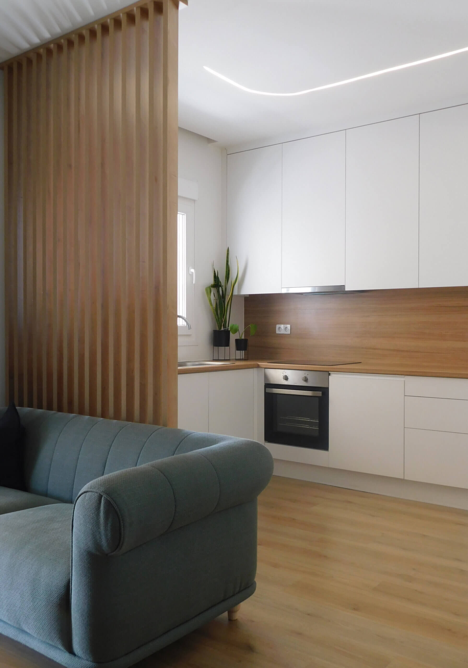
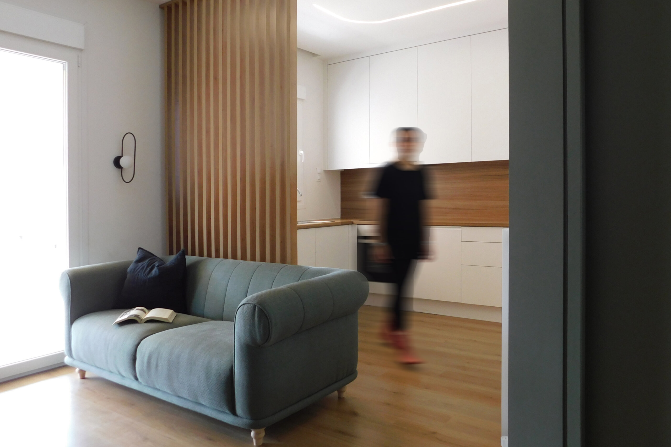
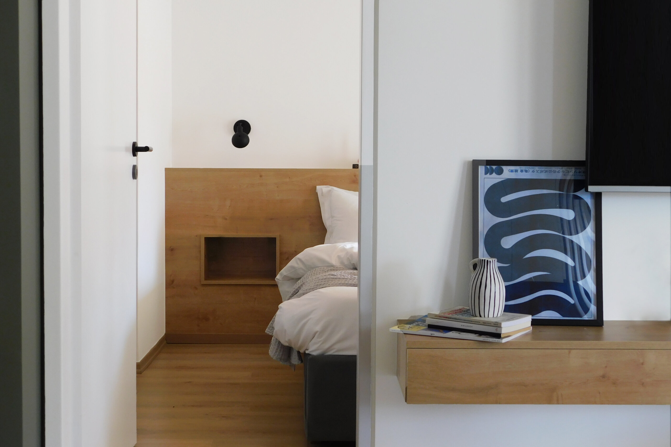
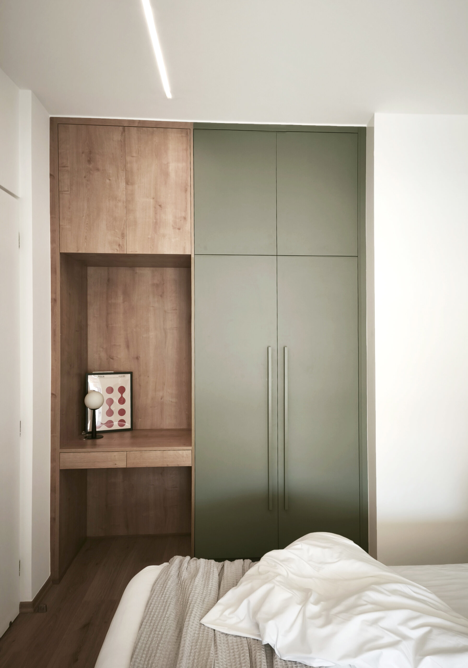
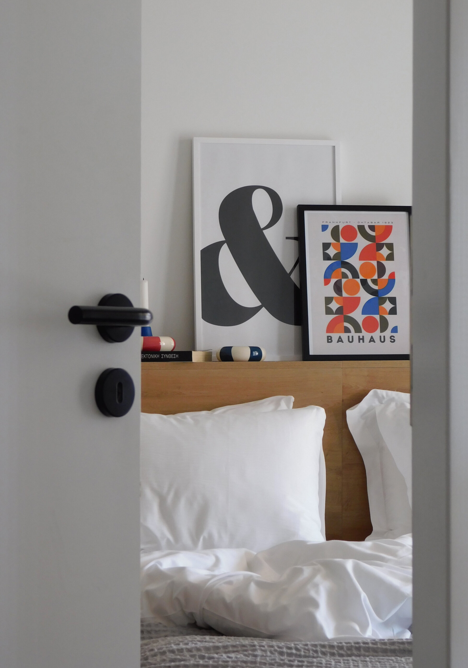
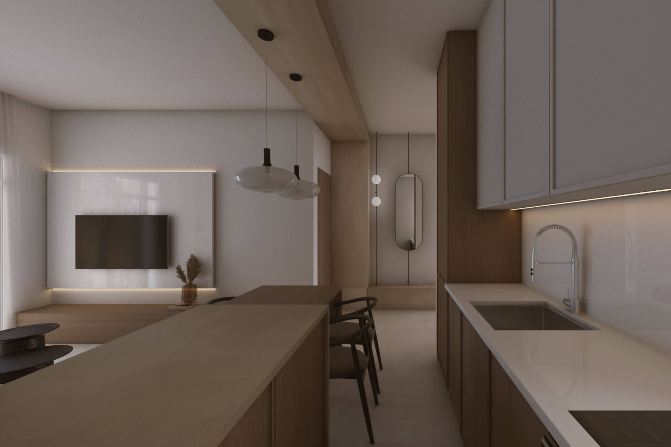
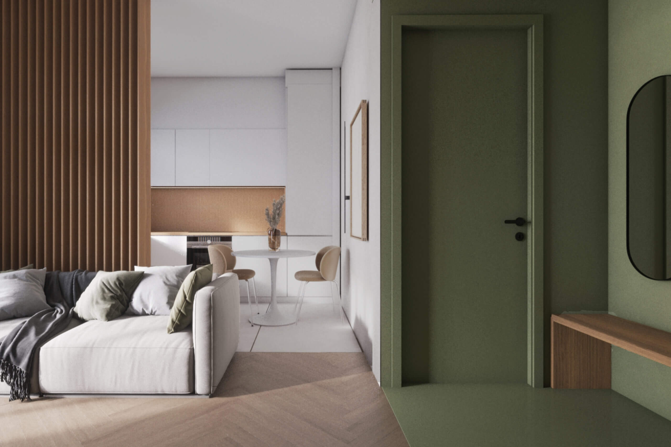
The kitchen composition acts as the central element of the space, organizing everyday activities and subtly defining the open-plan living area. The bedroom functions both as a resting and working space, designed as a flexible environment that allows freedom of movement and choice. 

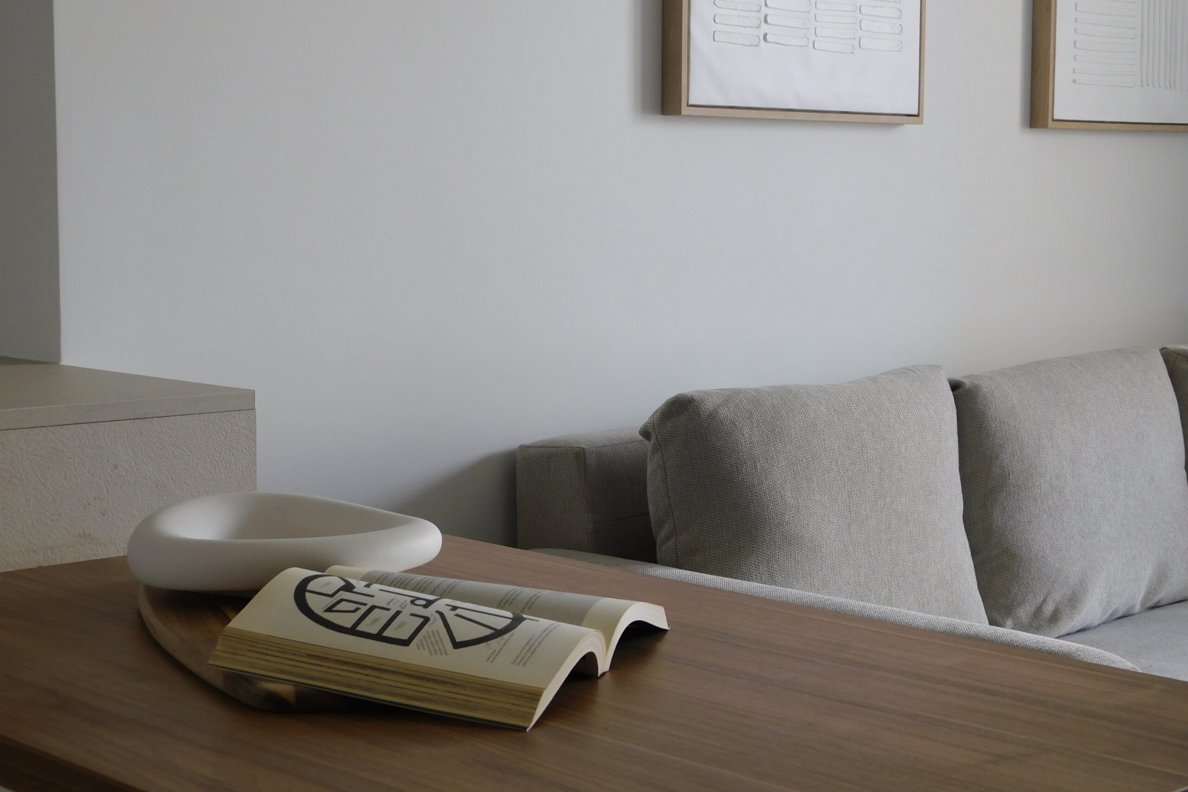
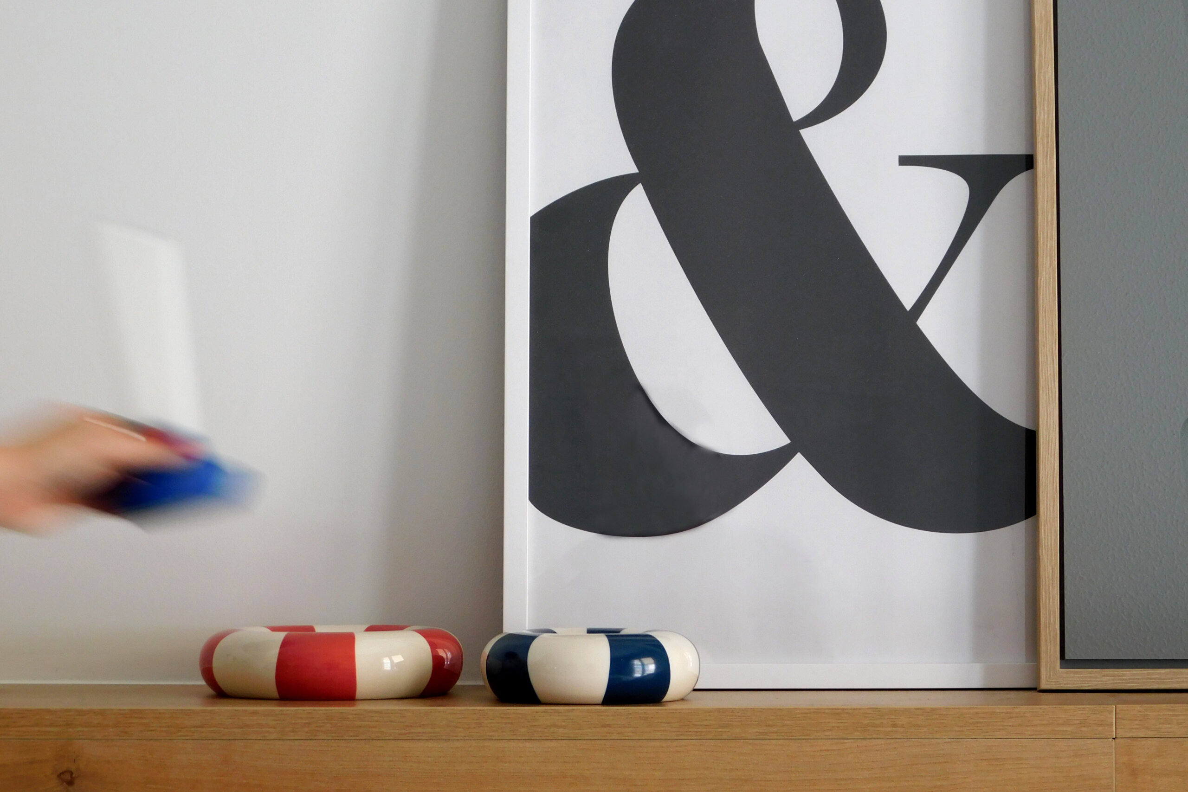
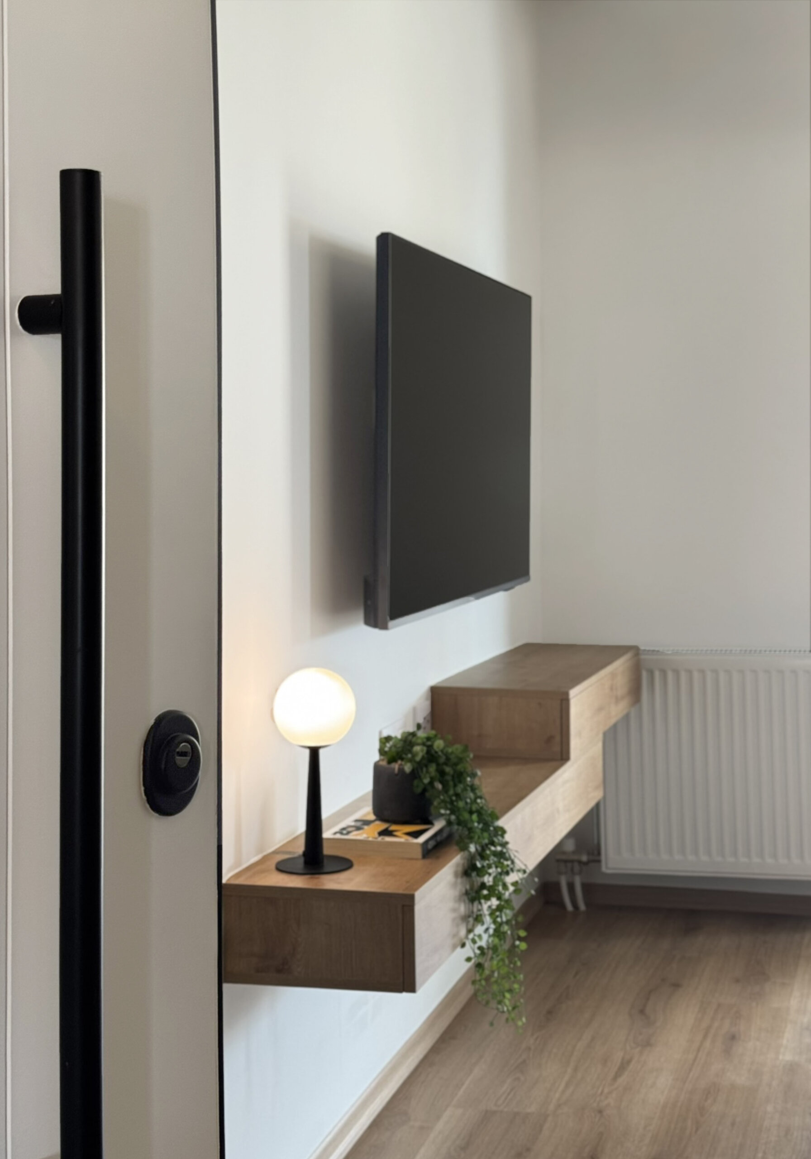
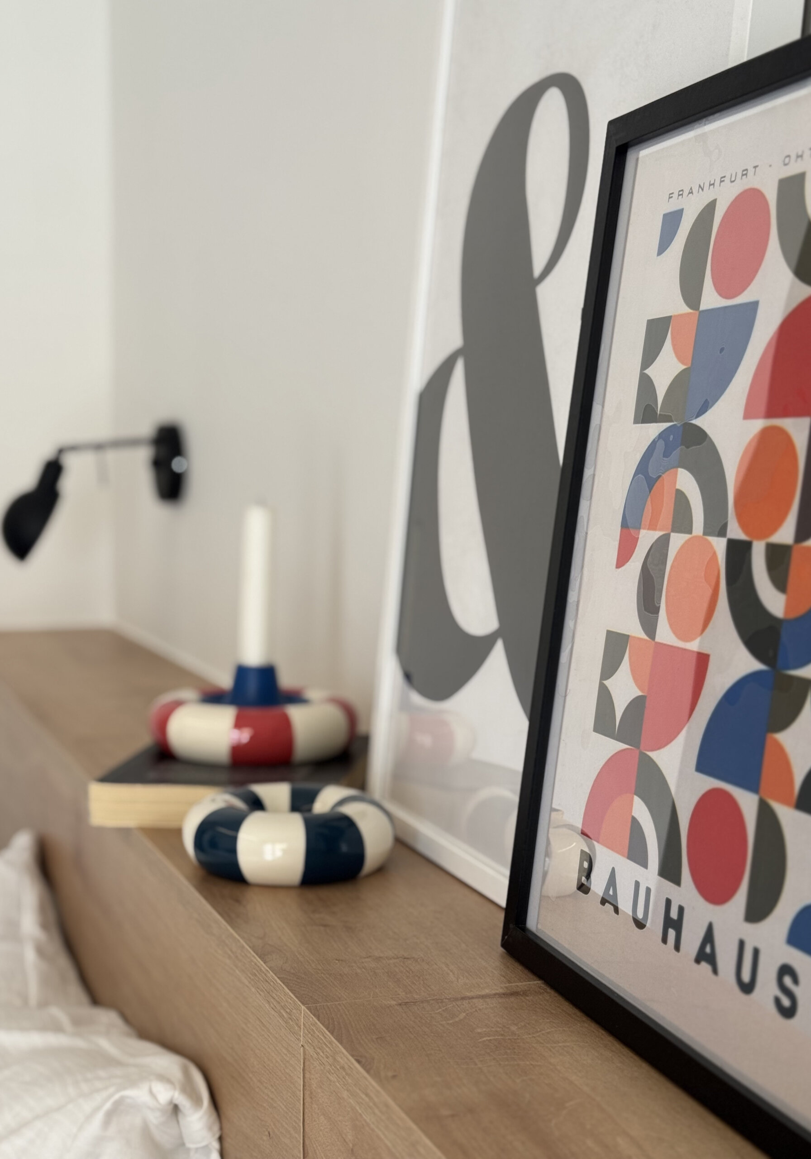
It is a compact and clear space that adapts to the different rhythms of daily life from focus and creativity to relaxation and rest. The use of natural materials and neutral tones enhances the sense of calm, while wooden details and black elements add depth and an urban character.

The result is an apartment designed for contemporary living and short-term stays, addressing modern users who move, work, and live within the city: digital nomads, travelers, and visitors seeking a space that is functional, calm, and distinctly urban. A home designed for temporary living without losing the sense of familiarity and comfort. The second apartment follows the same design philosophy, interpreted through different spatial references.

Apartment 2 | Deconstructing the cube to create fluid urban living.

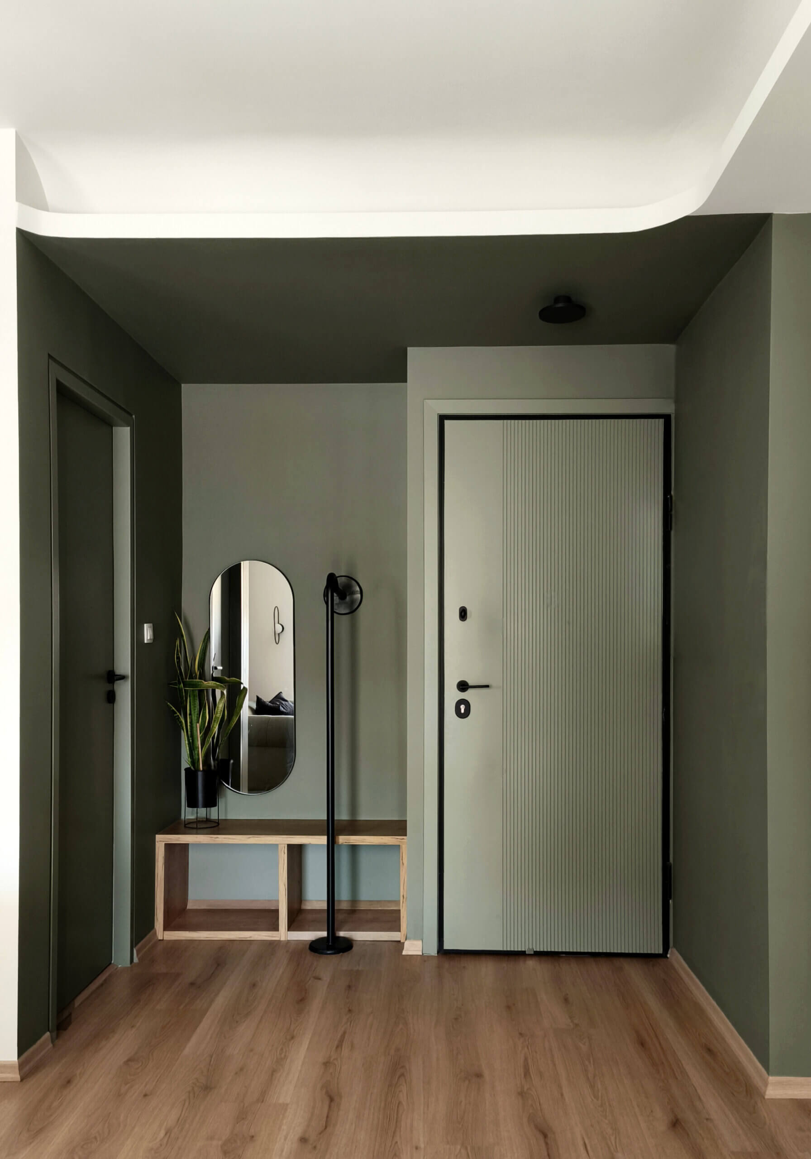
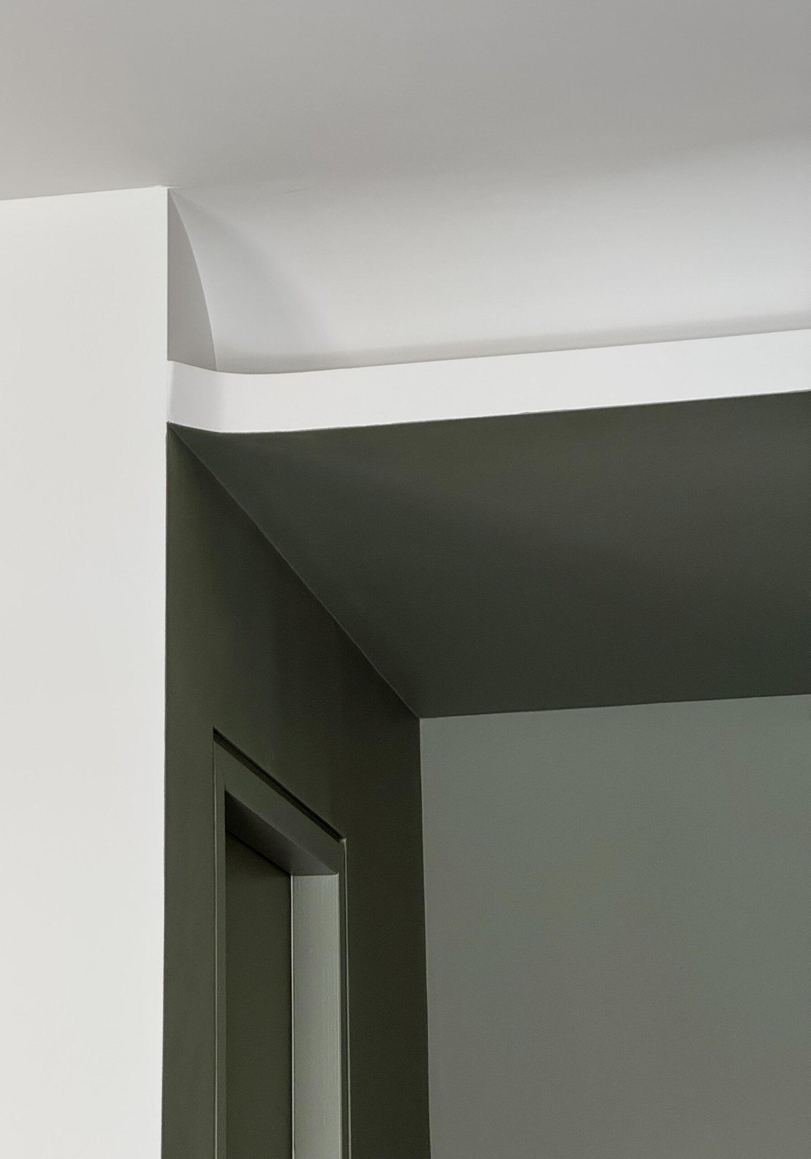
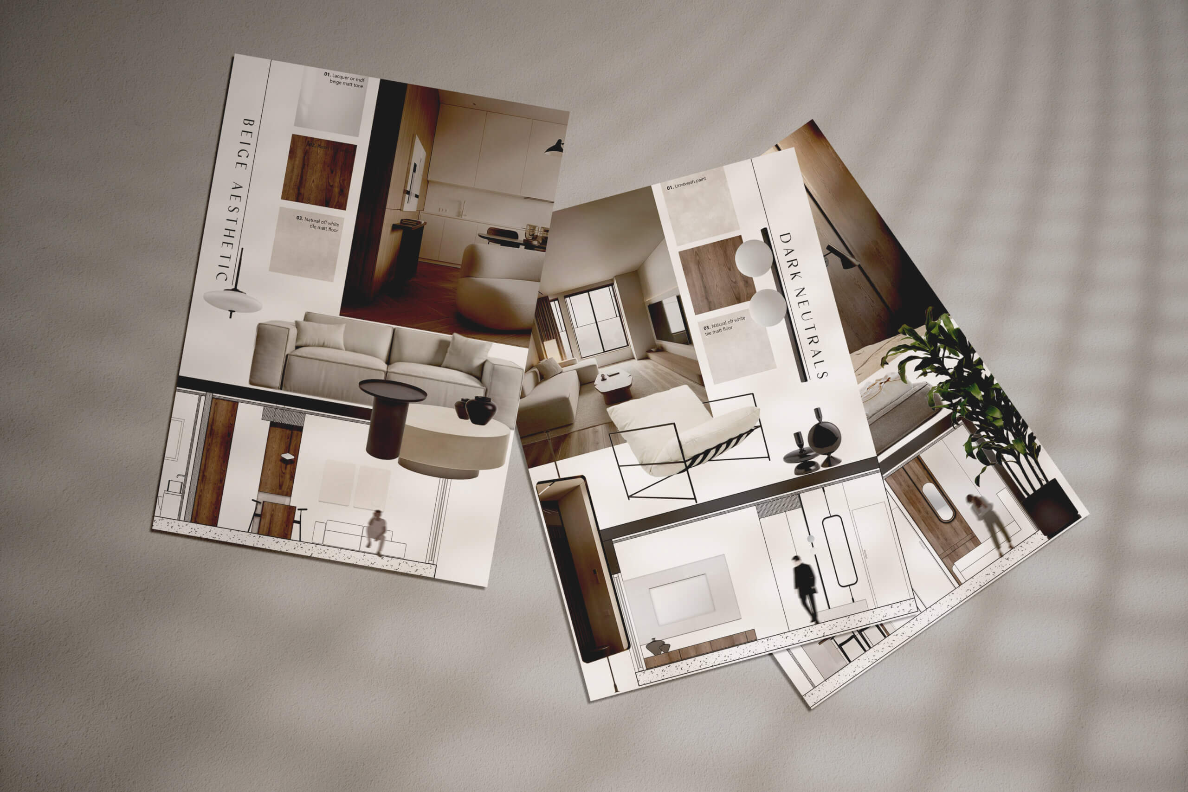
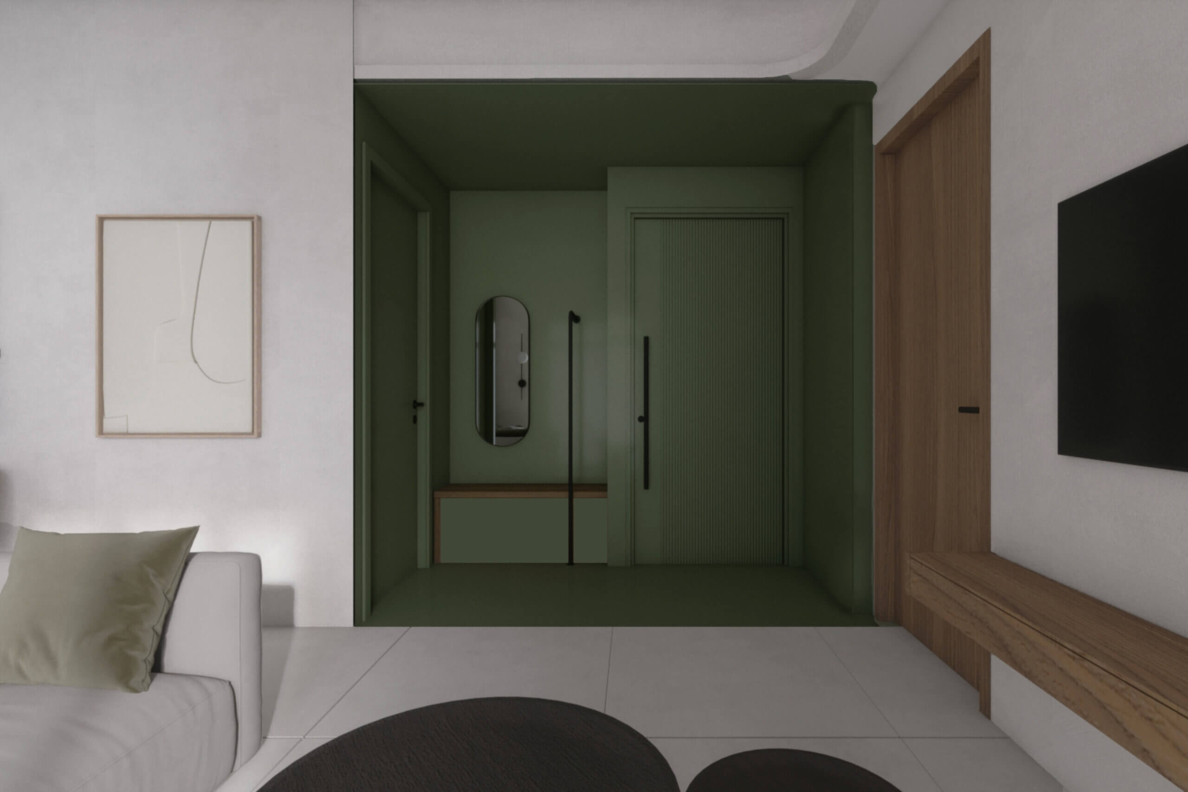
The layout of the second apartment begins with the contemporary character of Metaxourgeio, where the color palette and architectural composition reflect the layered identity of a neighborhood in which the typical Athenian “box” apartment building coexists with old Athens, modernism, and the industrial traces of former factories.

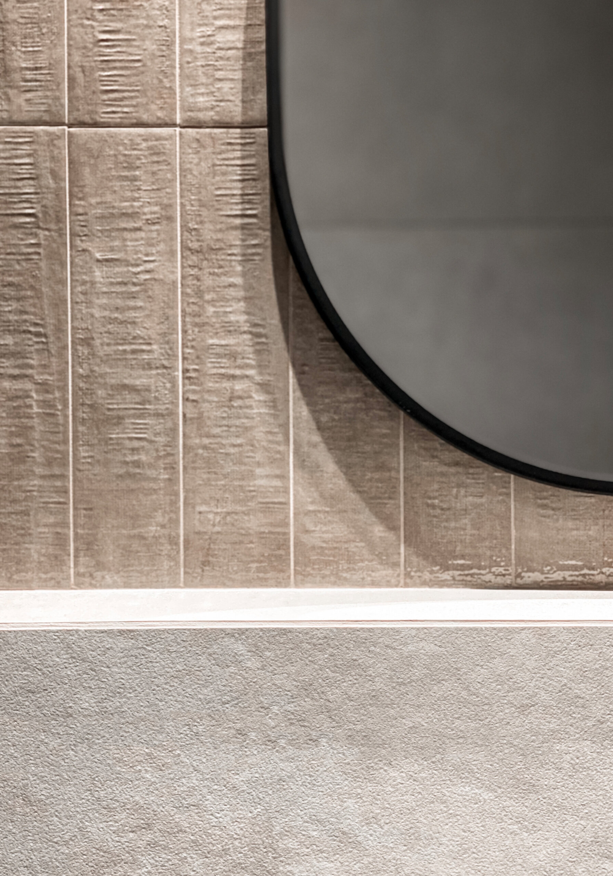
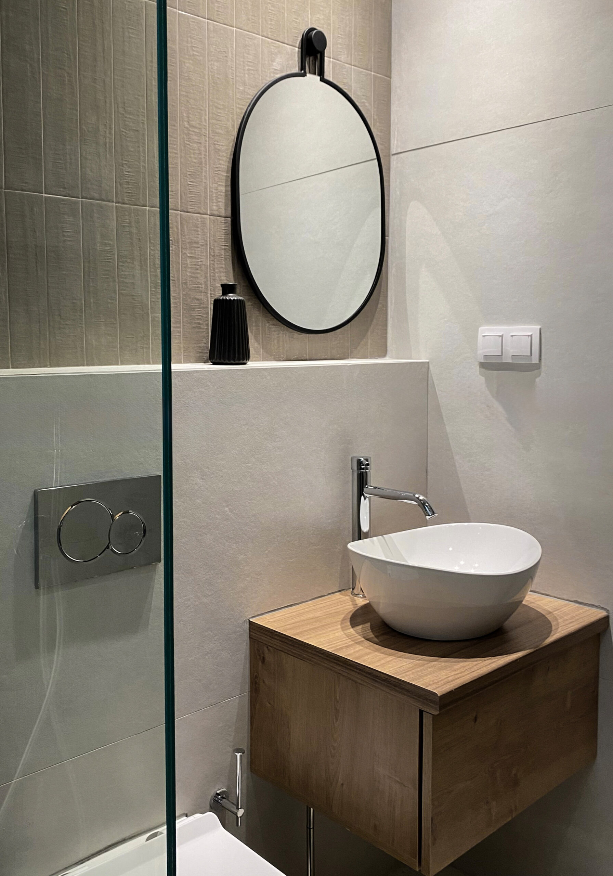
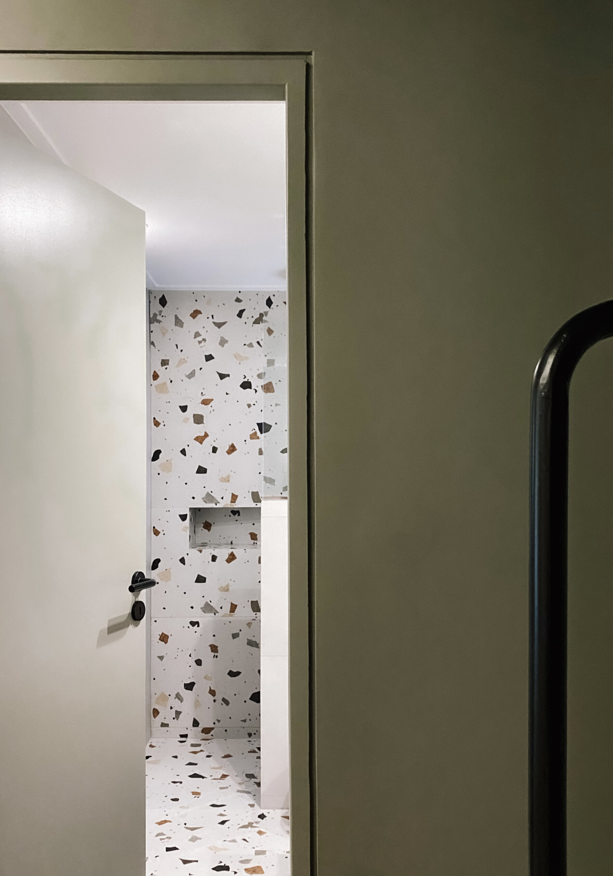
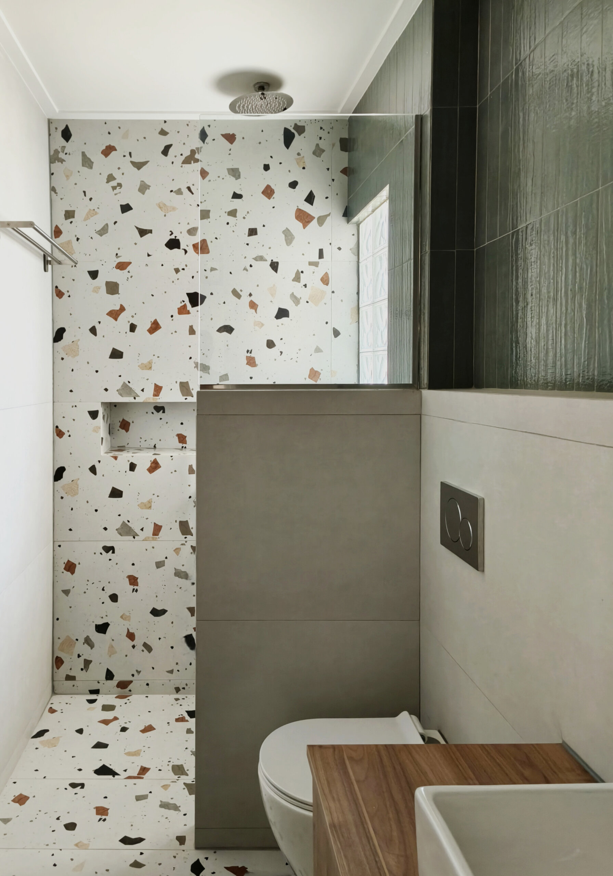
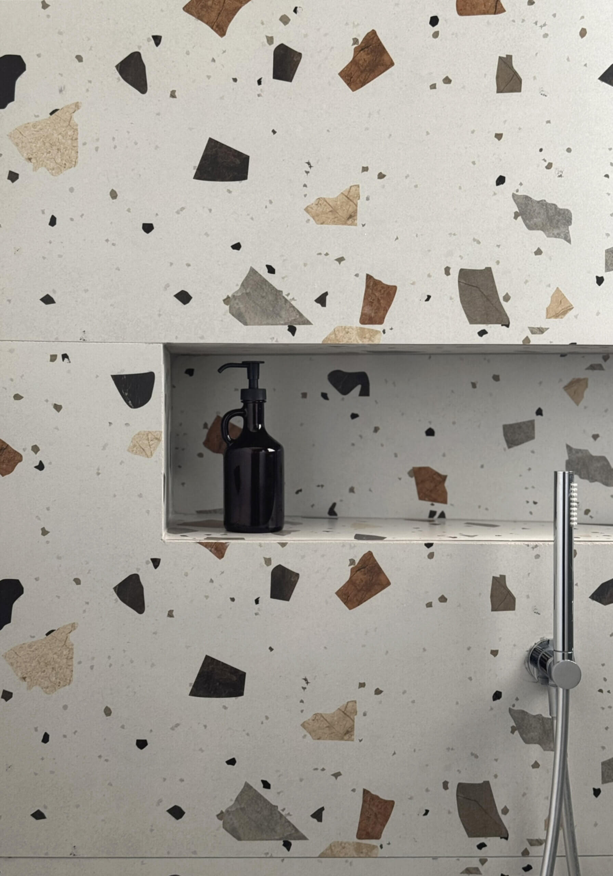
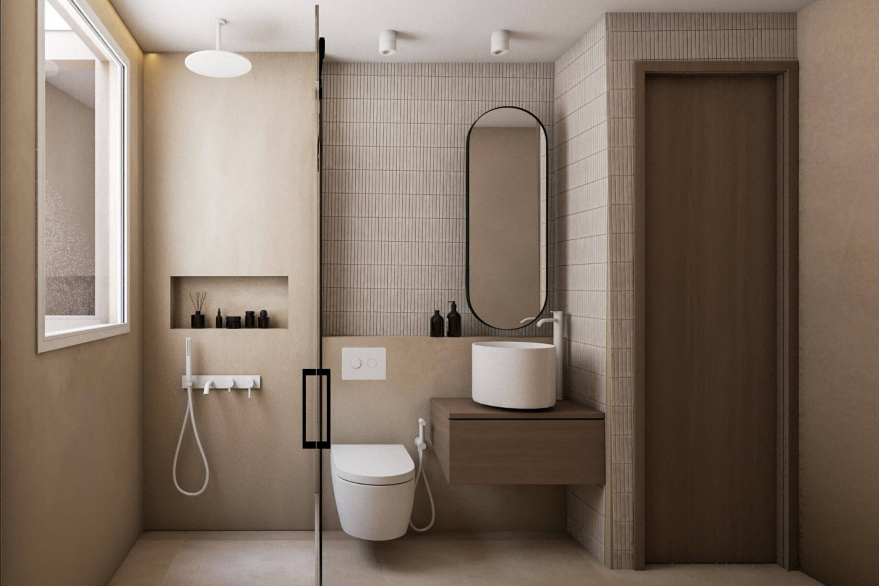
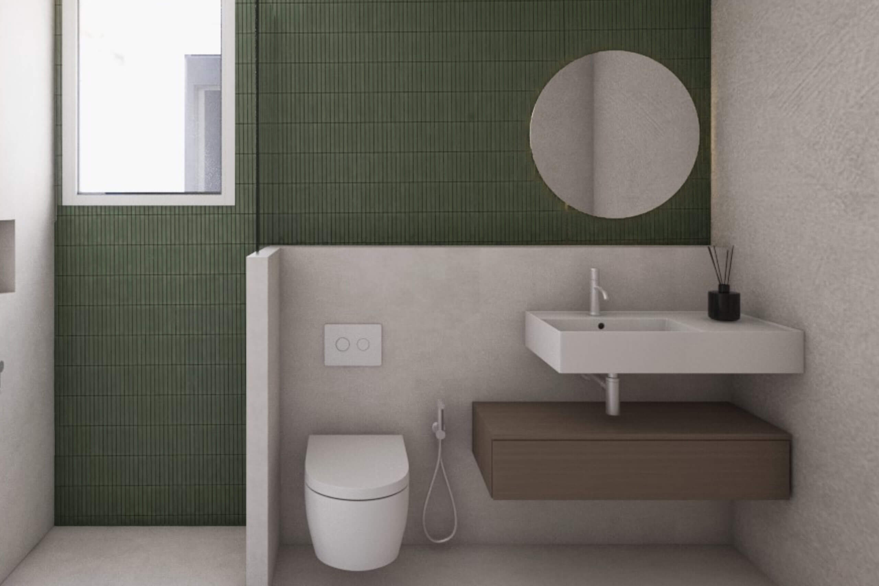
The bathroom composes a balanced contrast of textures and colors. Terrazzo tiles form a neutral base, adding timelessness and depth to the space. Green brick tiles cover selected surfaces, introducing a subtle chromatic intensity and a hint of natural character, while gres tiles in a sand tone soften the composition and enhance brightness. 

Dark oak surfaces add warmth and a sense of crafted quality, creating an earthy balance with the cooler materials. Stainless steel fixtures complete the composition with clean lines and a contemporary character, emphasizing the functionality and aesthetic precision of the space. 

Materials, furniture, and lighting operate together within this logic of spatial deconstruction. Surfaces remain calm and cohesive, furniture integrates subtly into the environment, and the lighting, primarily indirect and linear, highlights geometry and transitions without dominating the space.

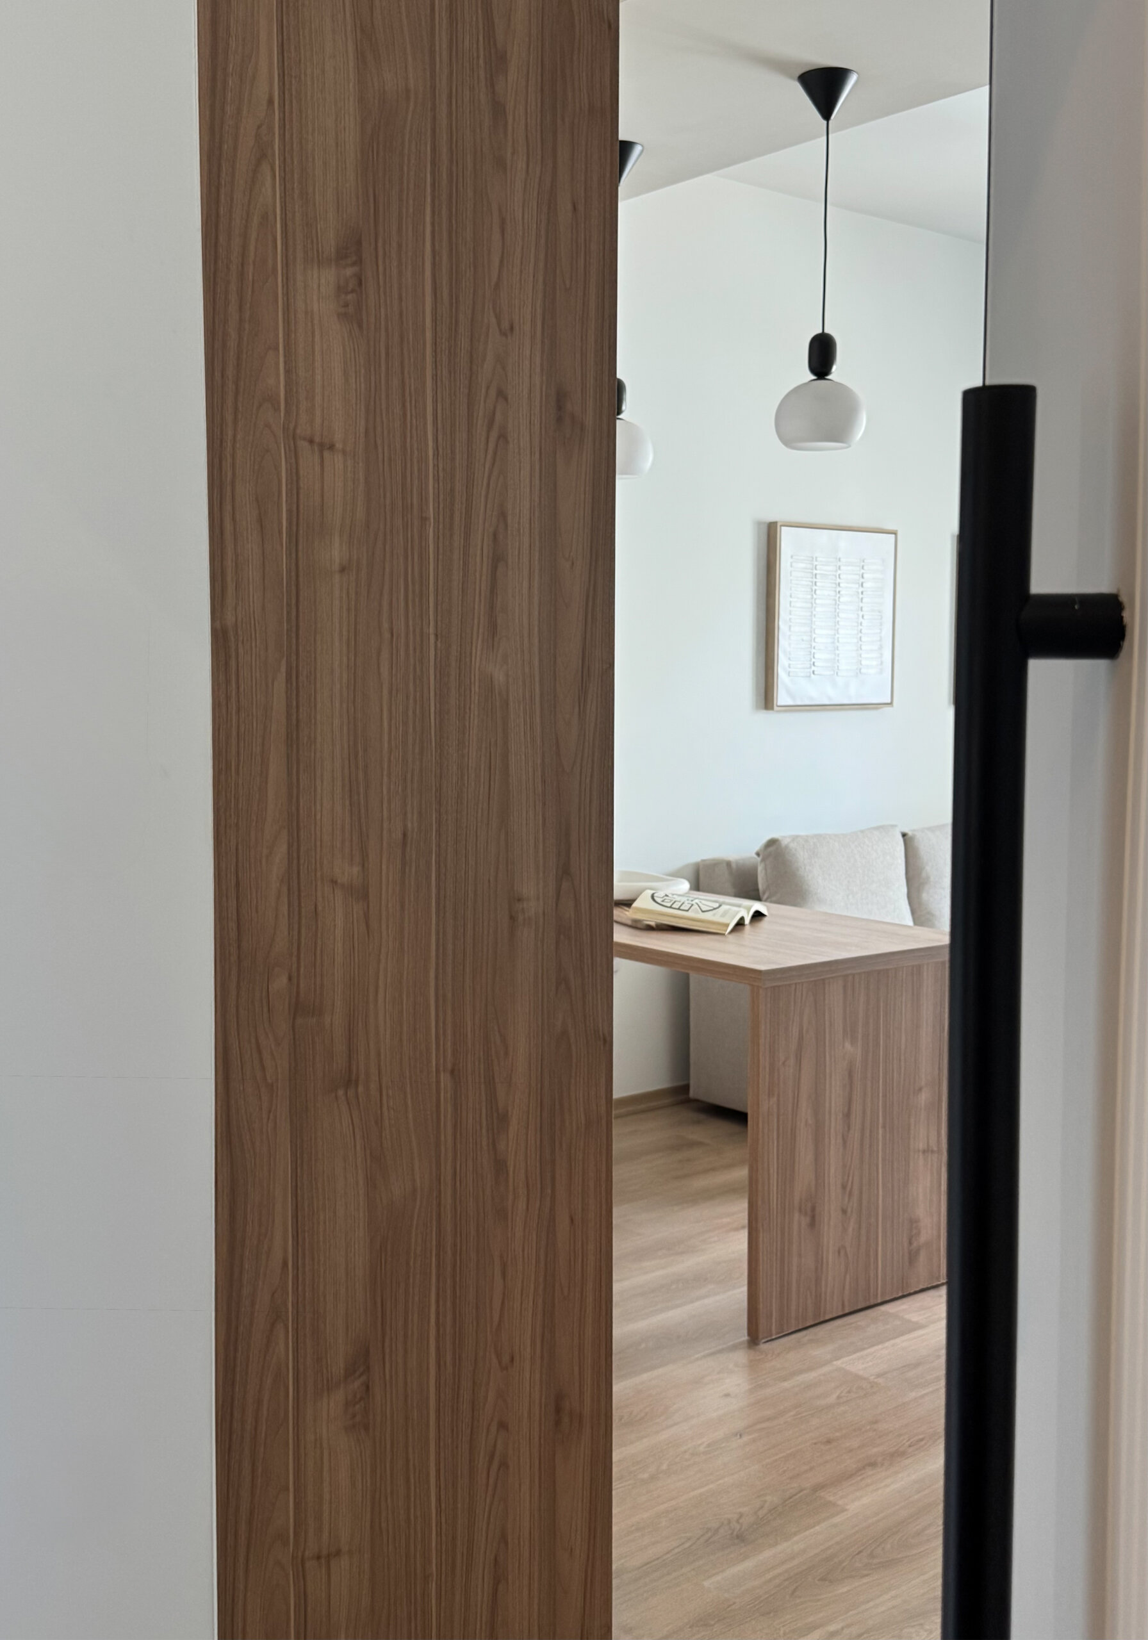
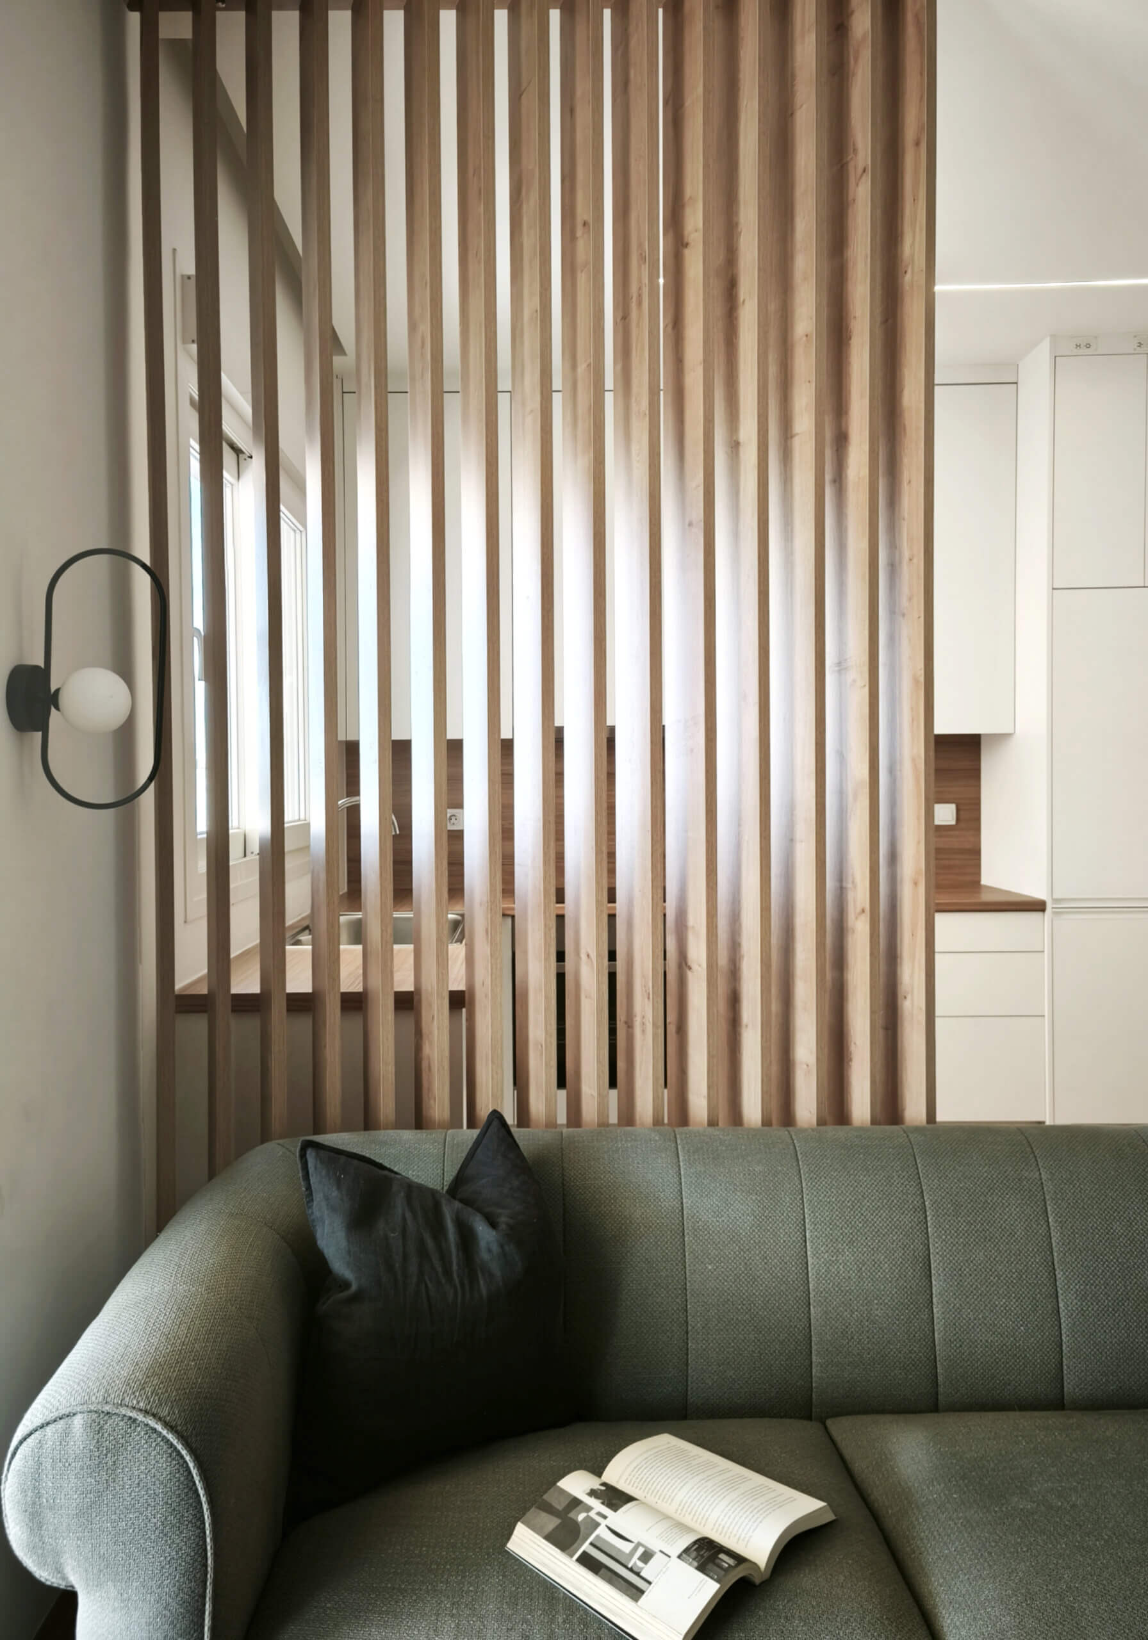
The design is based on the deconstruction of the cube, with the color palette and materials acting as tools of spatial abstraction. The individual areas, entrance, kitchen, and living space, are perceived as a continuous whole, with boundaries suggested rather than imposed. A wooden partition functions as a subtle filter, introducing rhythm, light, and materiality into the spatial composition.