Project details

Author: DEKI studio design

Client: Birbas Casa

Project date: October 2022

Project location: Naxos, Cyclades Greece

When geometry organizes space and construction becomes narrative.

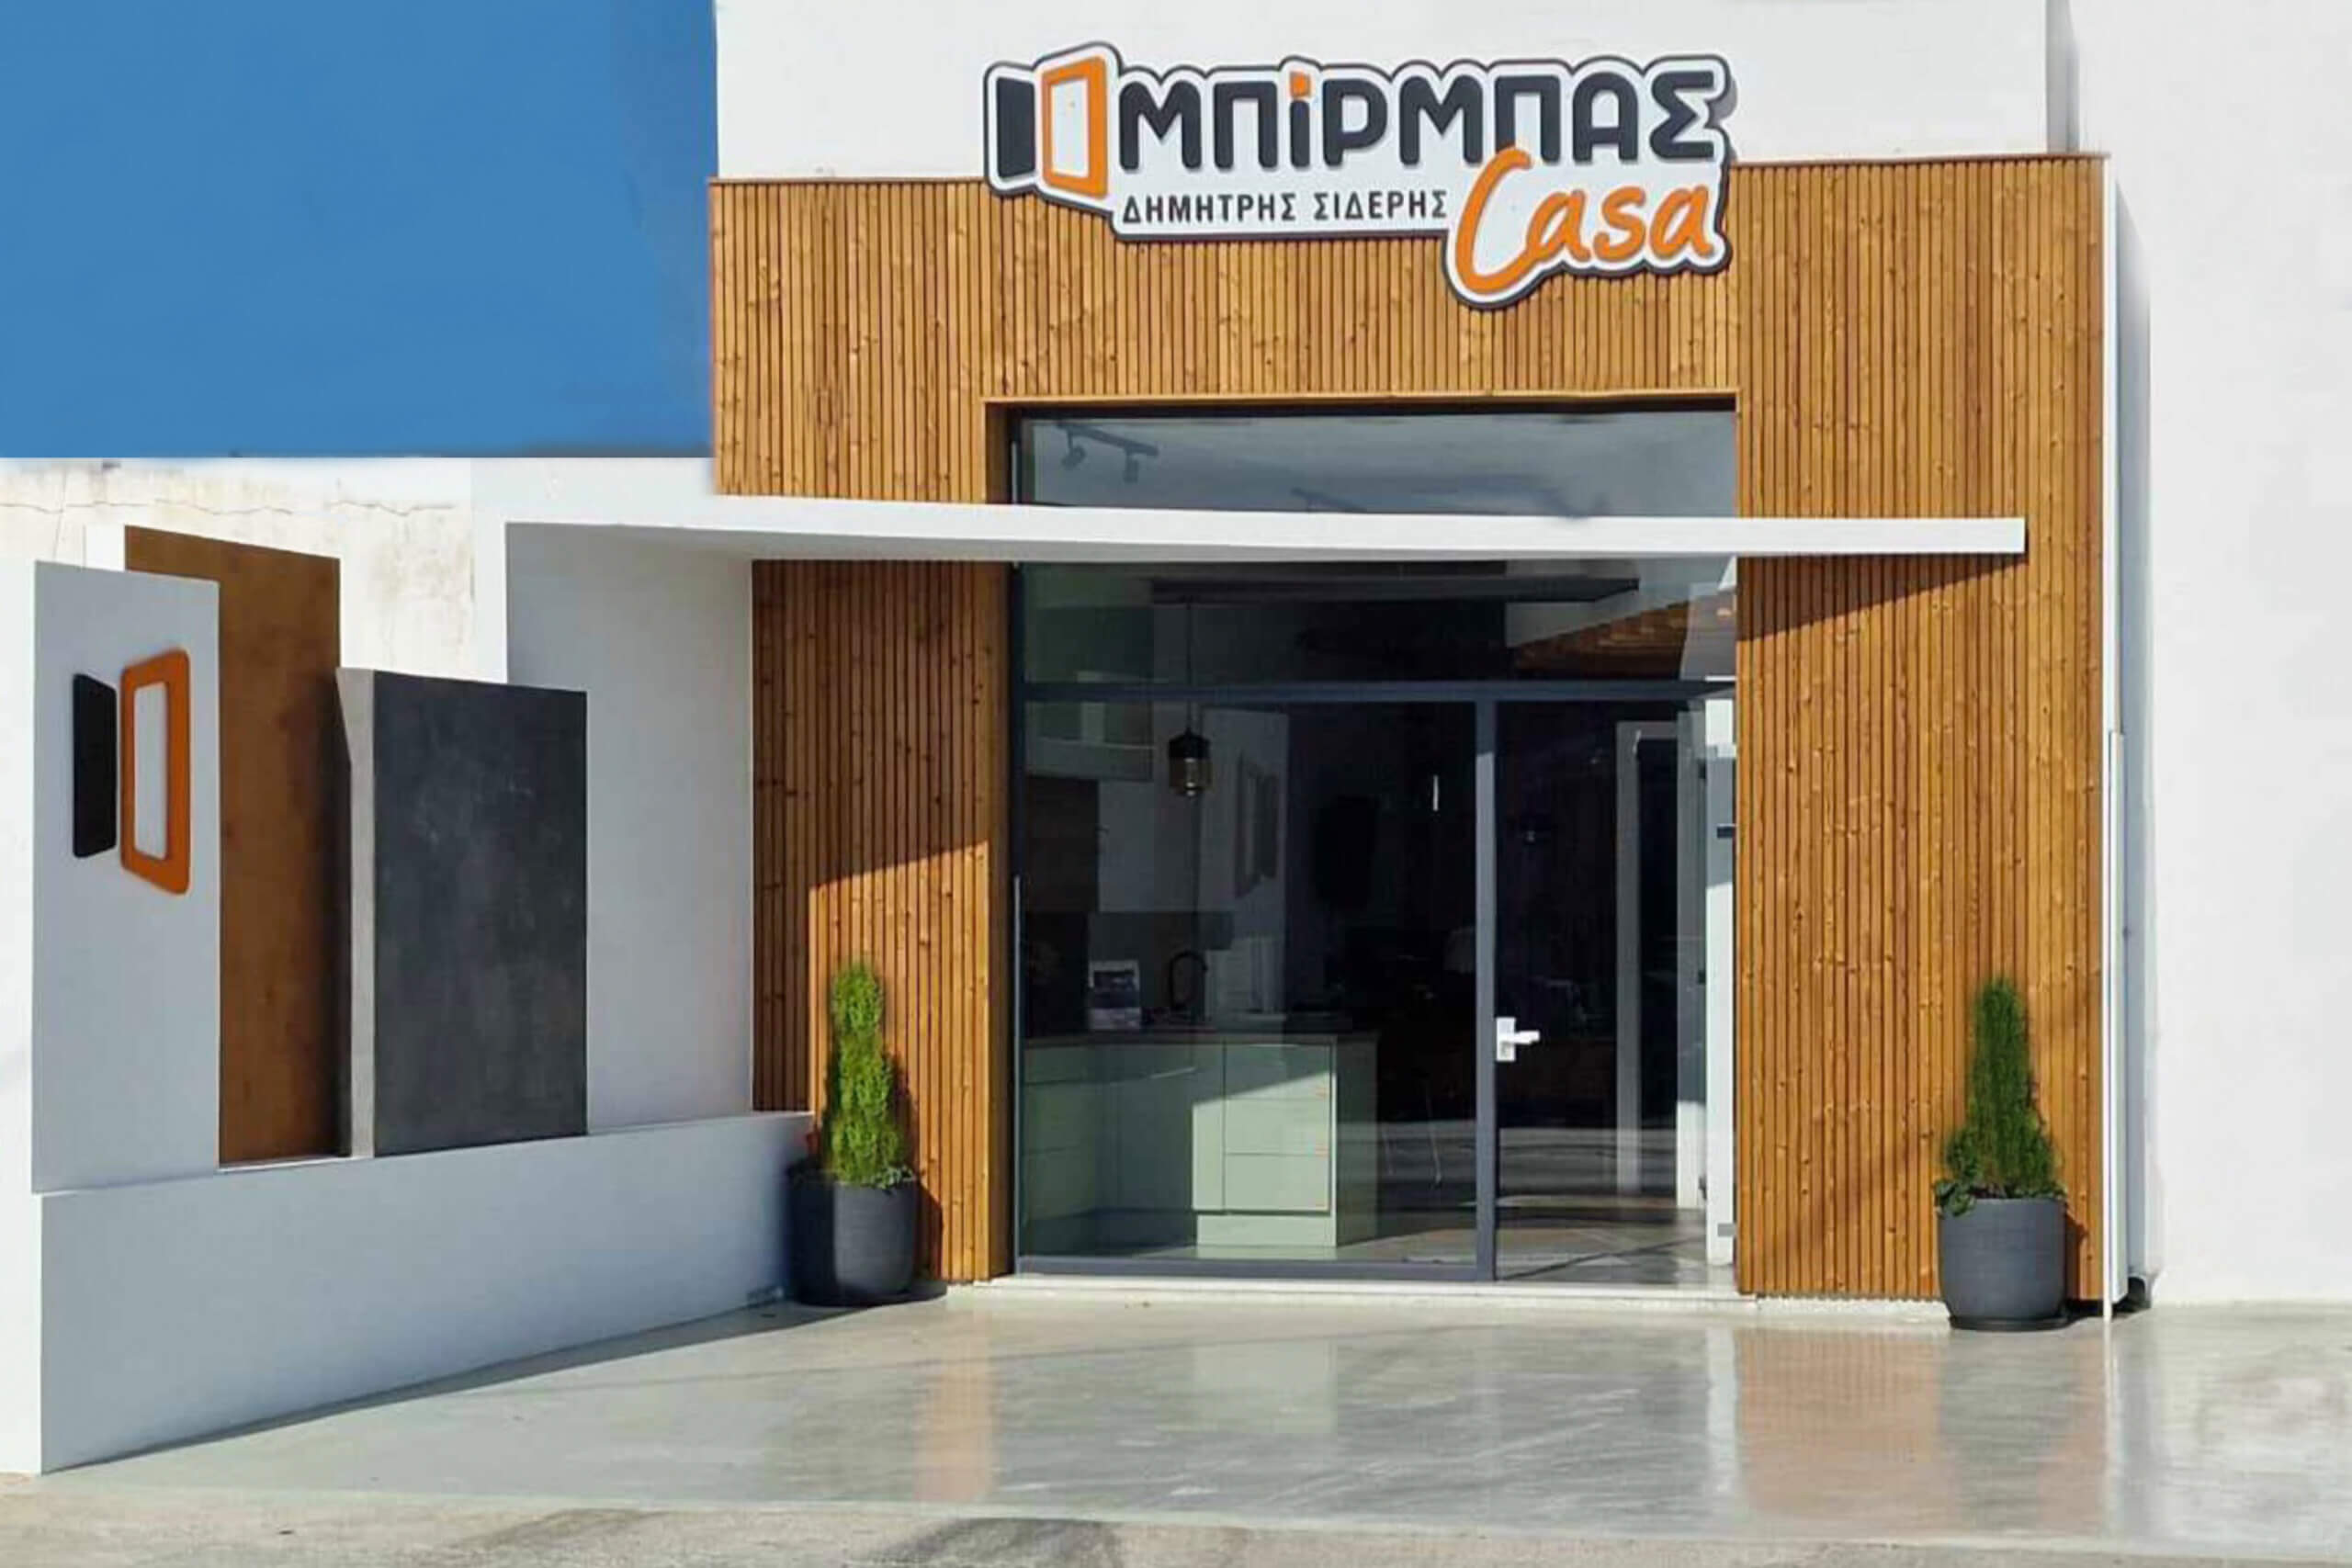
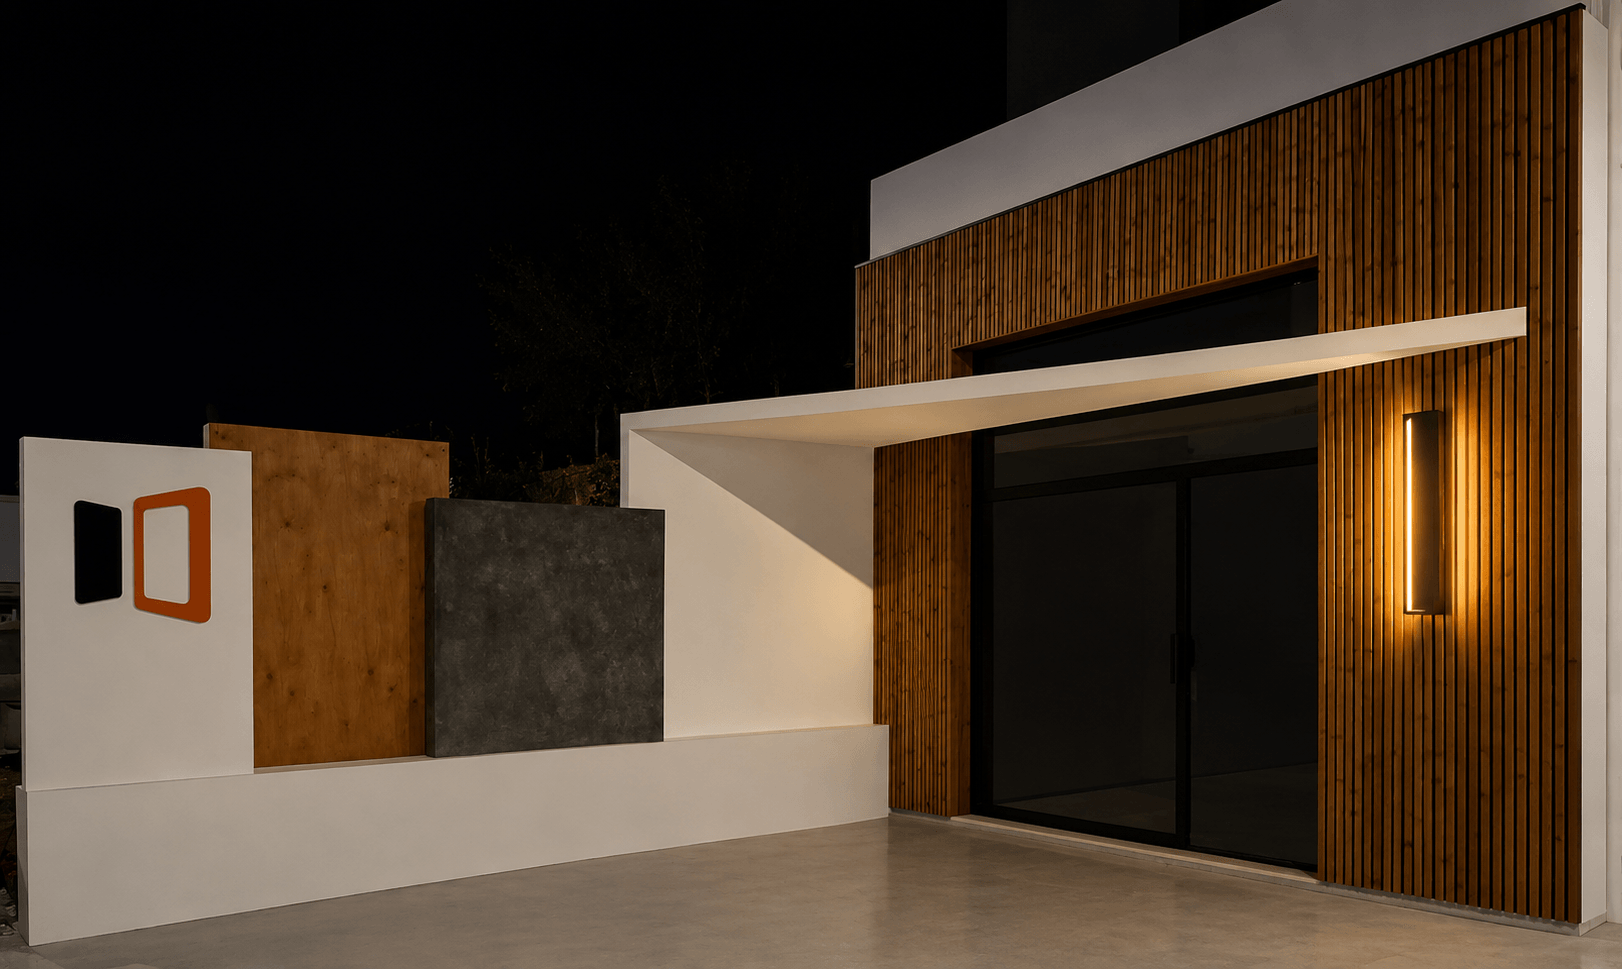
The Birbas Casa Deco showroom is located directly adjacent to the carpenter’s workshop, serving as a natural extension of the production process. The decision to create the exhibition arose from the need to present all woodworking products within a single space, without losing the sense of handcrafted construction or the direct connection to the workshop.

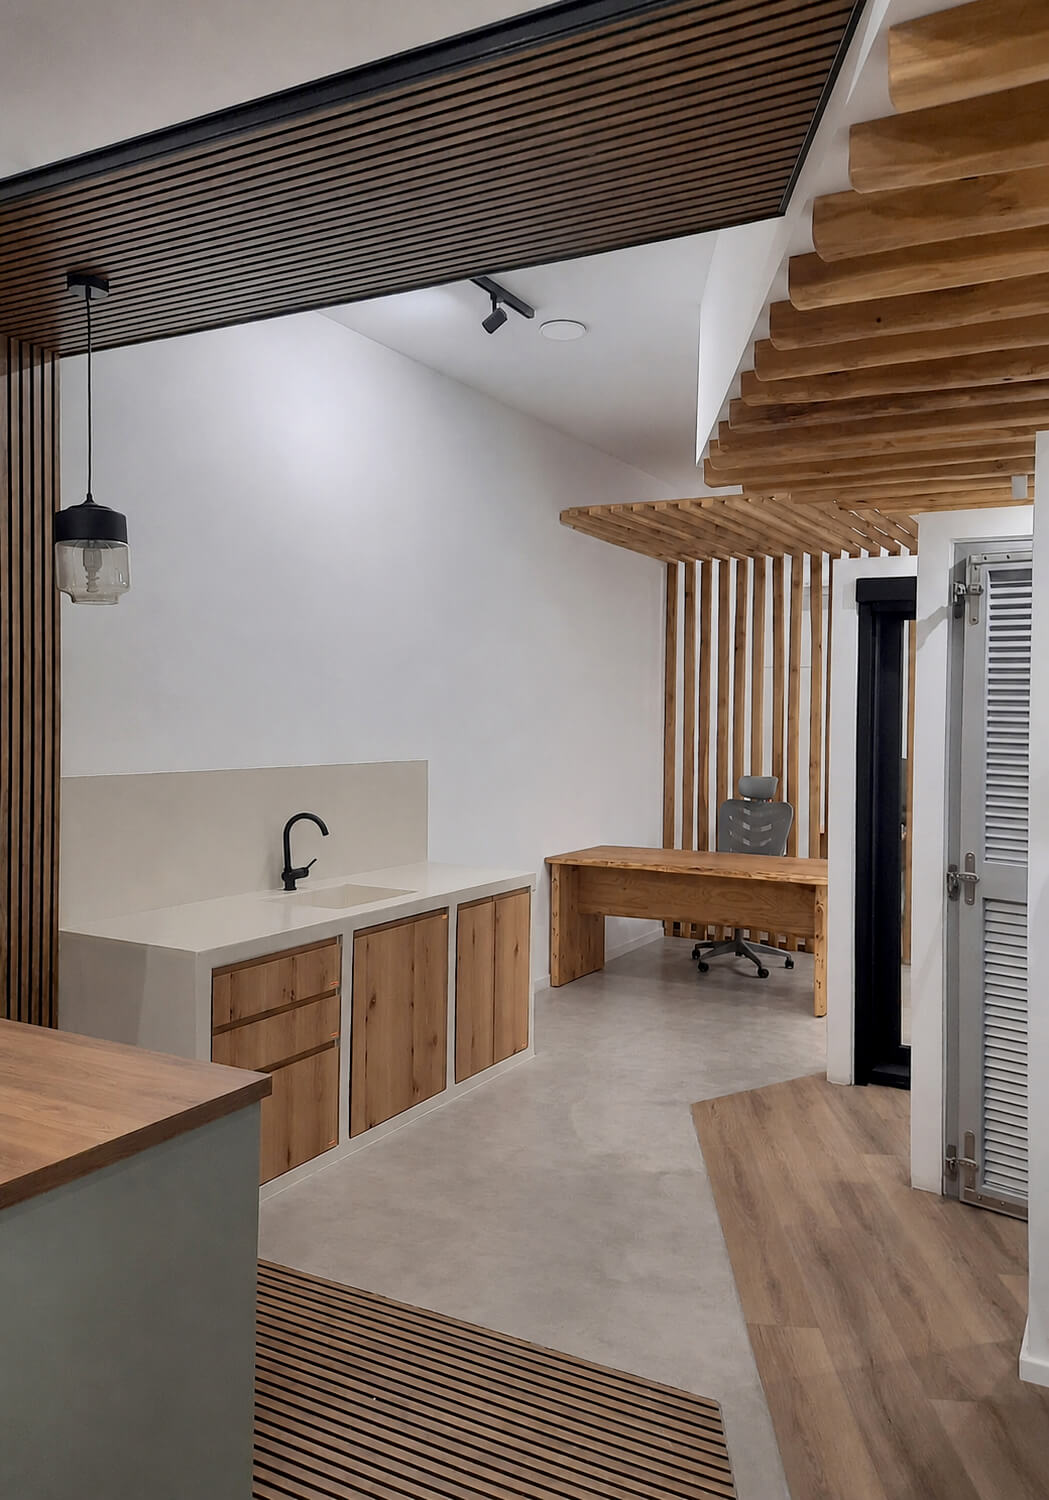
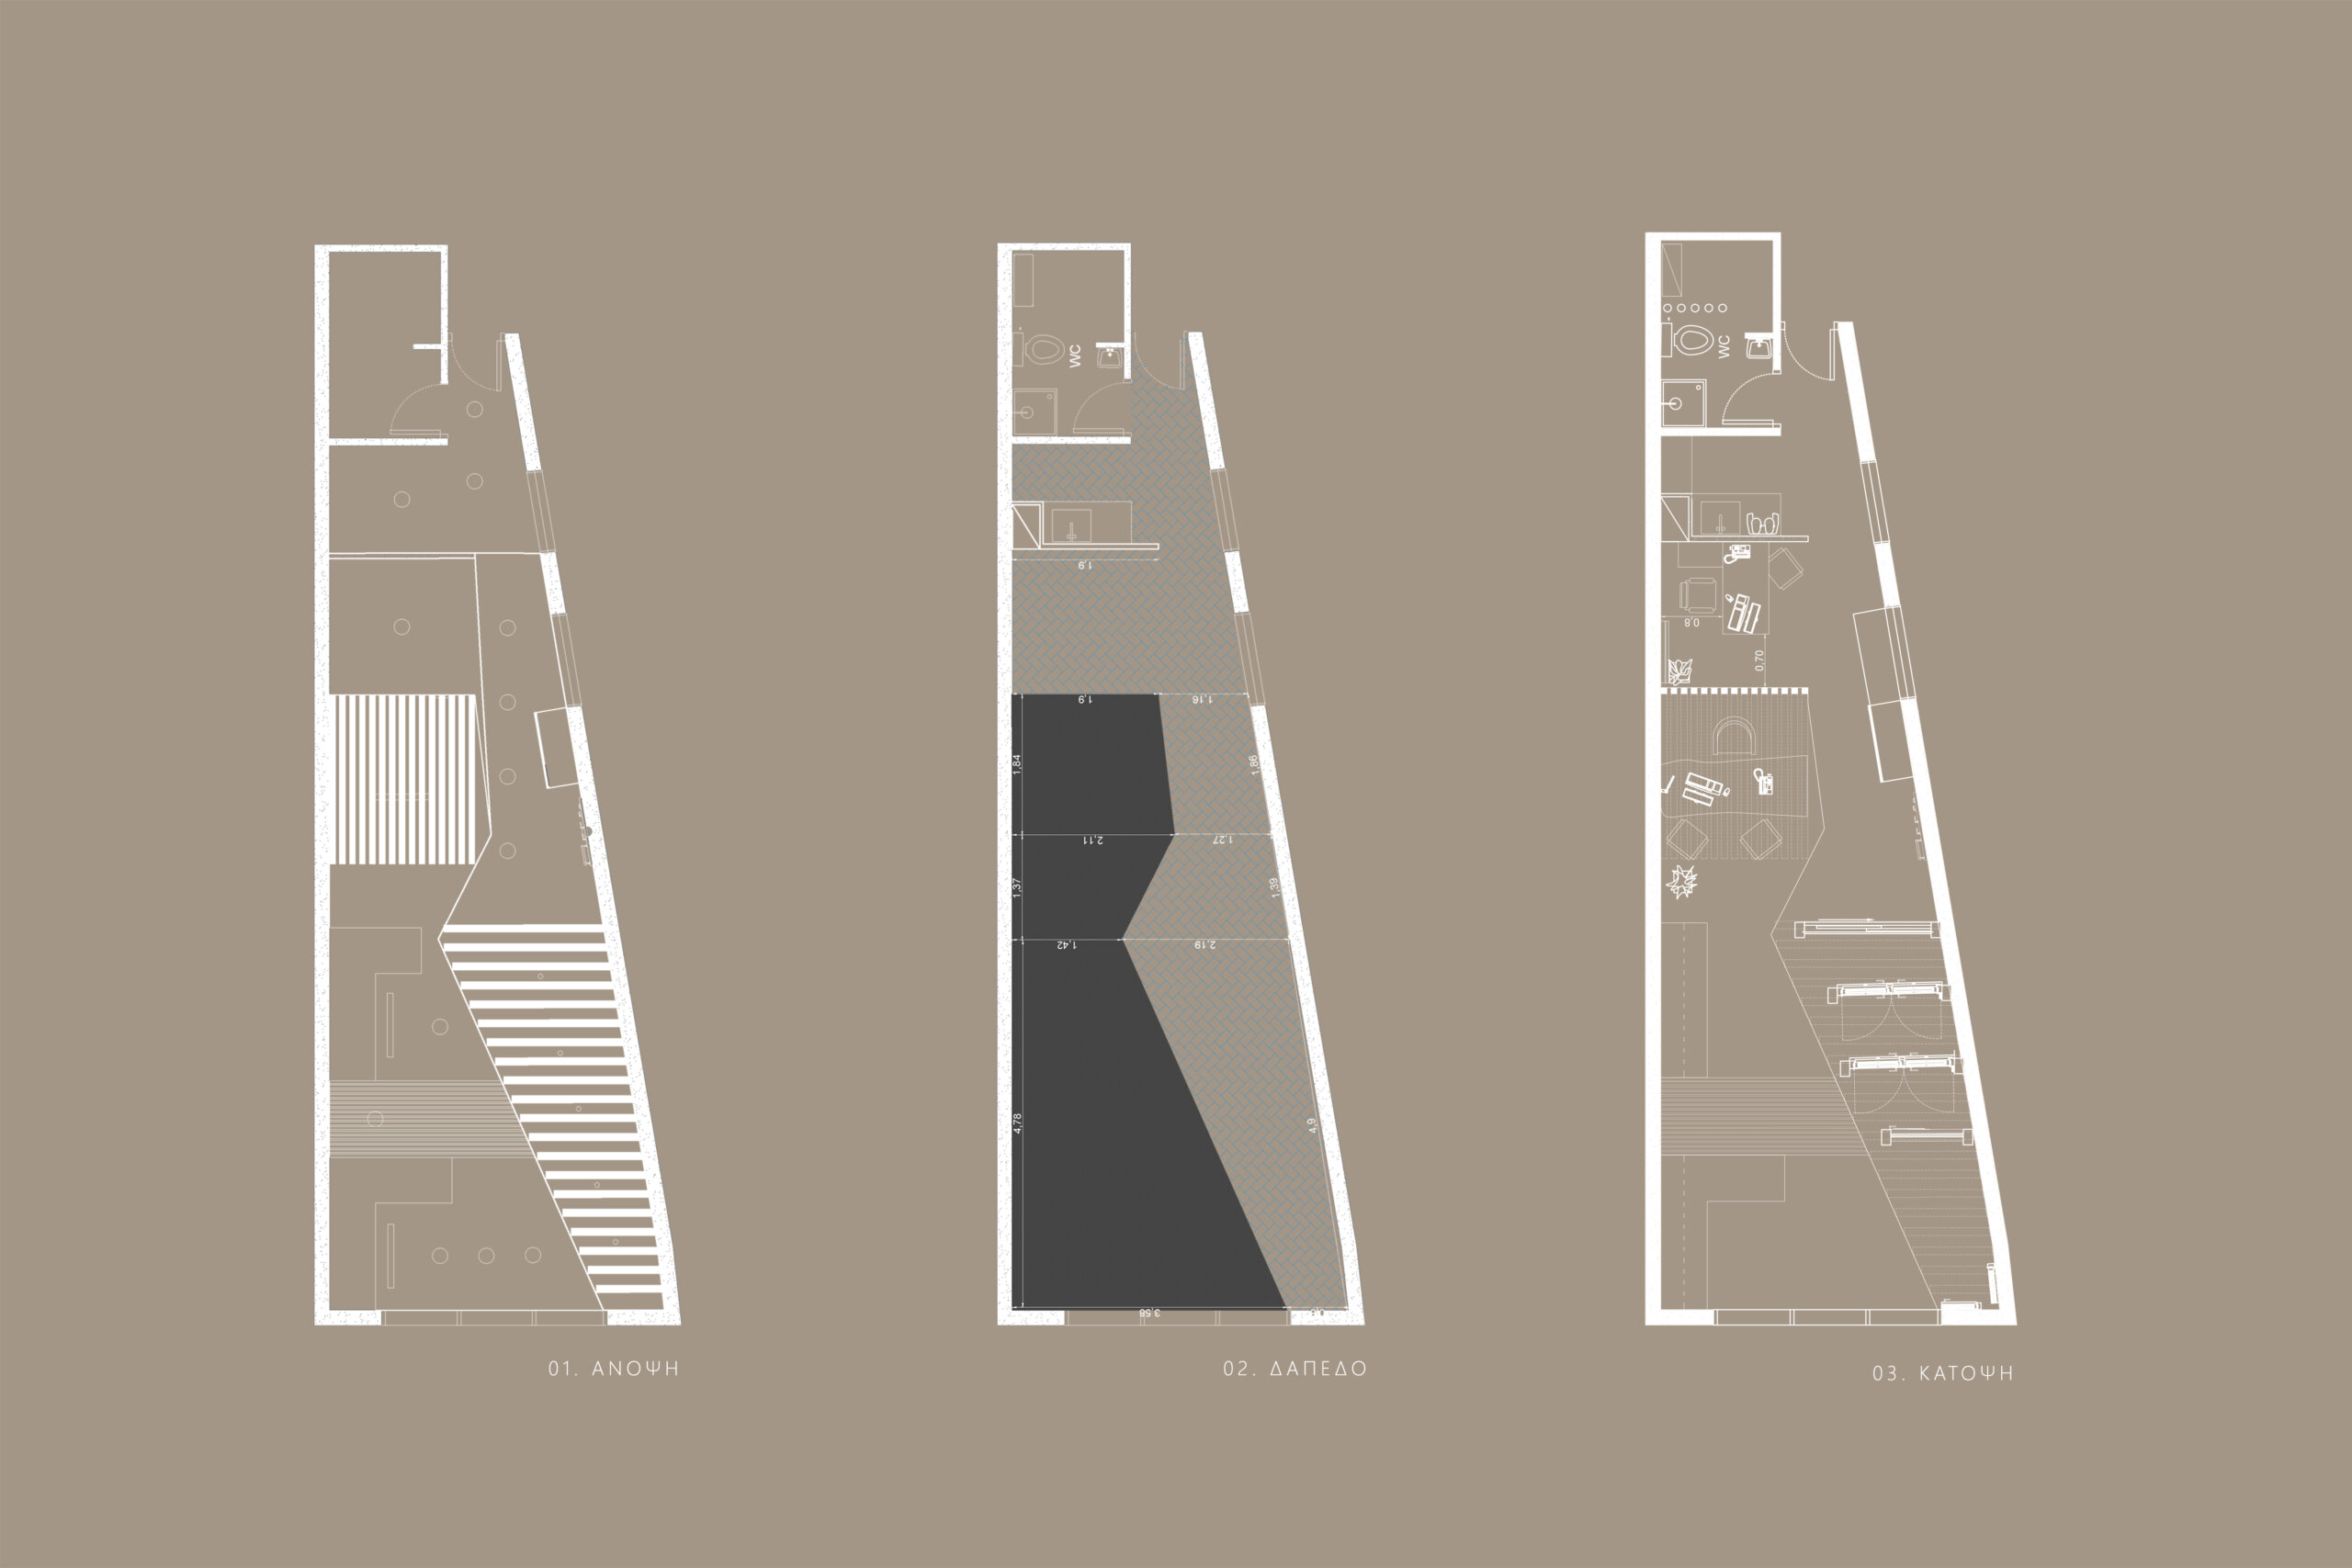
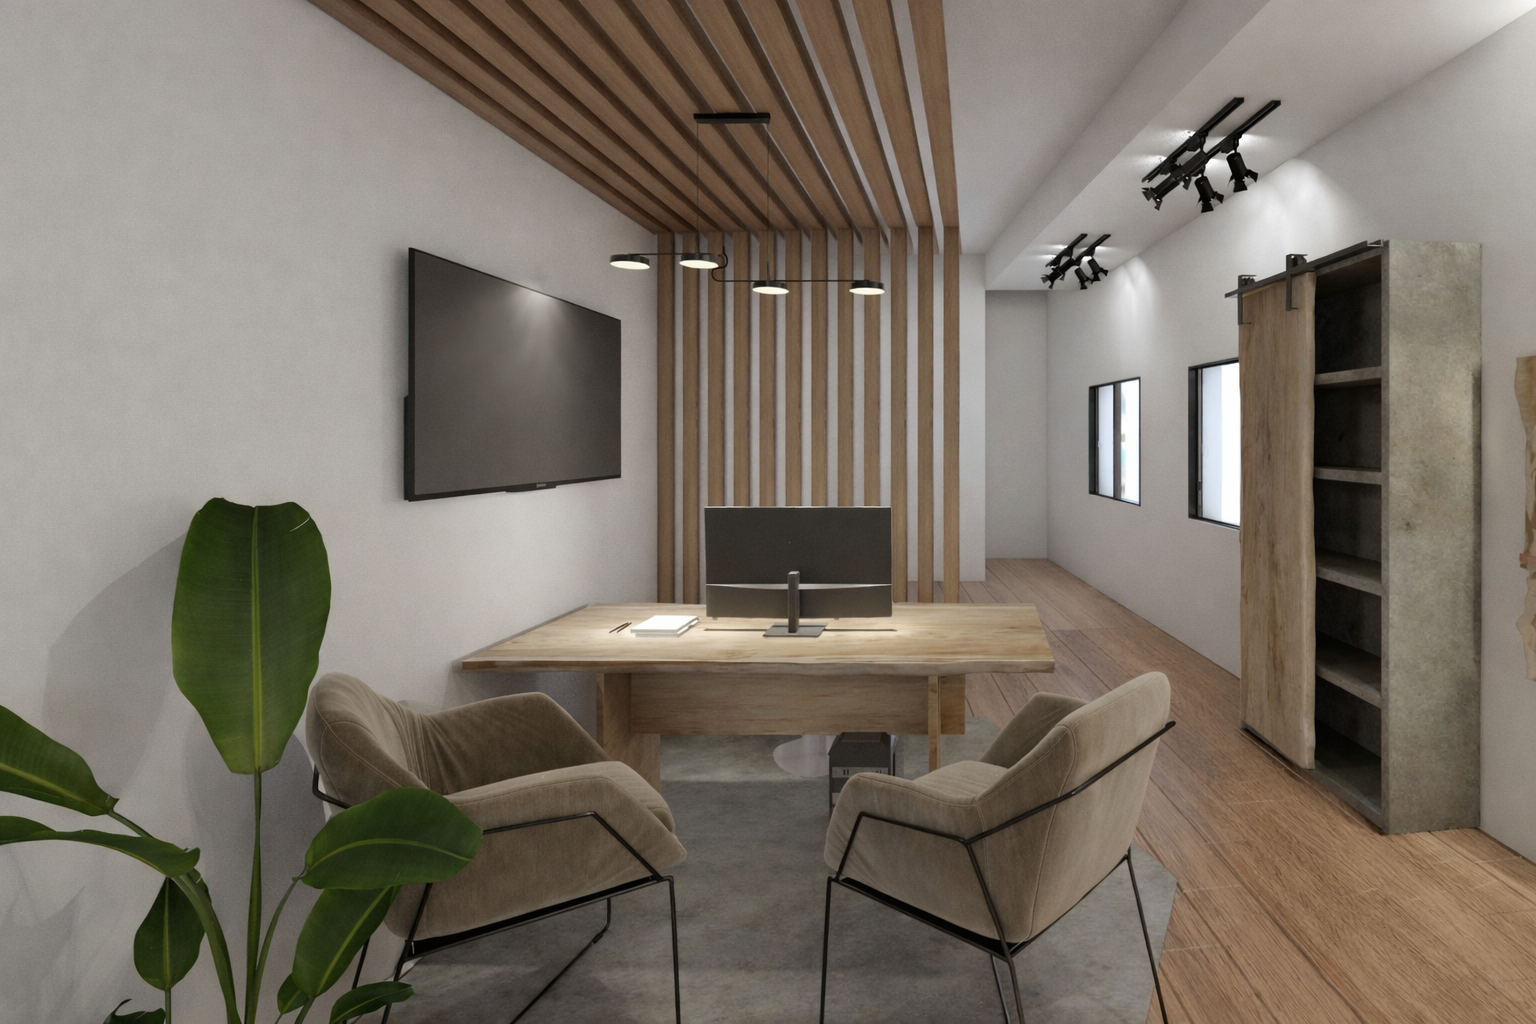
The main design challenge was organizing a narrow, elongated space that could accommodate multiple exhibits, allow immediate visual access to each piece, and simultaneously incorporate a customer service area and a production management office. The solution was not sought through additions or partitions, but within the geometry of the space itself.

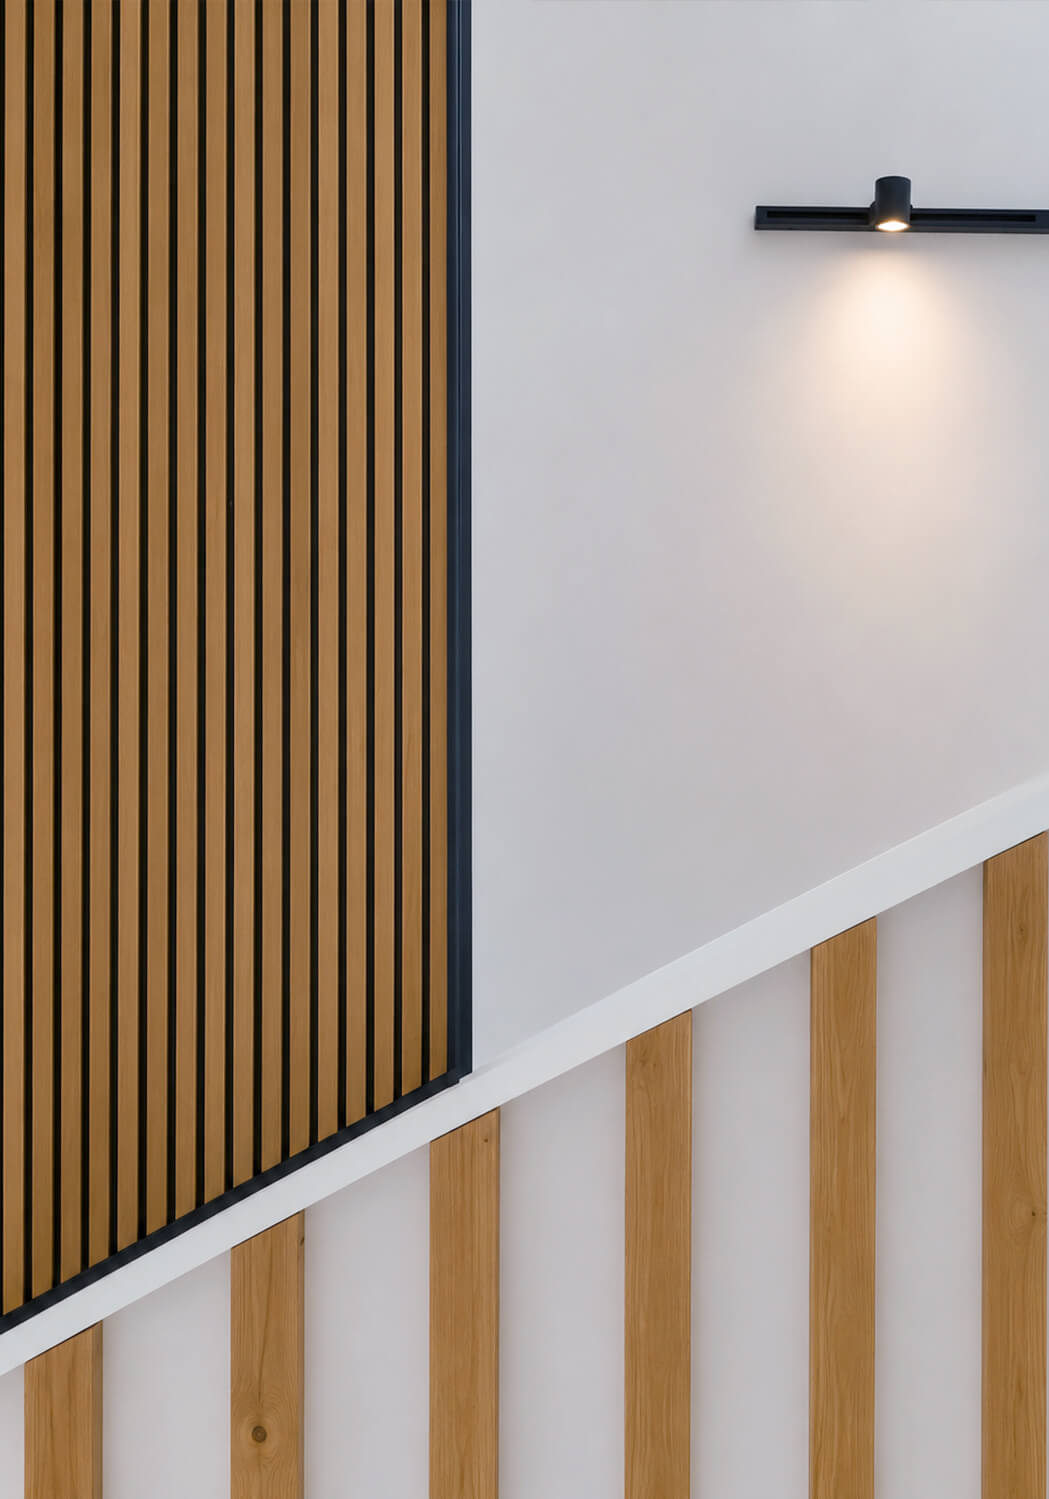
Analysis of the floor plan led to the trapezoid as the primary compositional principle. The trapezoid is not treated as a static geometric shape, but as a dynamic design tool: it is repeated, deconstructed, and reappears at different scales, creating a sense of movement and progression within the space. Through oblique alignments and non-parallel lines, the elongated form is “broken,” avoiding a singular reading and generating a rhythm of pauses and transitions.

A central idea is the “shape within a shape,” expressed both in the arrangement of the exhibits and the organization of movement. Each exhibit gains its own spatial frame, remaining visually immediate and legible without competing with others. Thus, the visitor experience is defined not by quantity, but by the quality and detail of the craftsmanship. Variations in the heights of surfaces and constructions enhance the multi-layered experience of the space. Exhibits are presented on different levels, creating subtle boundaries without disrupting cohesion. The space flows, evolves, and gradually reveals itself.
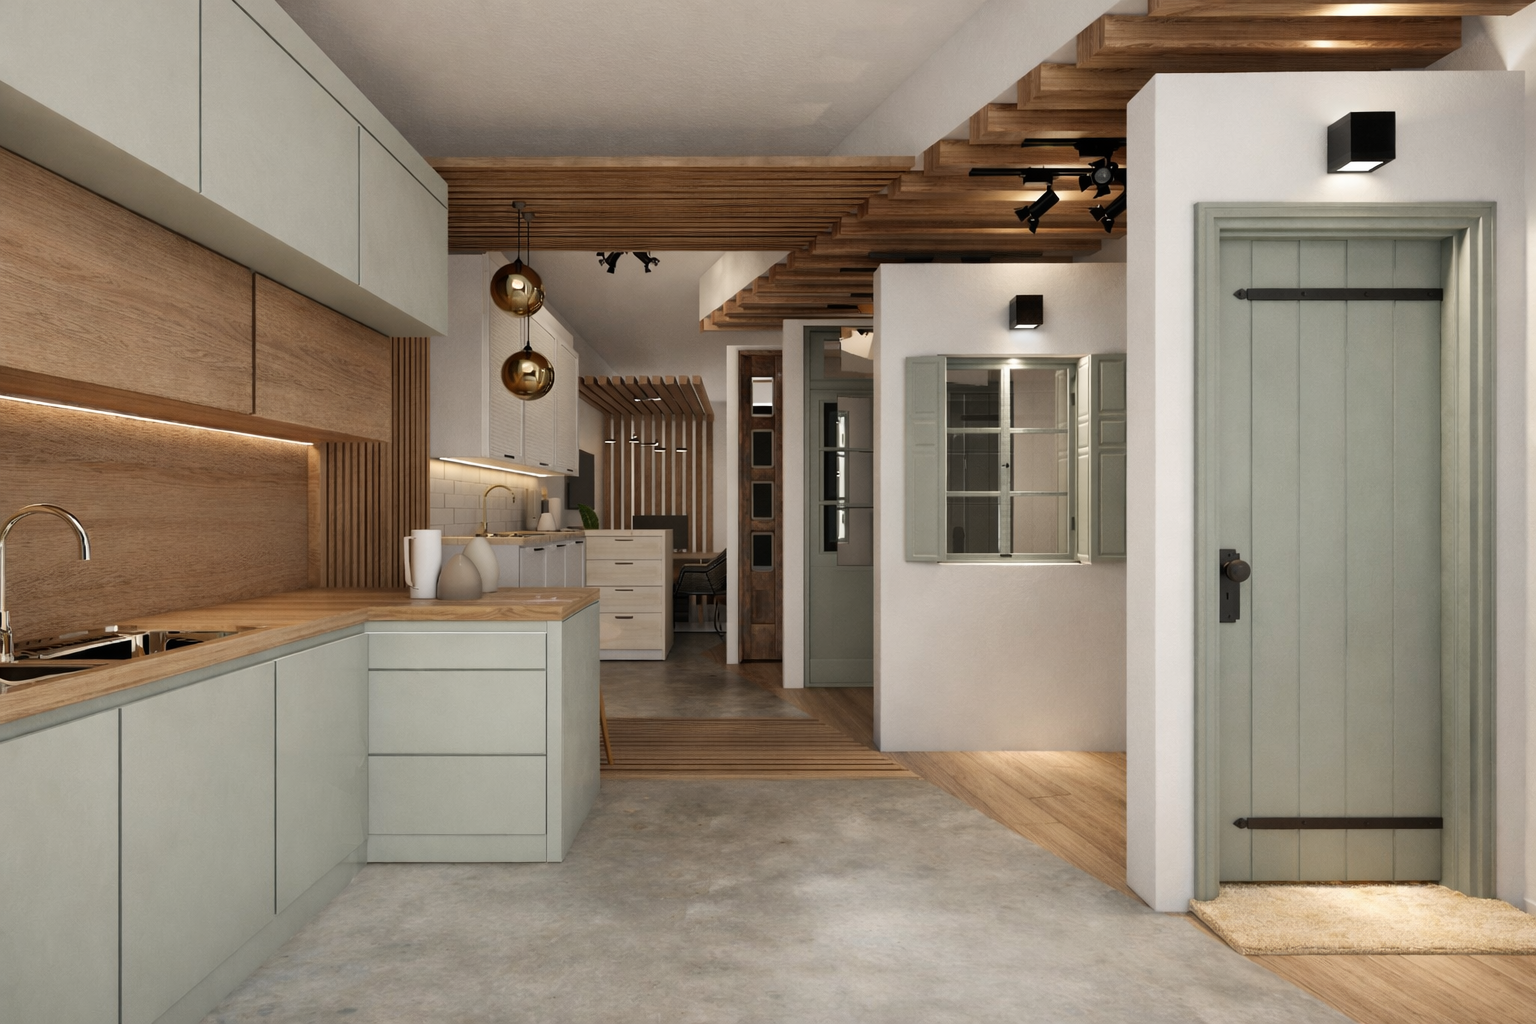
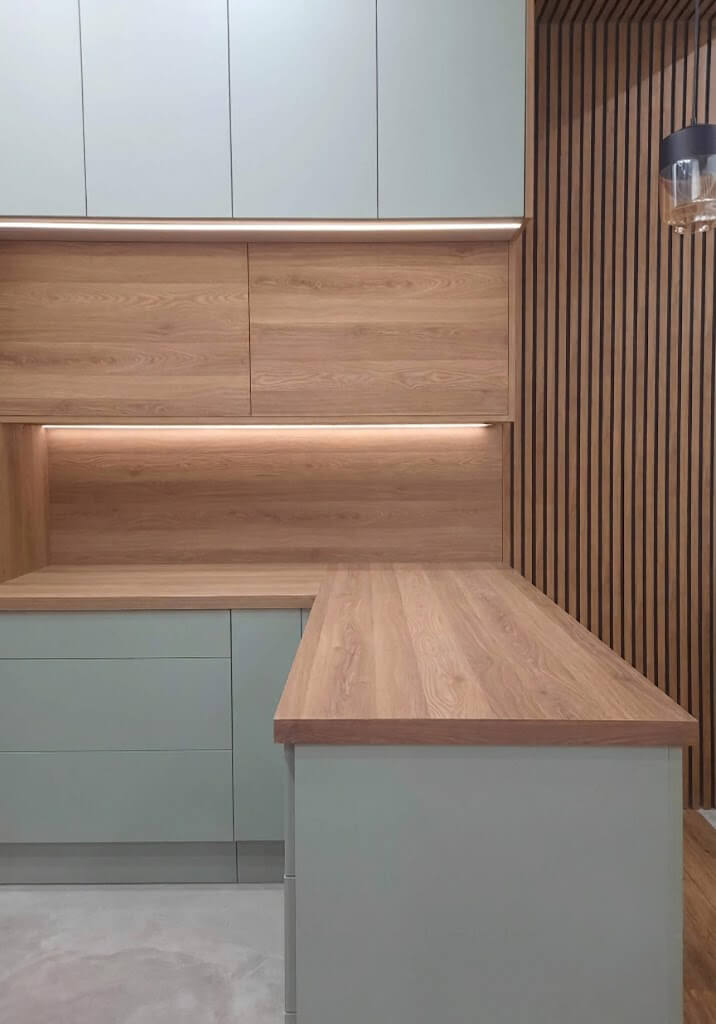
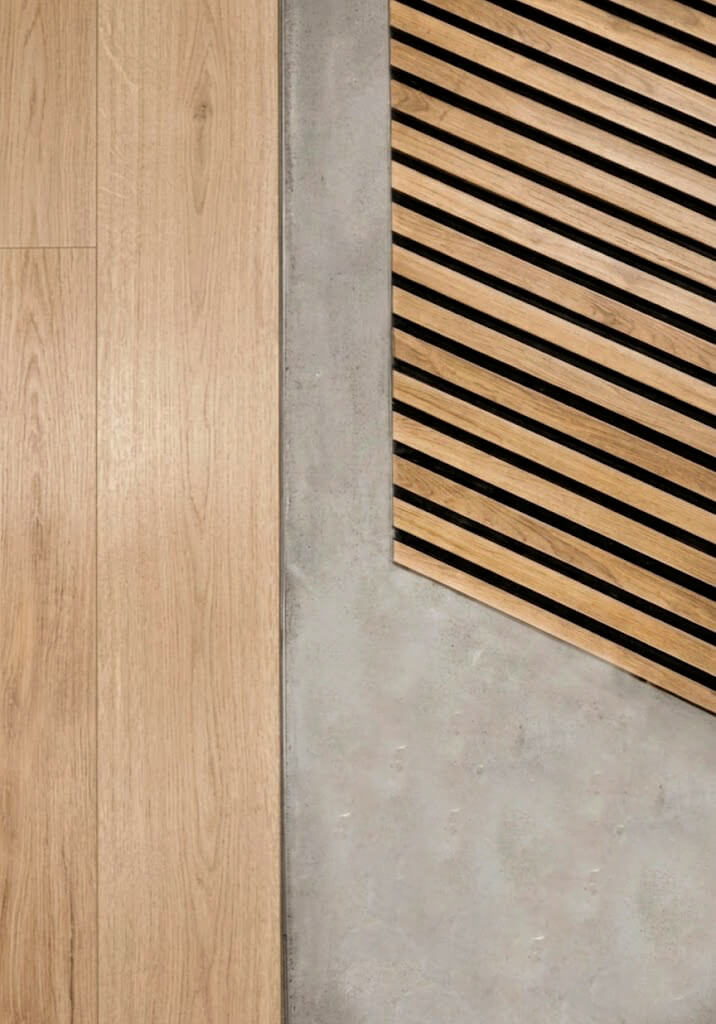
Particular attention is given to floor differentiation, which follows the same trapezoidal geometric pattern and functions as a tool to organize zones. In the area of joinery, the wooden floor adds warmth and reinforces the natural quality of the material, establishing a direct connection with the product. Conversely, in the kitchen display area, polished cement acts as a neutral, contemporary backdrop that highlights the clean lines and details of the constructions. The customer service area is not treated as a typical reception desk, but as a collaborative table, directly referencing the identity of the carpenter. The production management office remains visually present but filtered, conveying transparency, focus, and authority. Production is not hidden; it becomes an integral part of the spatial narrative.

Overall, the showroom functions as a bridge between the workshop and the client. It goes beyond the mere display of products, telling an architectural story in which geometry, materials, and construction logic work together to highlight the character of the creator and his connection to the island of Naxos.