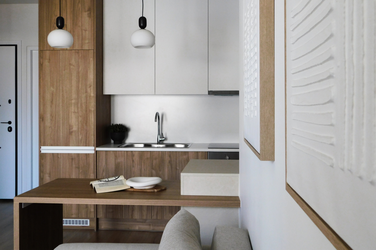
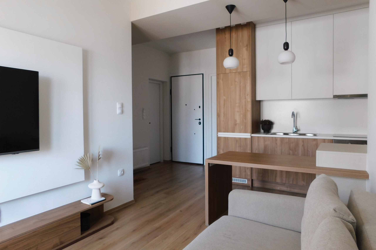
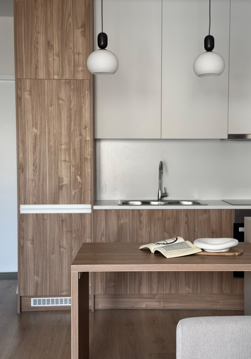
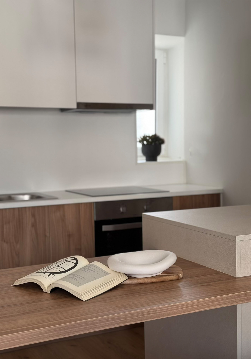
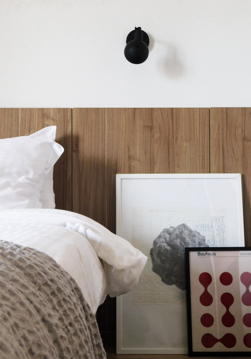
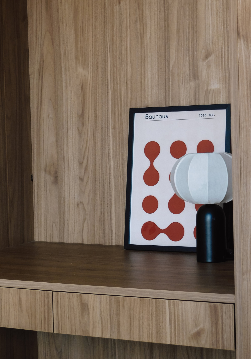
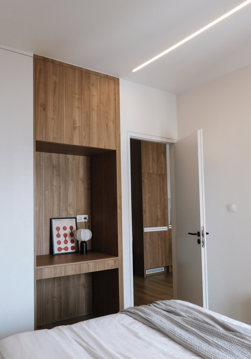
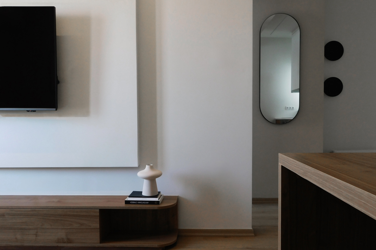
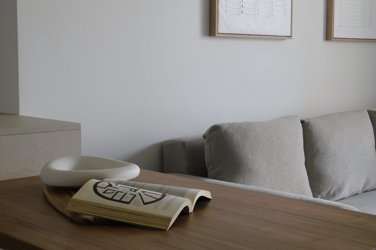
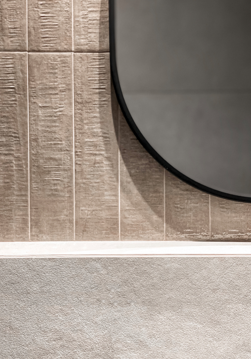
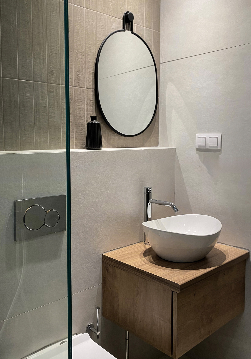
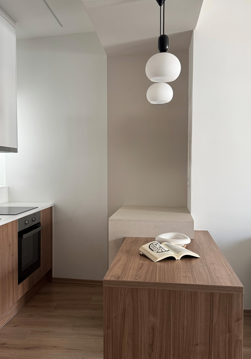
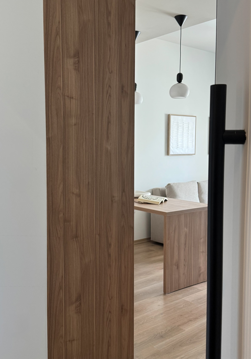
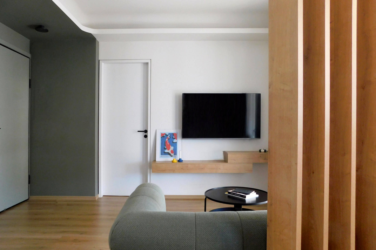
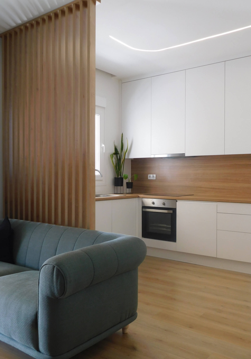
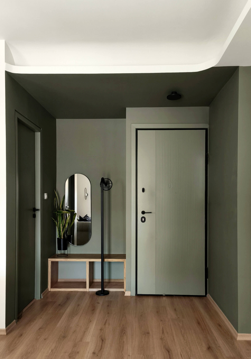
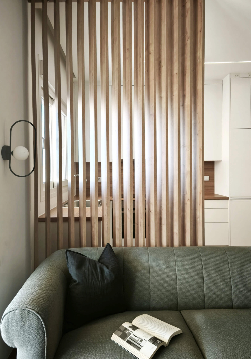
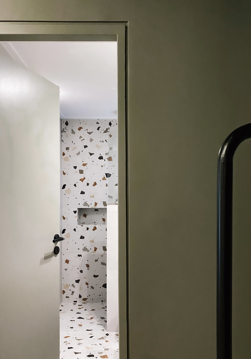
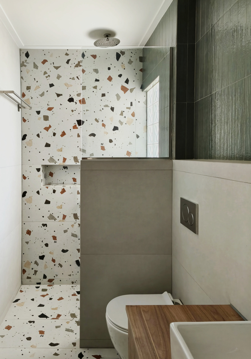
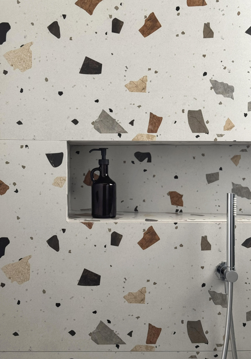
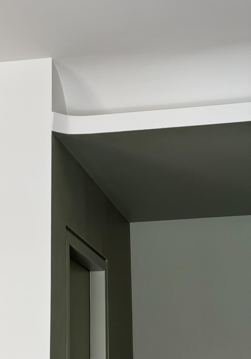
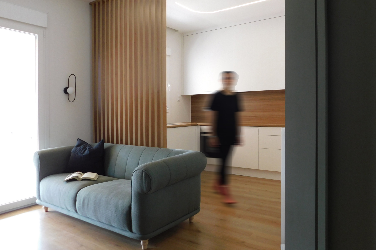
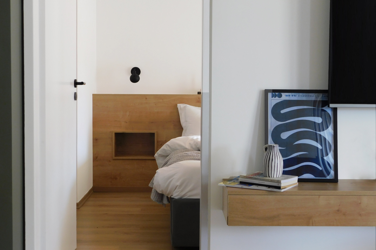
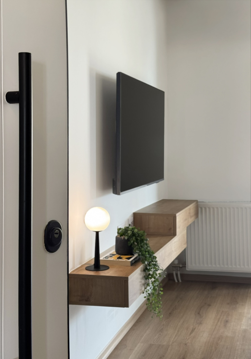
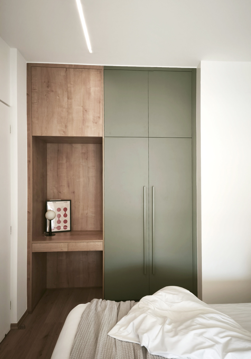
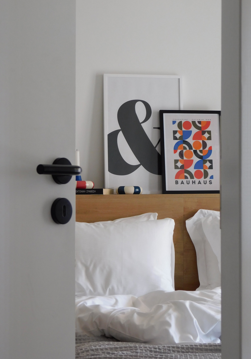
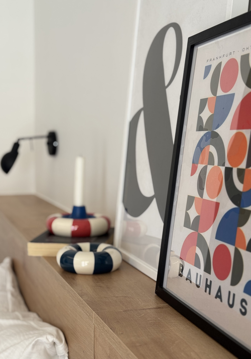
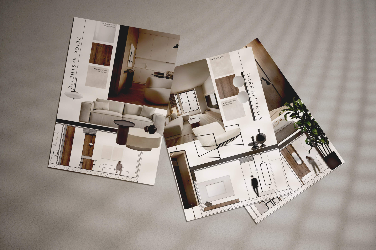
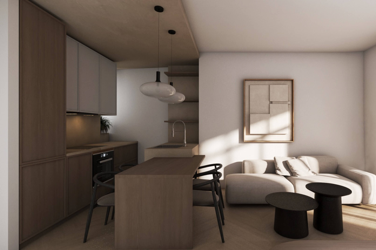
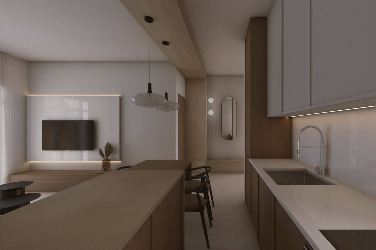
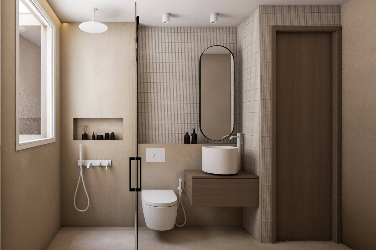
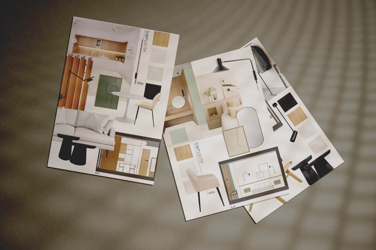
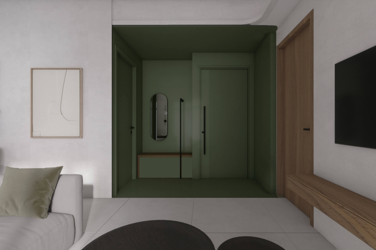
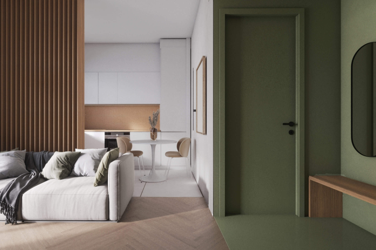
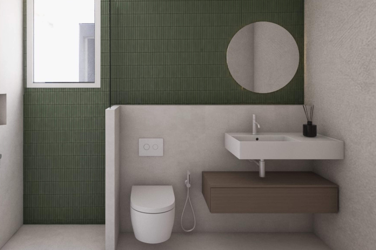
Neighbor Nooks focuses on the design and spatial division of two small-scale residences, where architectural precision meets the everyday experience of living. The project originally concerned a 90 m² apartment, with the client’s intention to divide it into two new independent units. The study therefore developed through detailed technical drawings, floor plans, and construction details, aiming for clarity, functionality, and sustainable use of space. The design is based on clean lines, flexible layouts, and materials that support timelessness, creating “quiet” homes that adapt to the needs of both their users and the surrounding neighborhood.