PROJECT DETAILS
Design: DEKI studio design
Project: Chios Residence Restoration
Project date: June 2024
Location: Xios, Greece
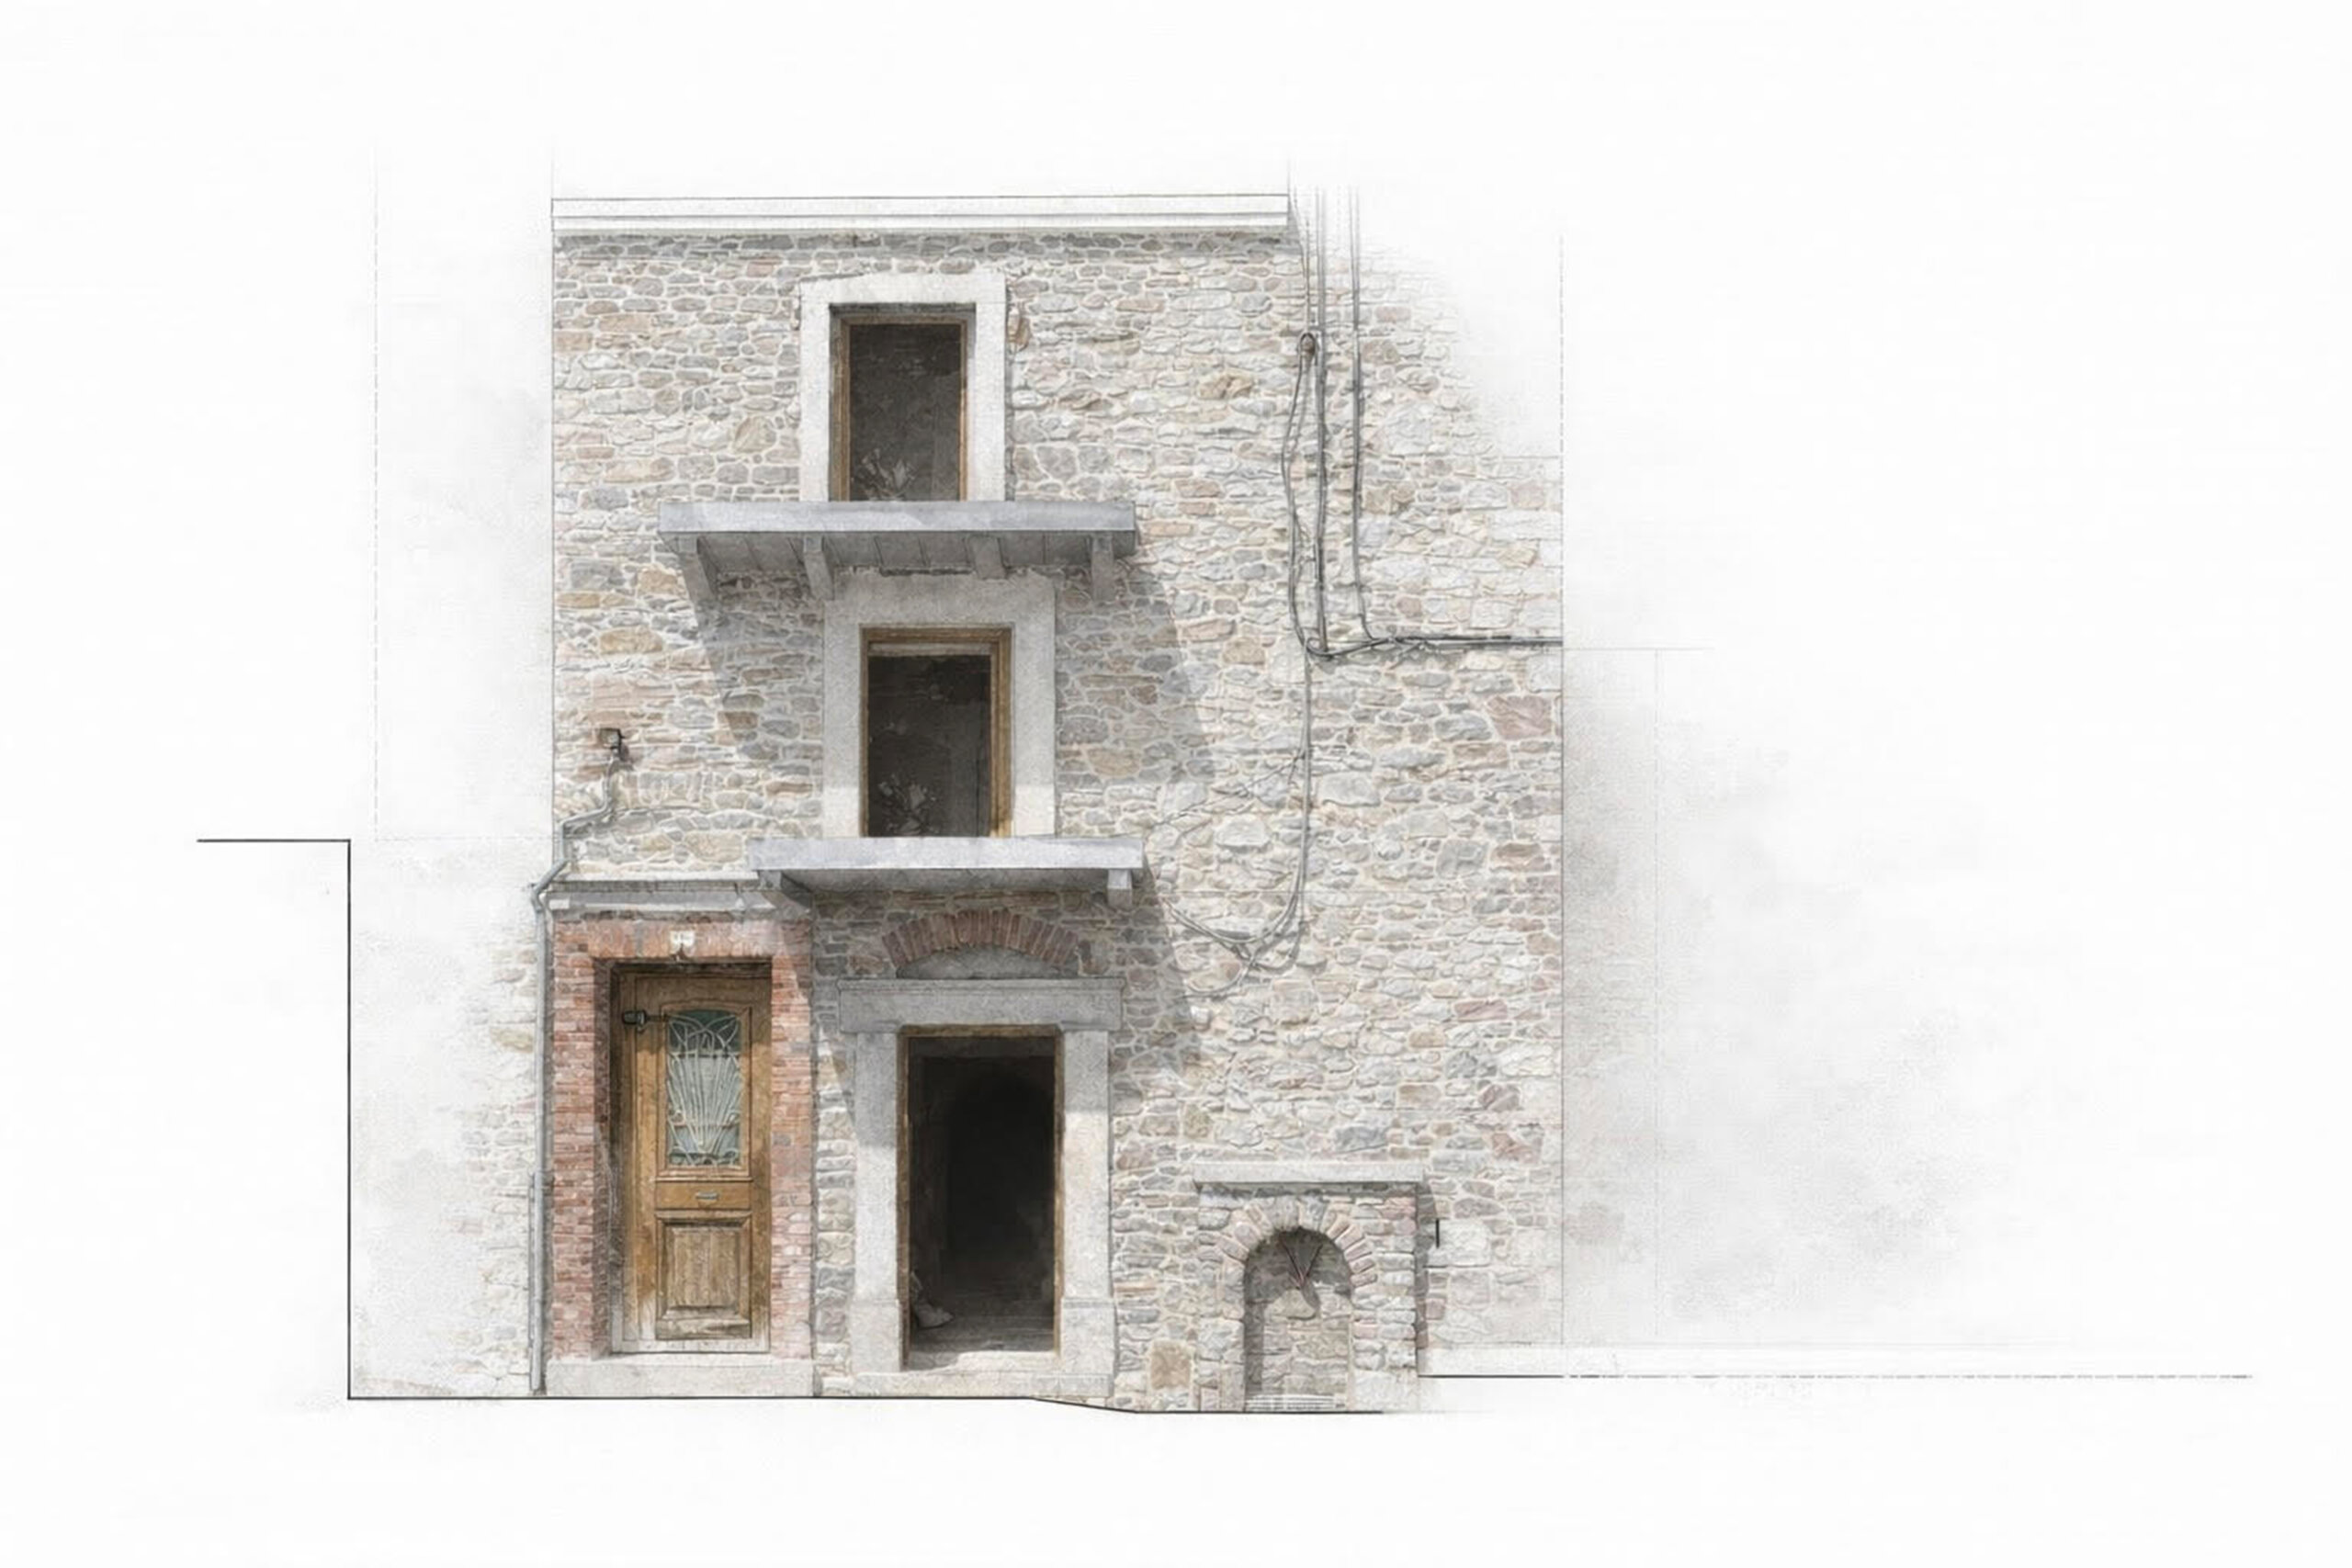
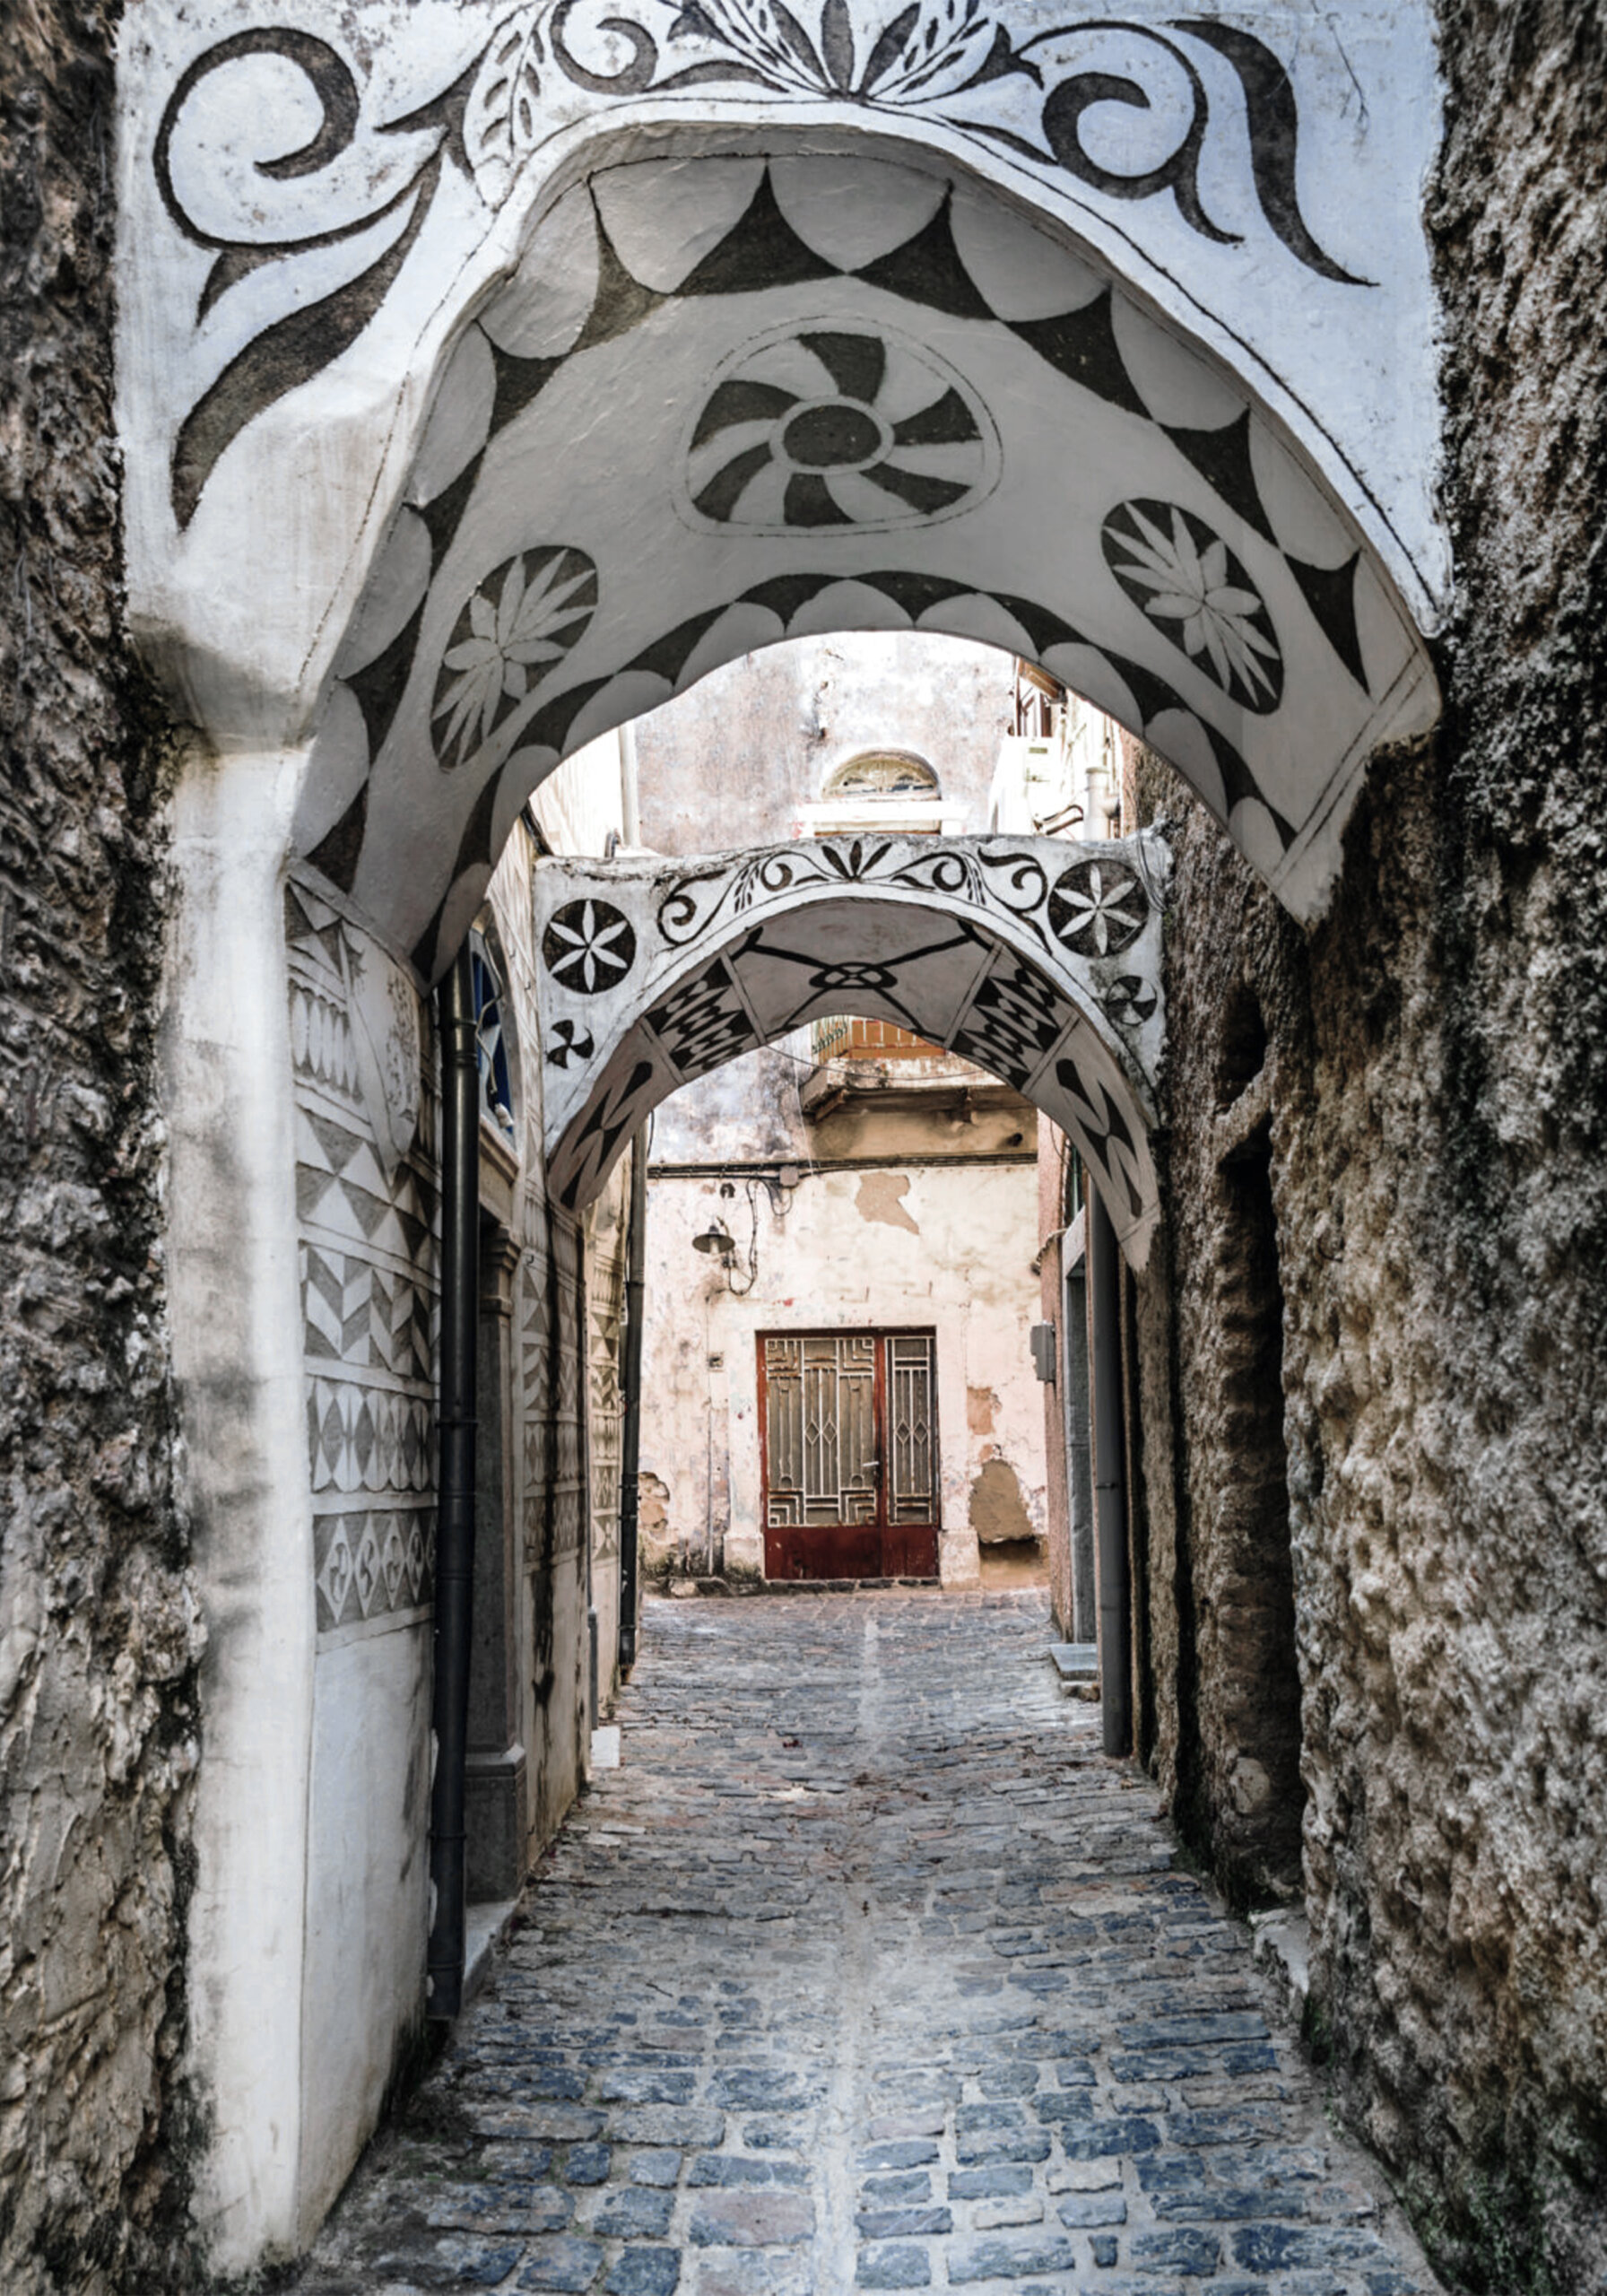
Pyrgi in Chios is not merely a traditional settlement; it is a living architectural narrative, where form, pattern, and collective memory create a place with a strong identity. The challenge of this project was not to restore a traditional shell, but to integrate a contemporary, personal narrative into an environment governed by strict rules and rich cultural significance.
The owner, a film critic, approaches space in much the same way she approaches a film: through narrative, rhythm, sound, silence, and image. Her everyday life is structured around observation and pauses — elements that became fundamental parameters of the design. Architecture was not meant to impress, but to function as a setting for experience and reflection.
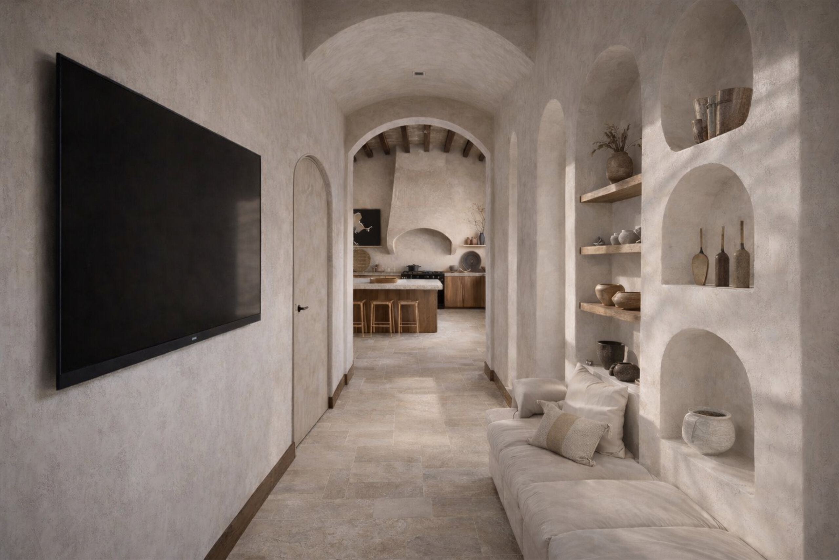
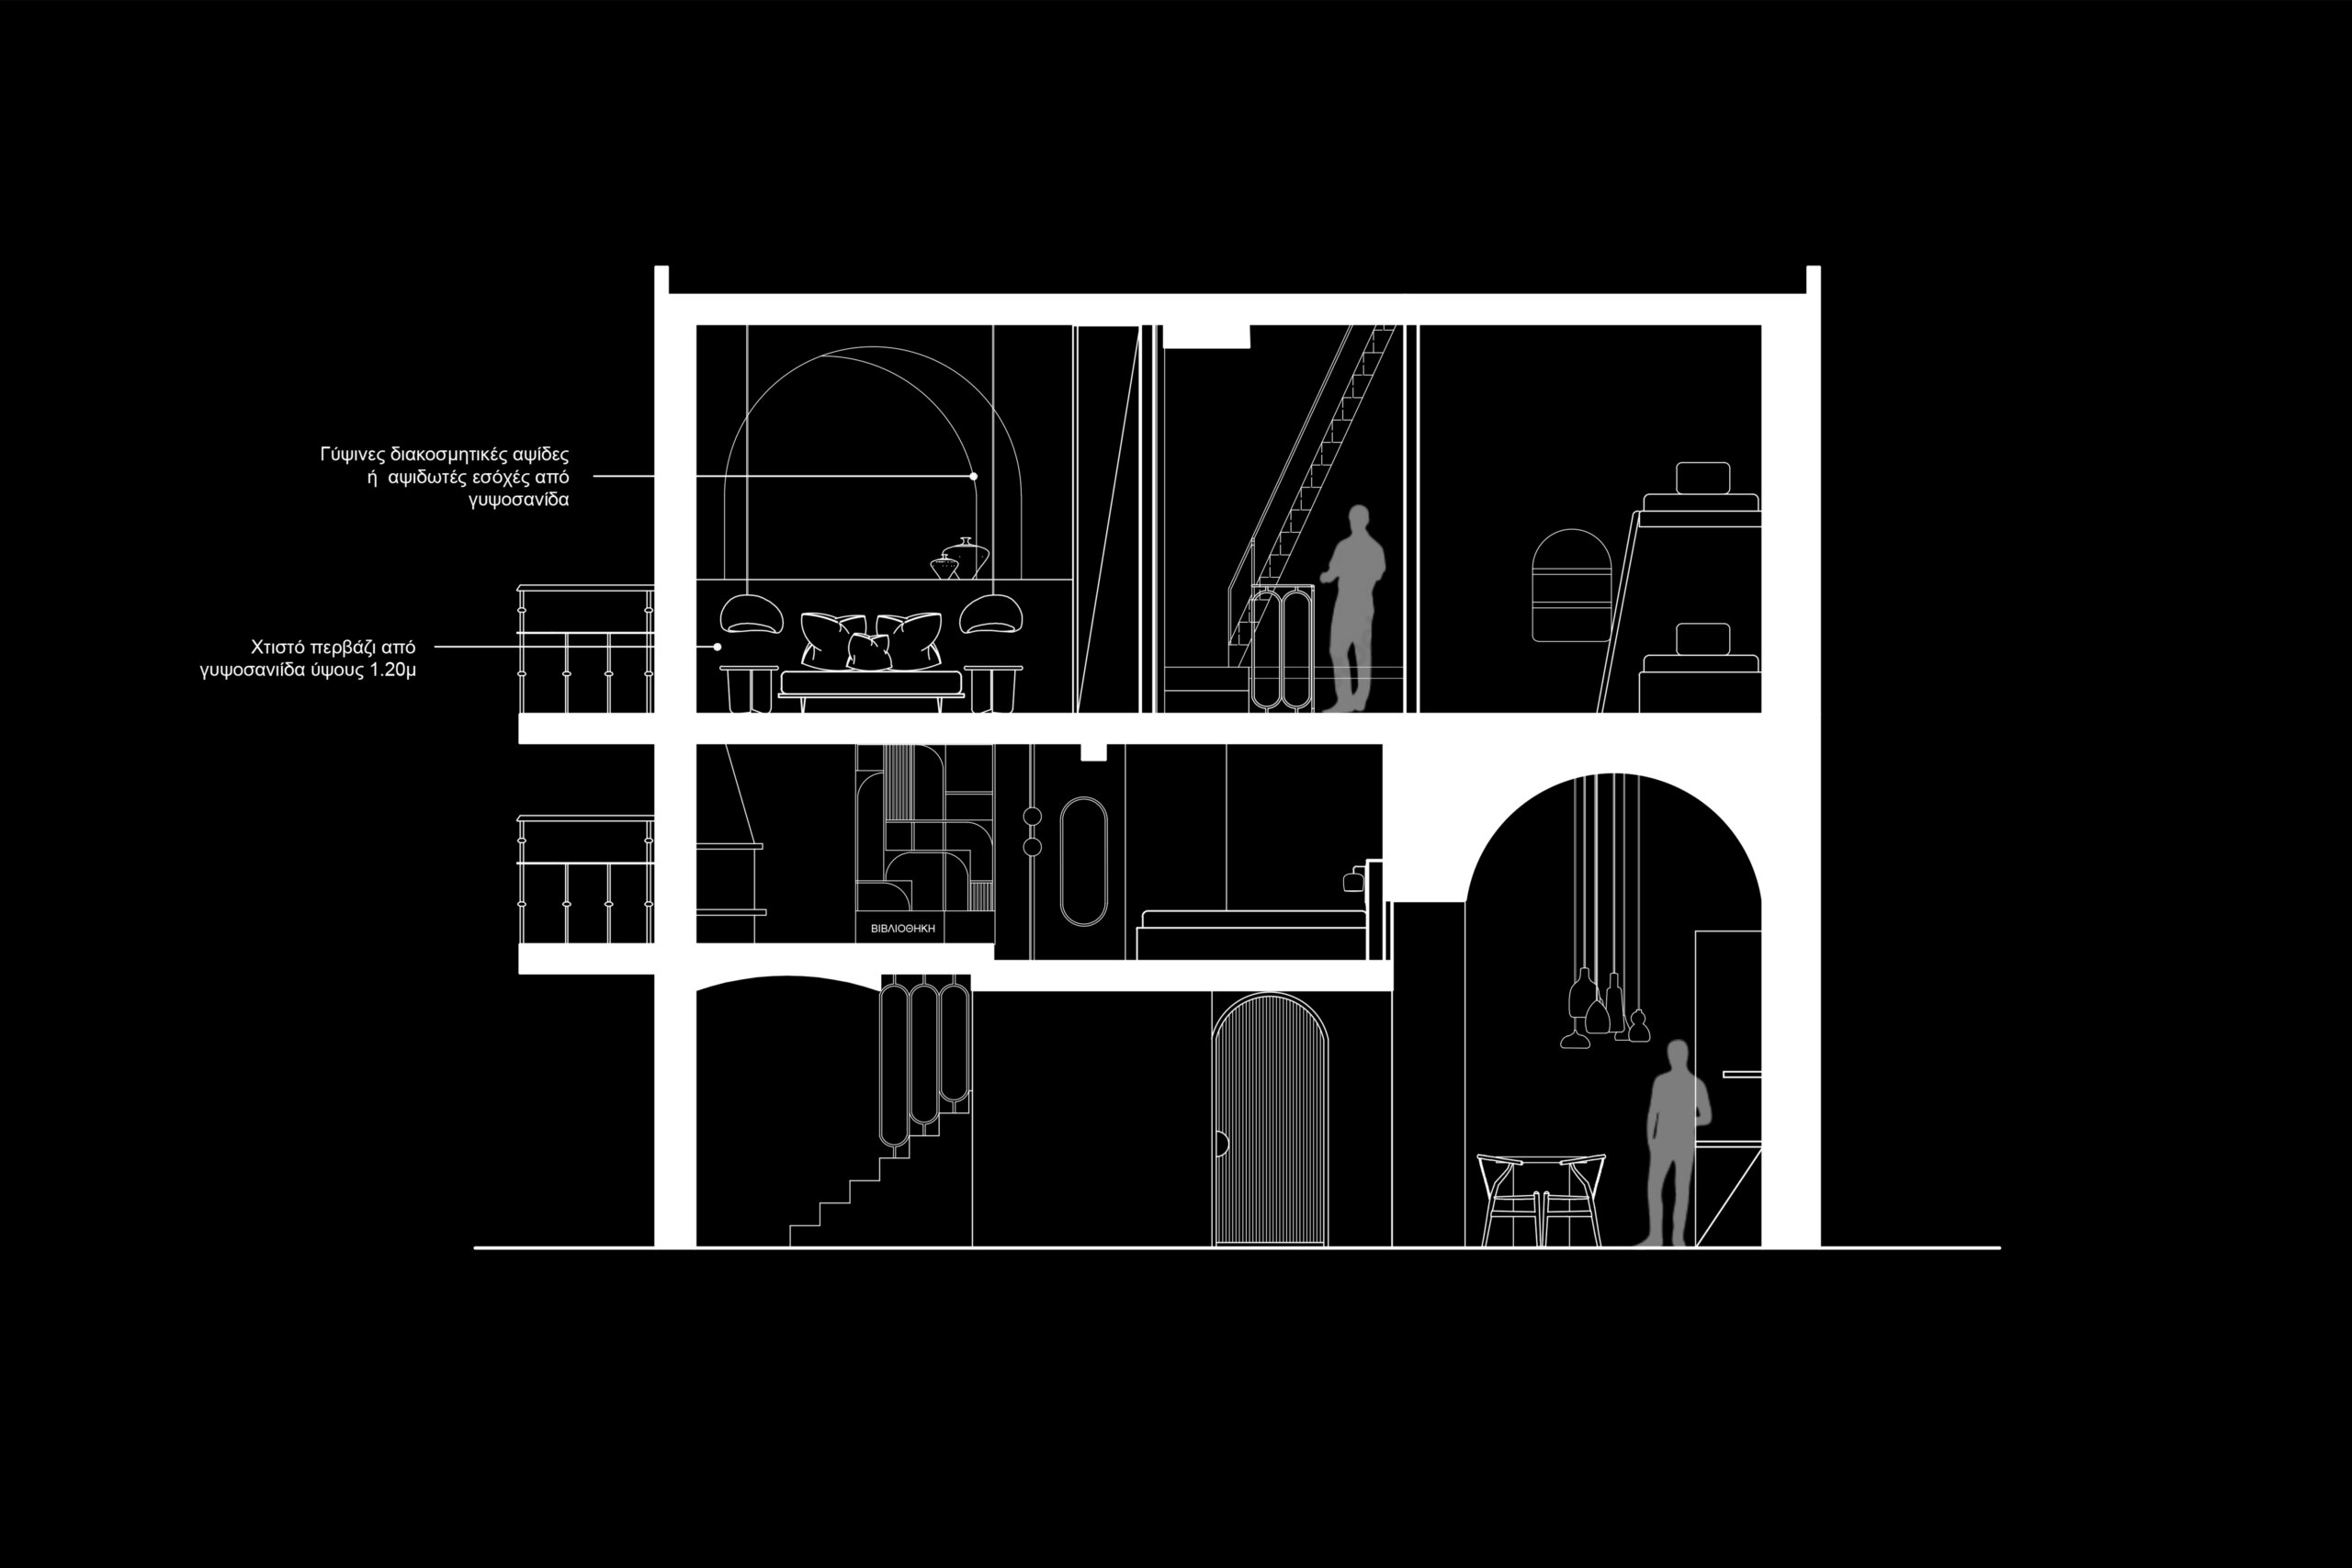
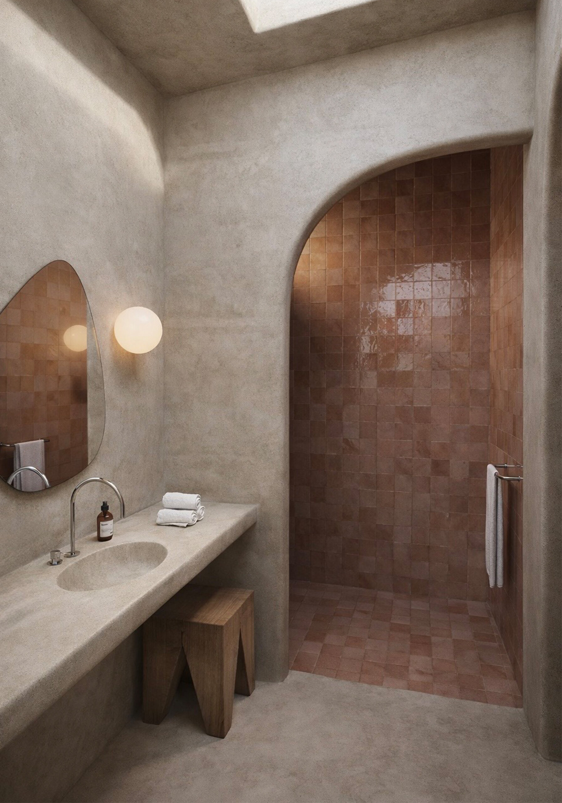
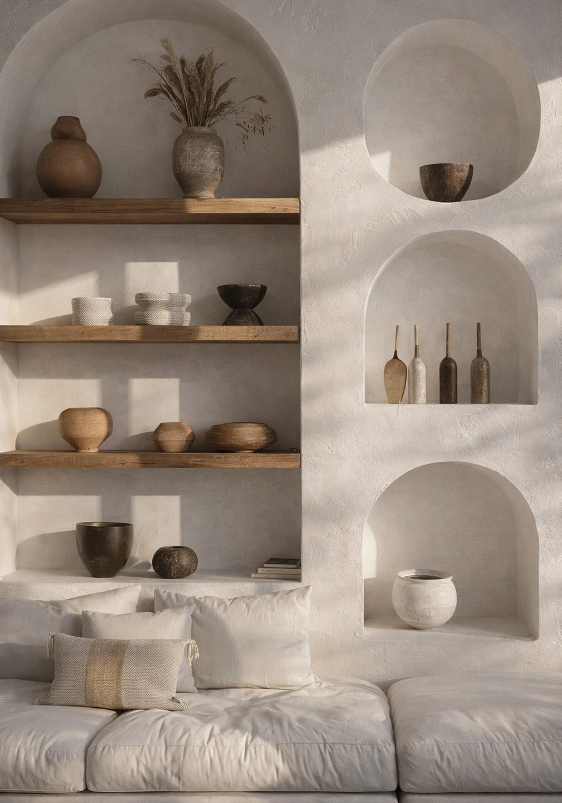
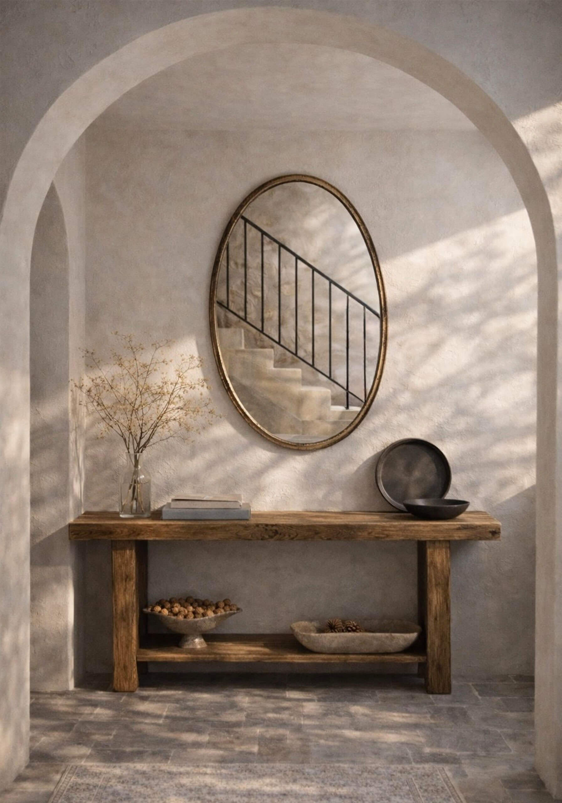
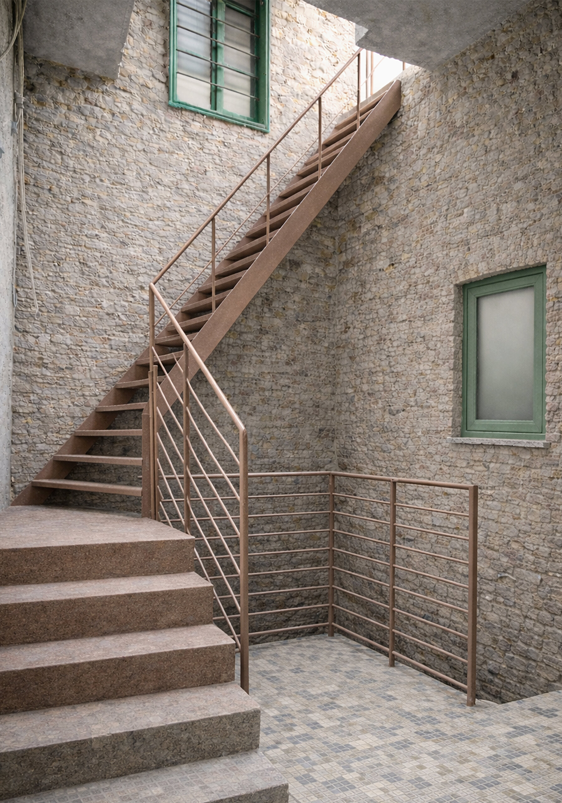
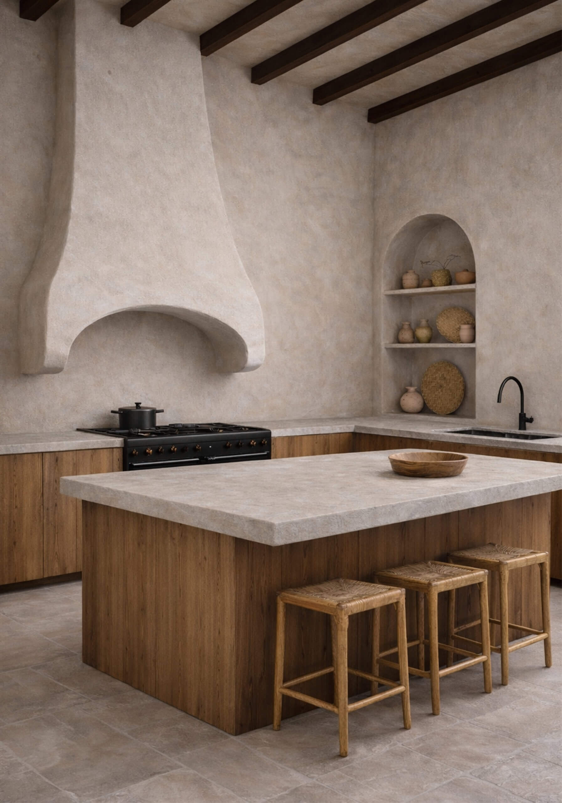
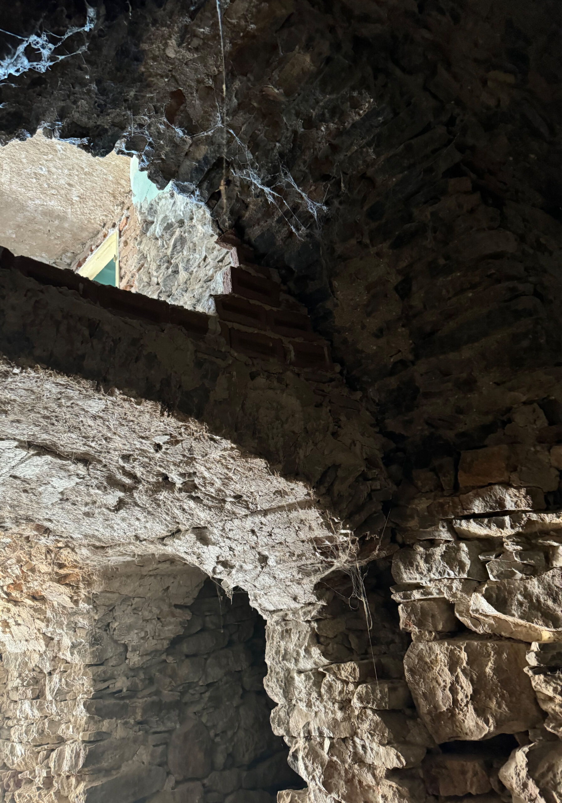
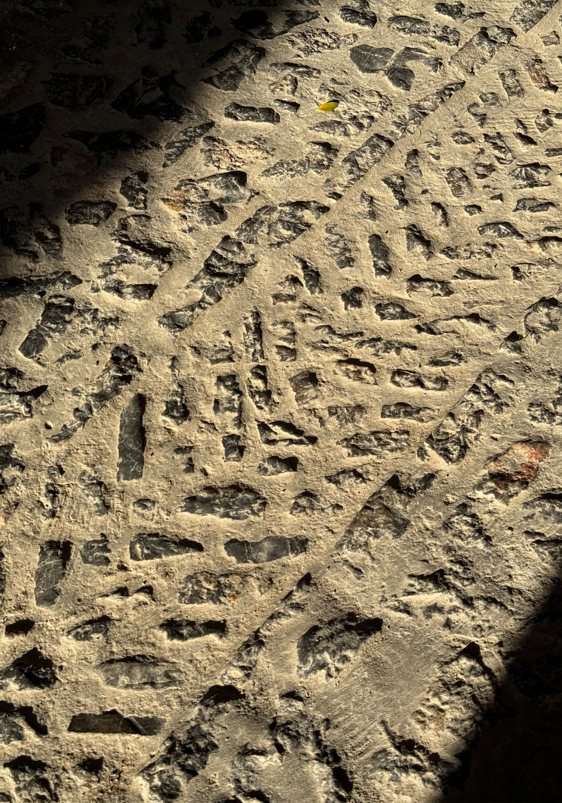
The architectural proposal does not seek to imitate tradition. Instead, it draws from the structural and morphological characteristics of the settlement, the thickness of the walls, the curves, the arches, the textures of stone, and the distinctive patterns, integrating them through a contemporary, abstract filter. Curves act as tools of spatial narration: they guide movement, soften boundaries, and create continuity, much like the shots of a cinematic sequence. On the ground floor, the main space of everyday life is organized. The kitchen and living area operate as a unified environment that explores the relationship between movement, viewing, and use. Built-in constructions, curved lines, and the placement of furniture create a rhythm of pauses, breaking the linear reading of the space. The mezzanine functions as a transitional zone. It is neither fully private nor entirely public, a space of pause, reading, and observation, like an intermediate shot before the next scene. On the first floor, the bedrooms and bathrooms are arranged as fully private spaces.
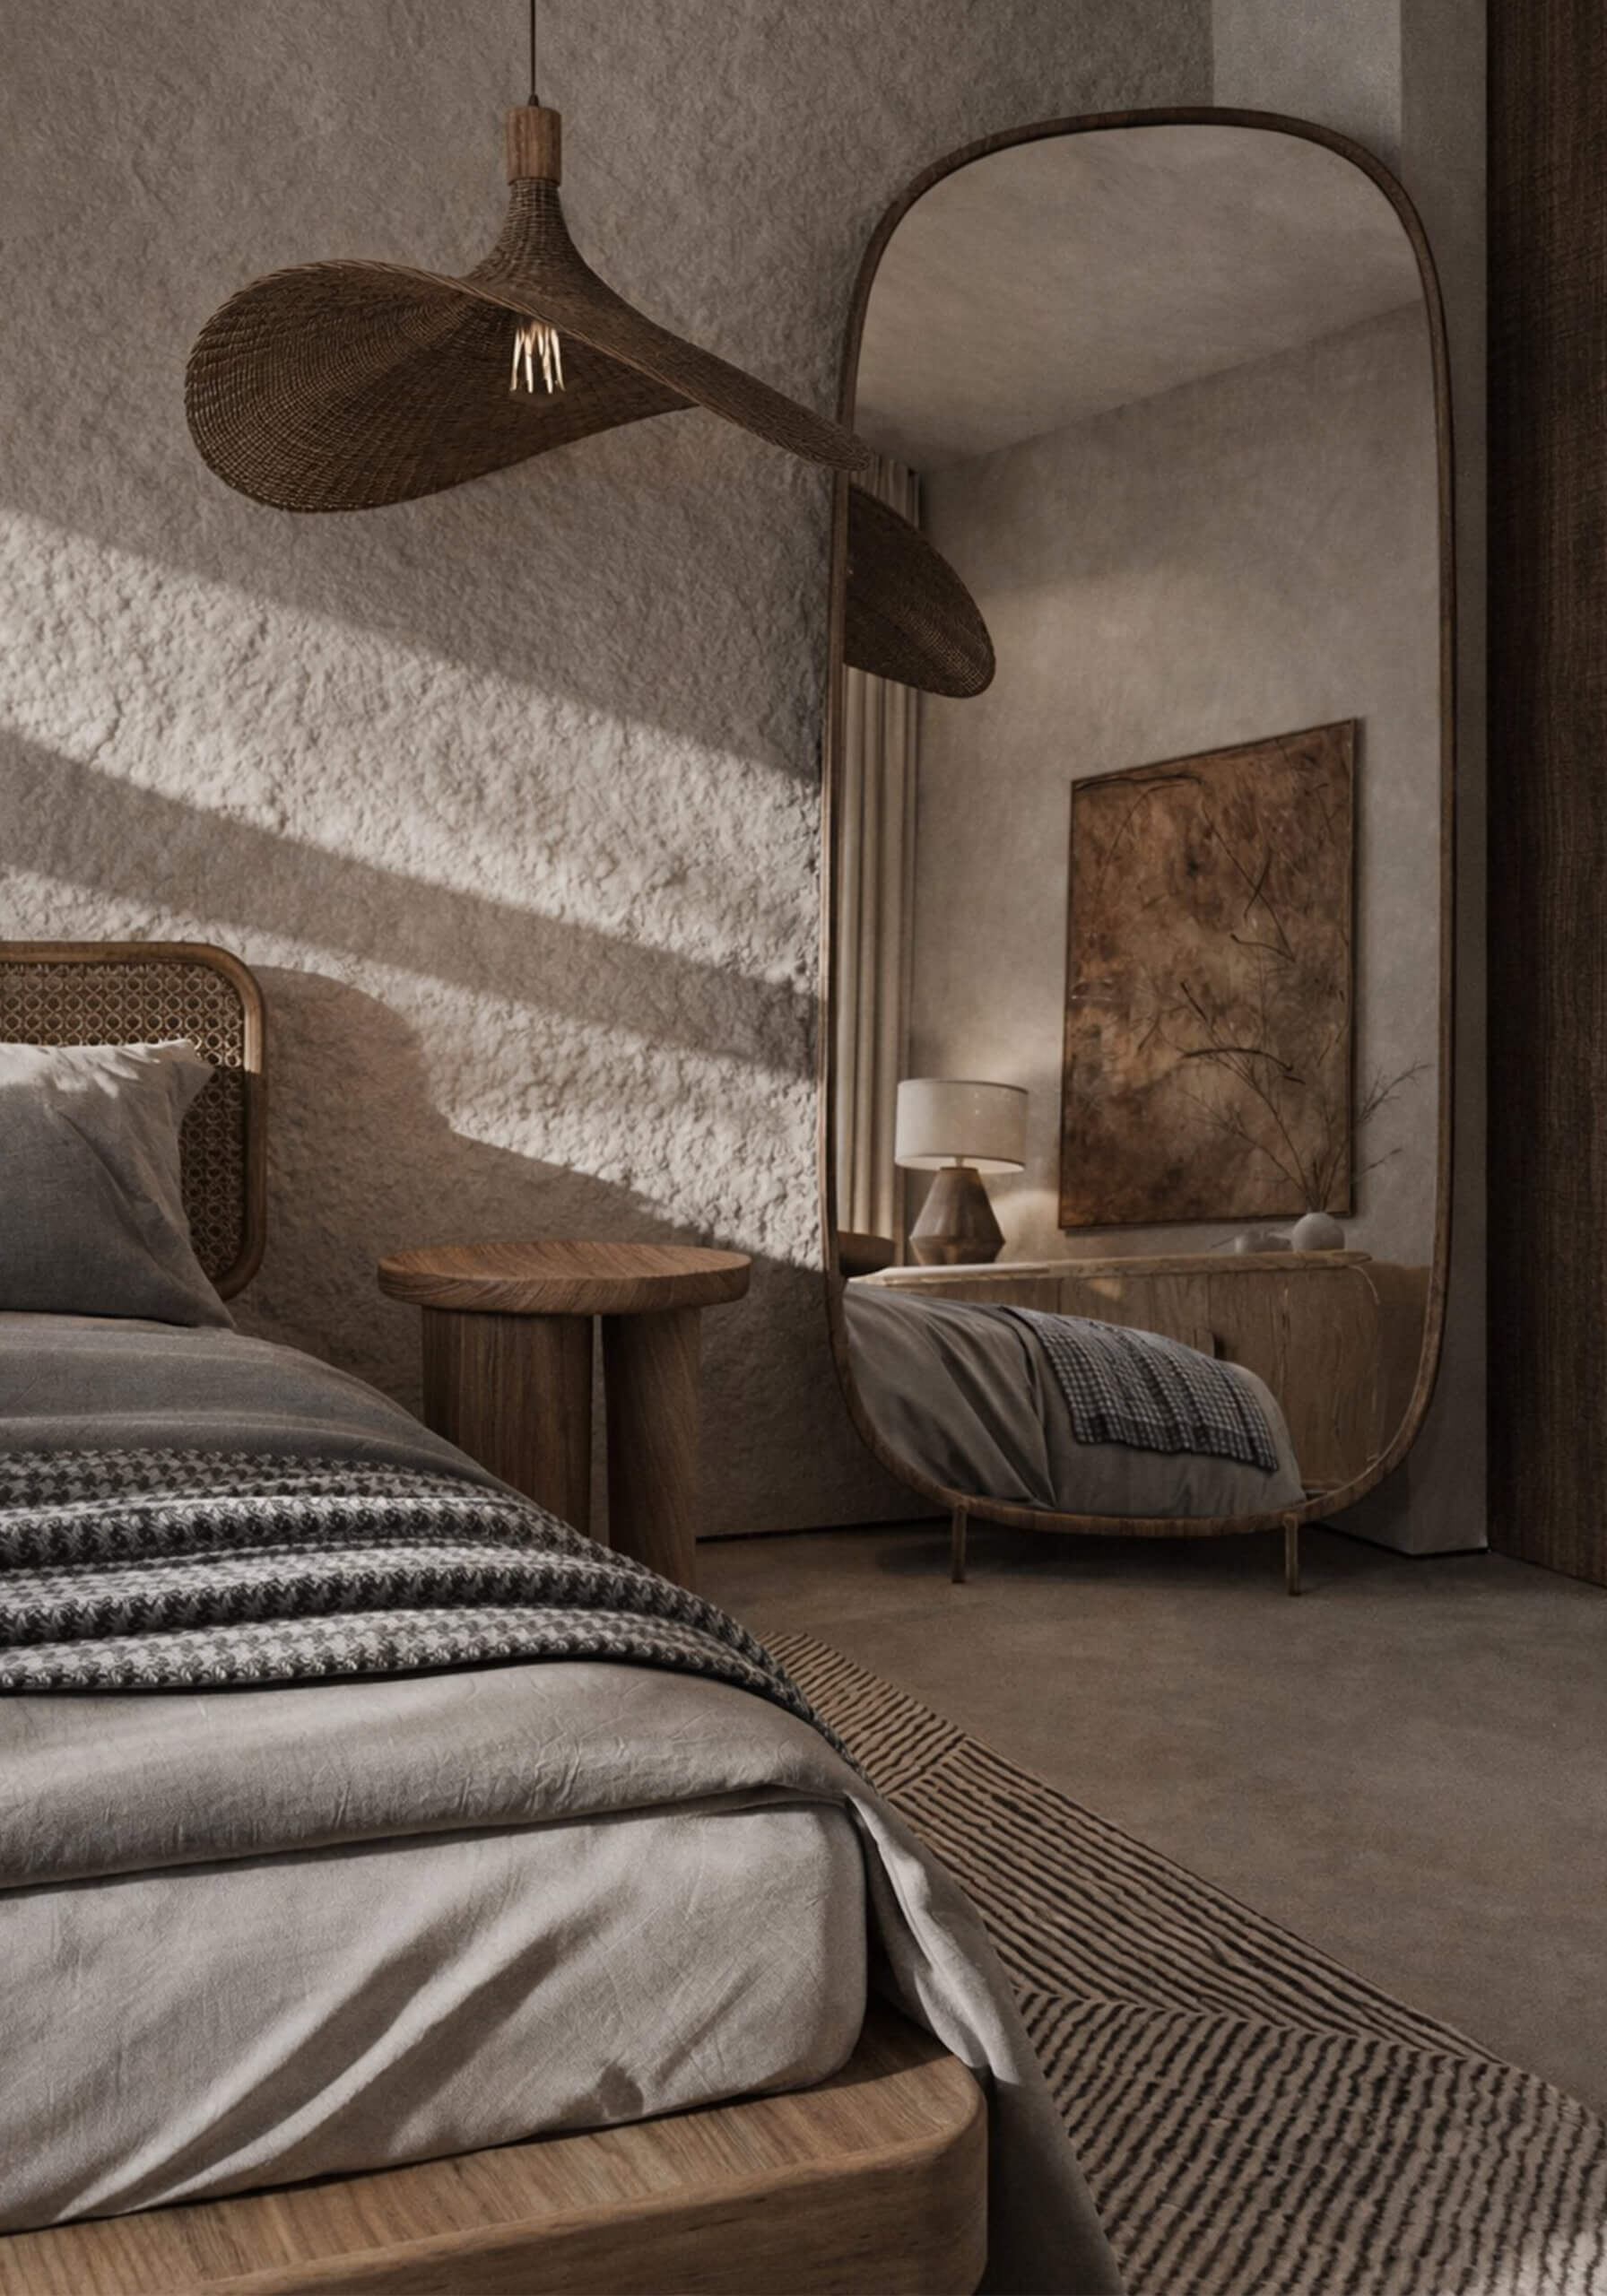
Furniture emerges directly from the architectural shell, serving as a point of pause within the space. Built-in elements are not considered additions, but extensions of the architecture, defining usage and guiding movement. Minimal movable pieces are carefully selected from existing items, each carrying its own story. They are not added to fill space, but to participate in the narrative. Furnishings inevitably acquire a cinematic quality: they function as a set, where every object has a role, a place, and a purpose.
Lighting is treated theatrically. Filtered and low-intensity, it orchestrates the rhythm of the space while highlighting the materiality of the shell. Natural light gradually reveals the interiors, while artificial lighting, with a cinematic sensibility, interacts with level changes and architectural elements, enhancing depth and storytelling.
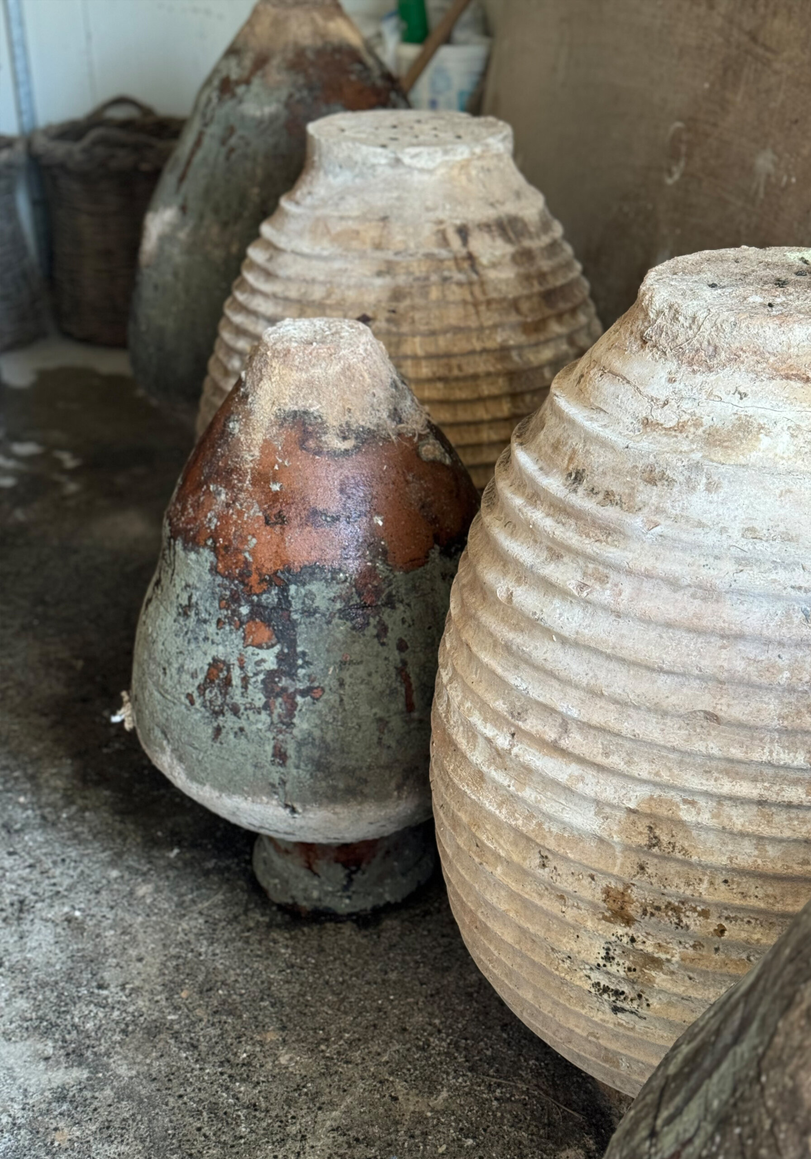
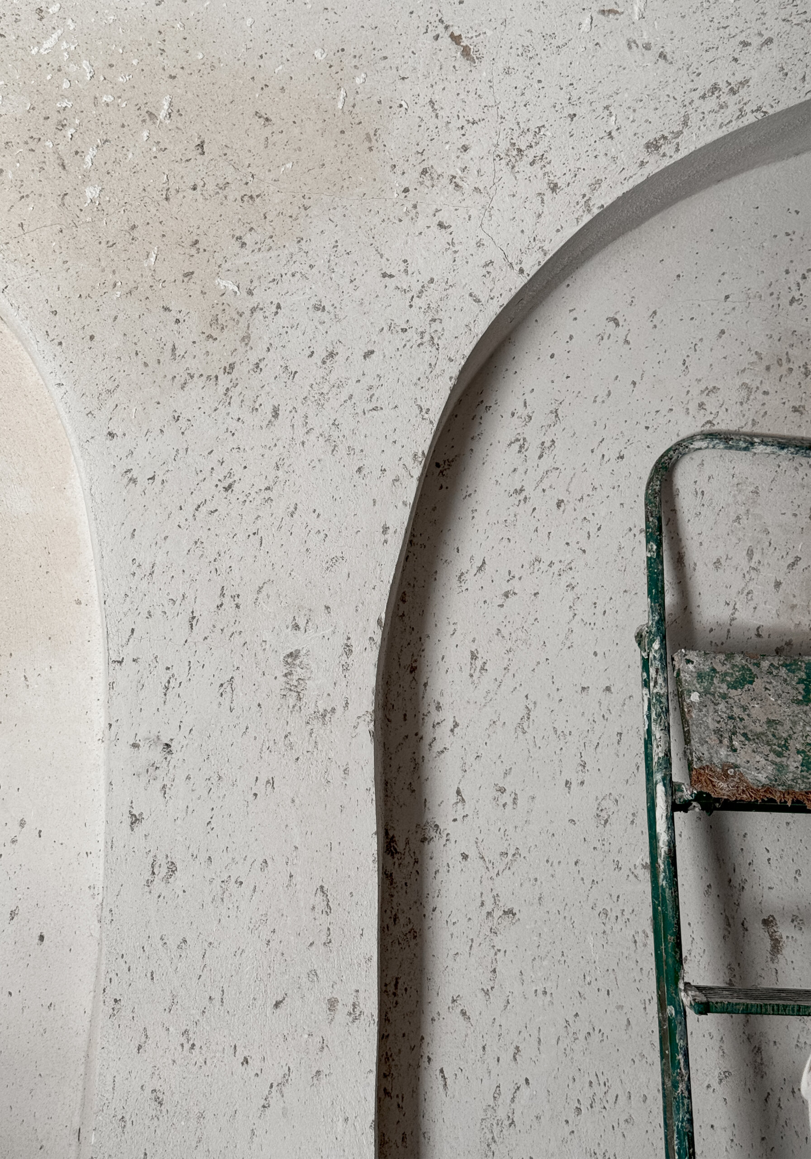
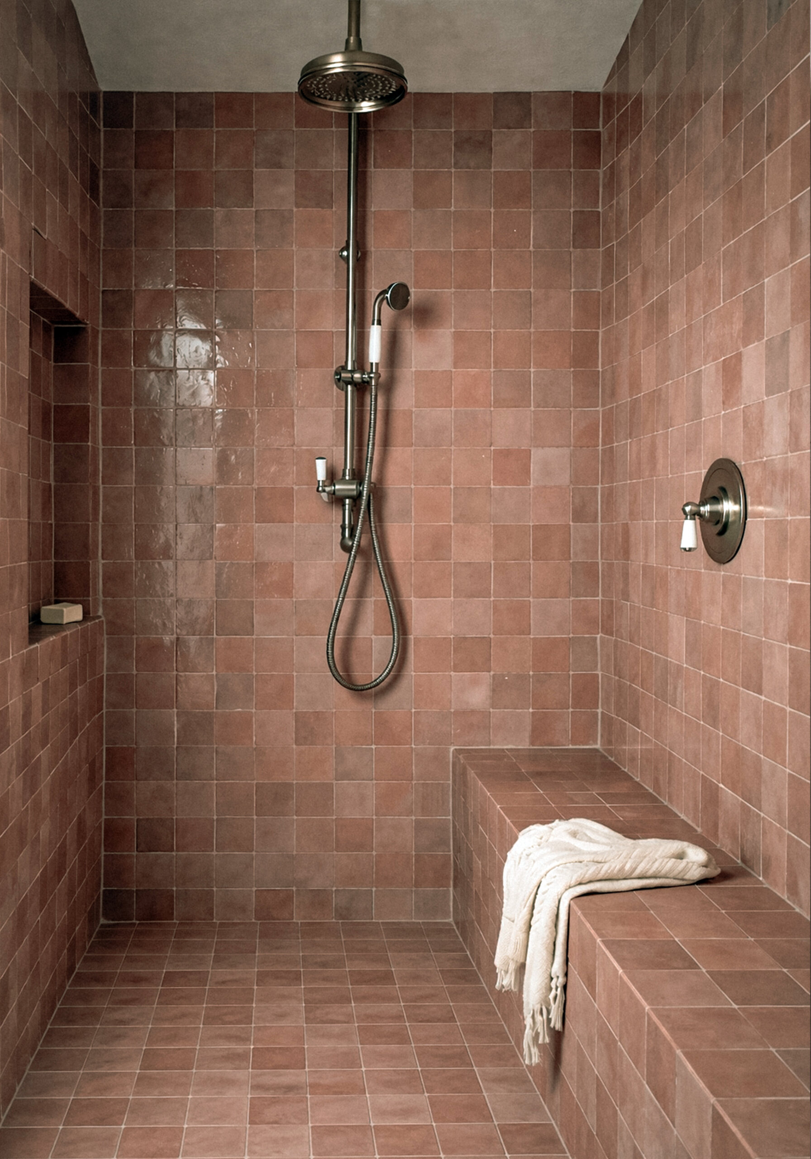
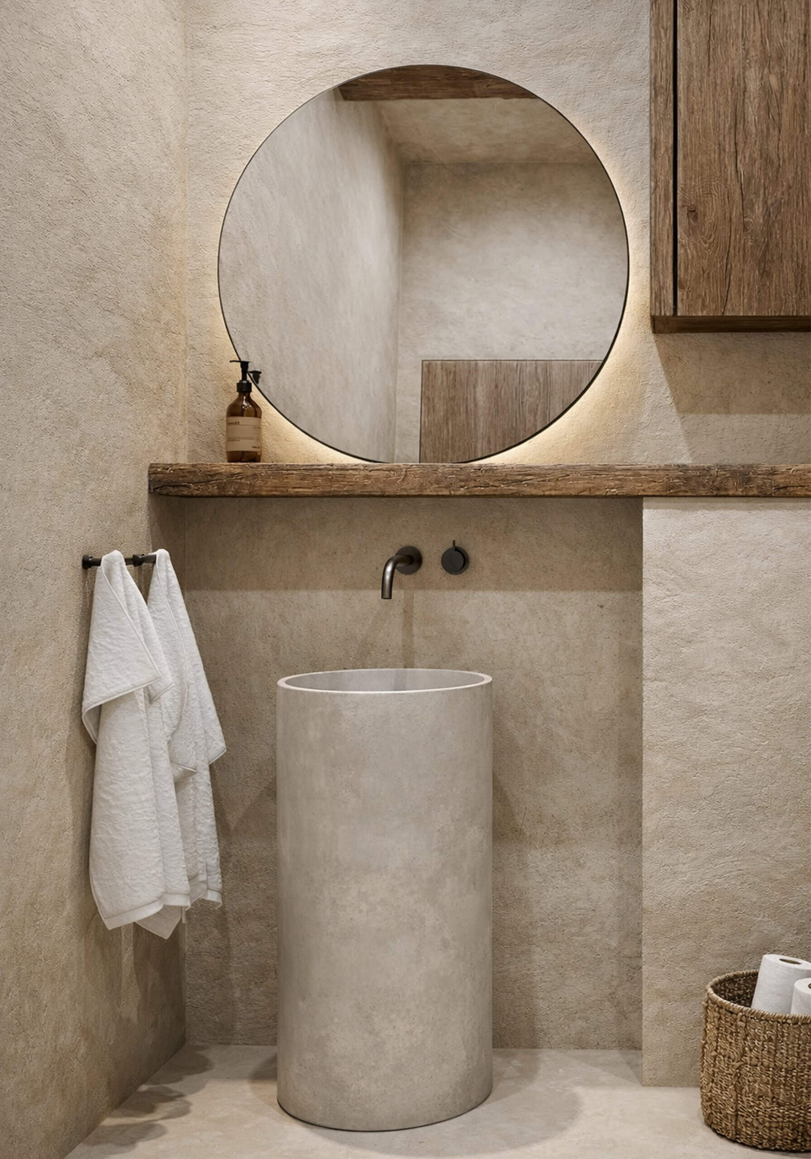
The material palette remains earthy and honest: stone, troweled surfaces, ceramics, and natural textures maintain a dialogue with the local architectural language, while contemporary details are introduced with restraint, as subtle layers within the same narrative. The old and the new do not compete, they coexist through rhythm and balance.
The residence in Pyrgi does not seek to “modernize” the settlement. It consciously inhabits it, allowing a contemporary, cinematic gaze to coexist with the collective memory of the place. This is a space that does not explain itself, it is experienced, unfolding gradually like a film.