PROJECT DETAILS
Design: DEKI studio design
Project: Prints out of Moments
Project date: In progress
Location: Patisia, Athens Greece
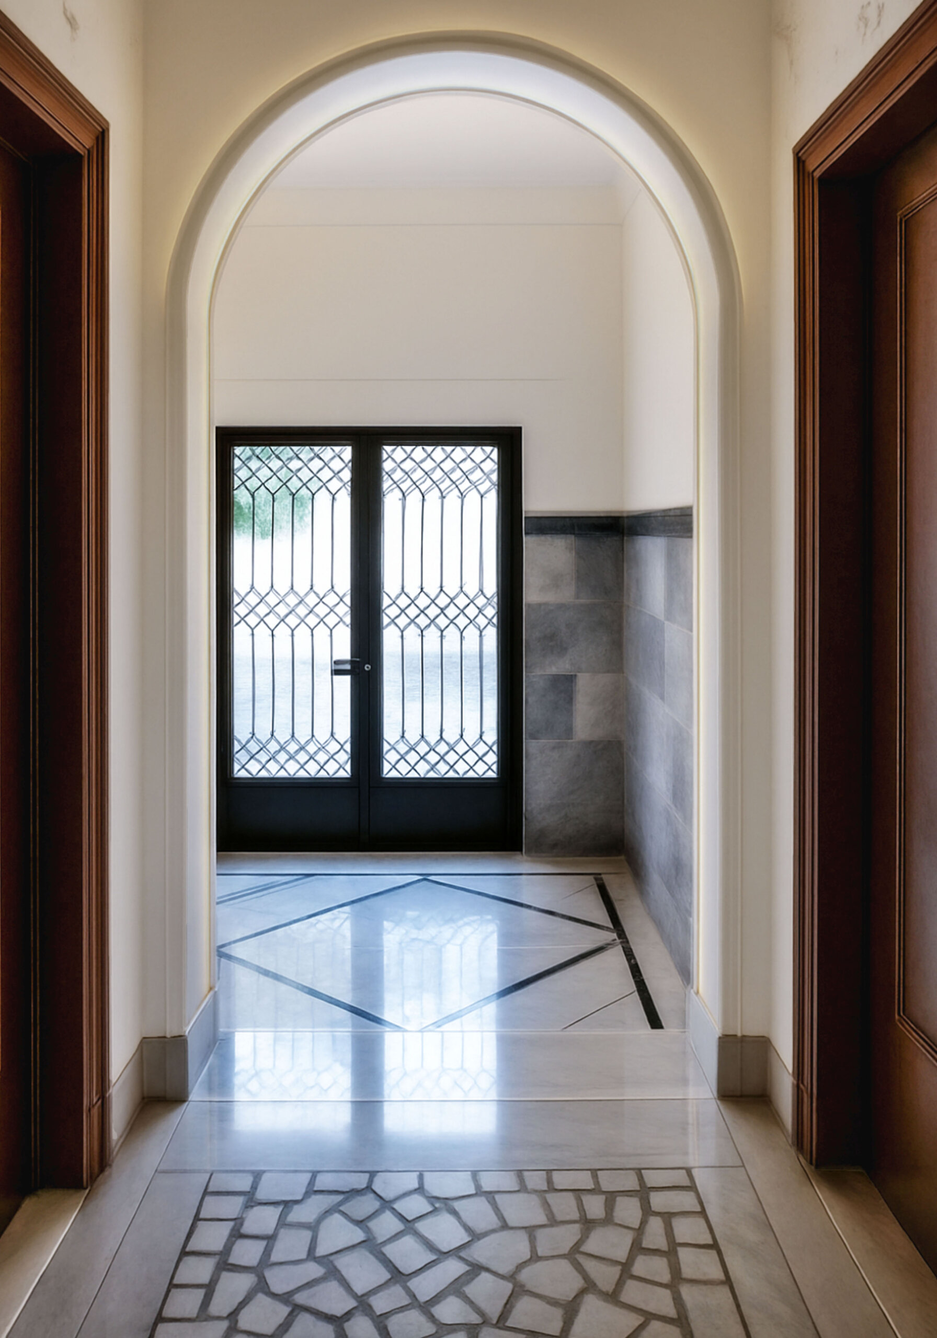
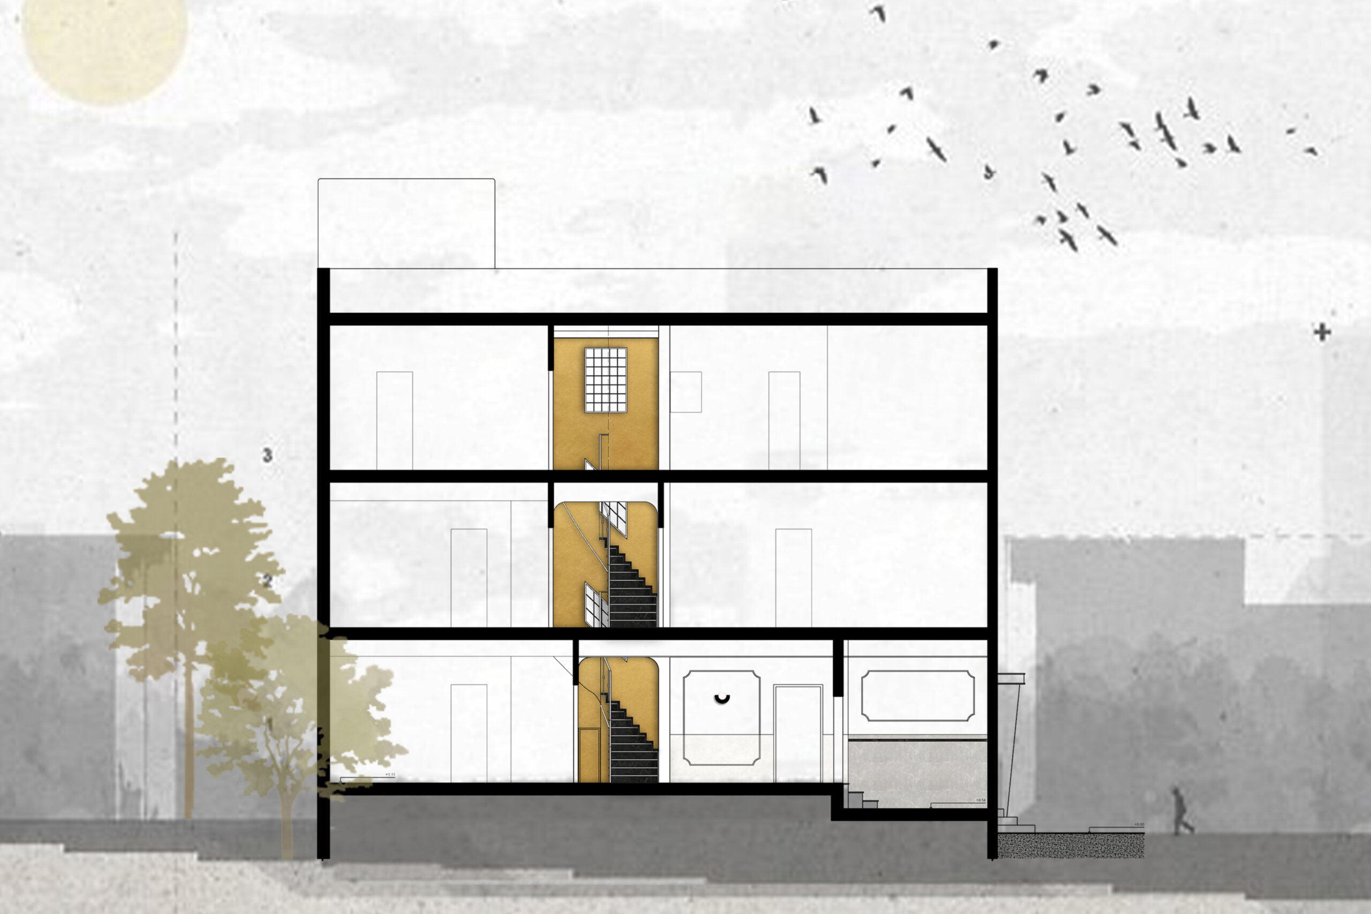
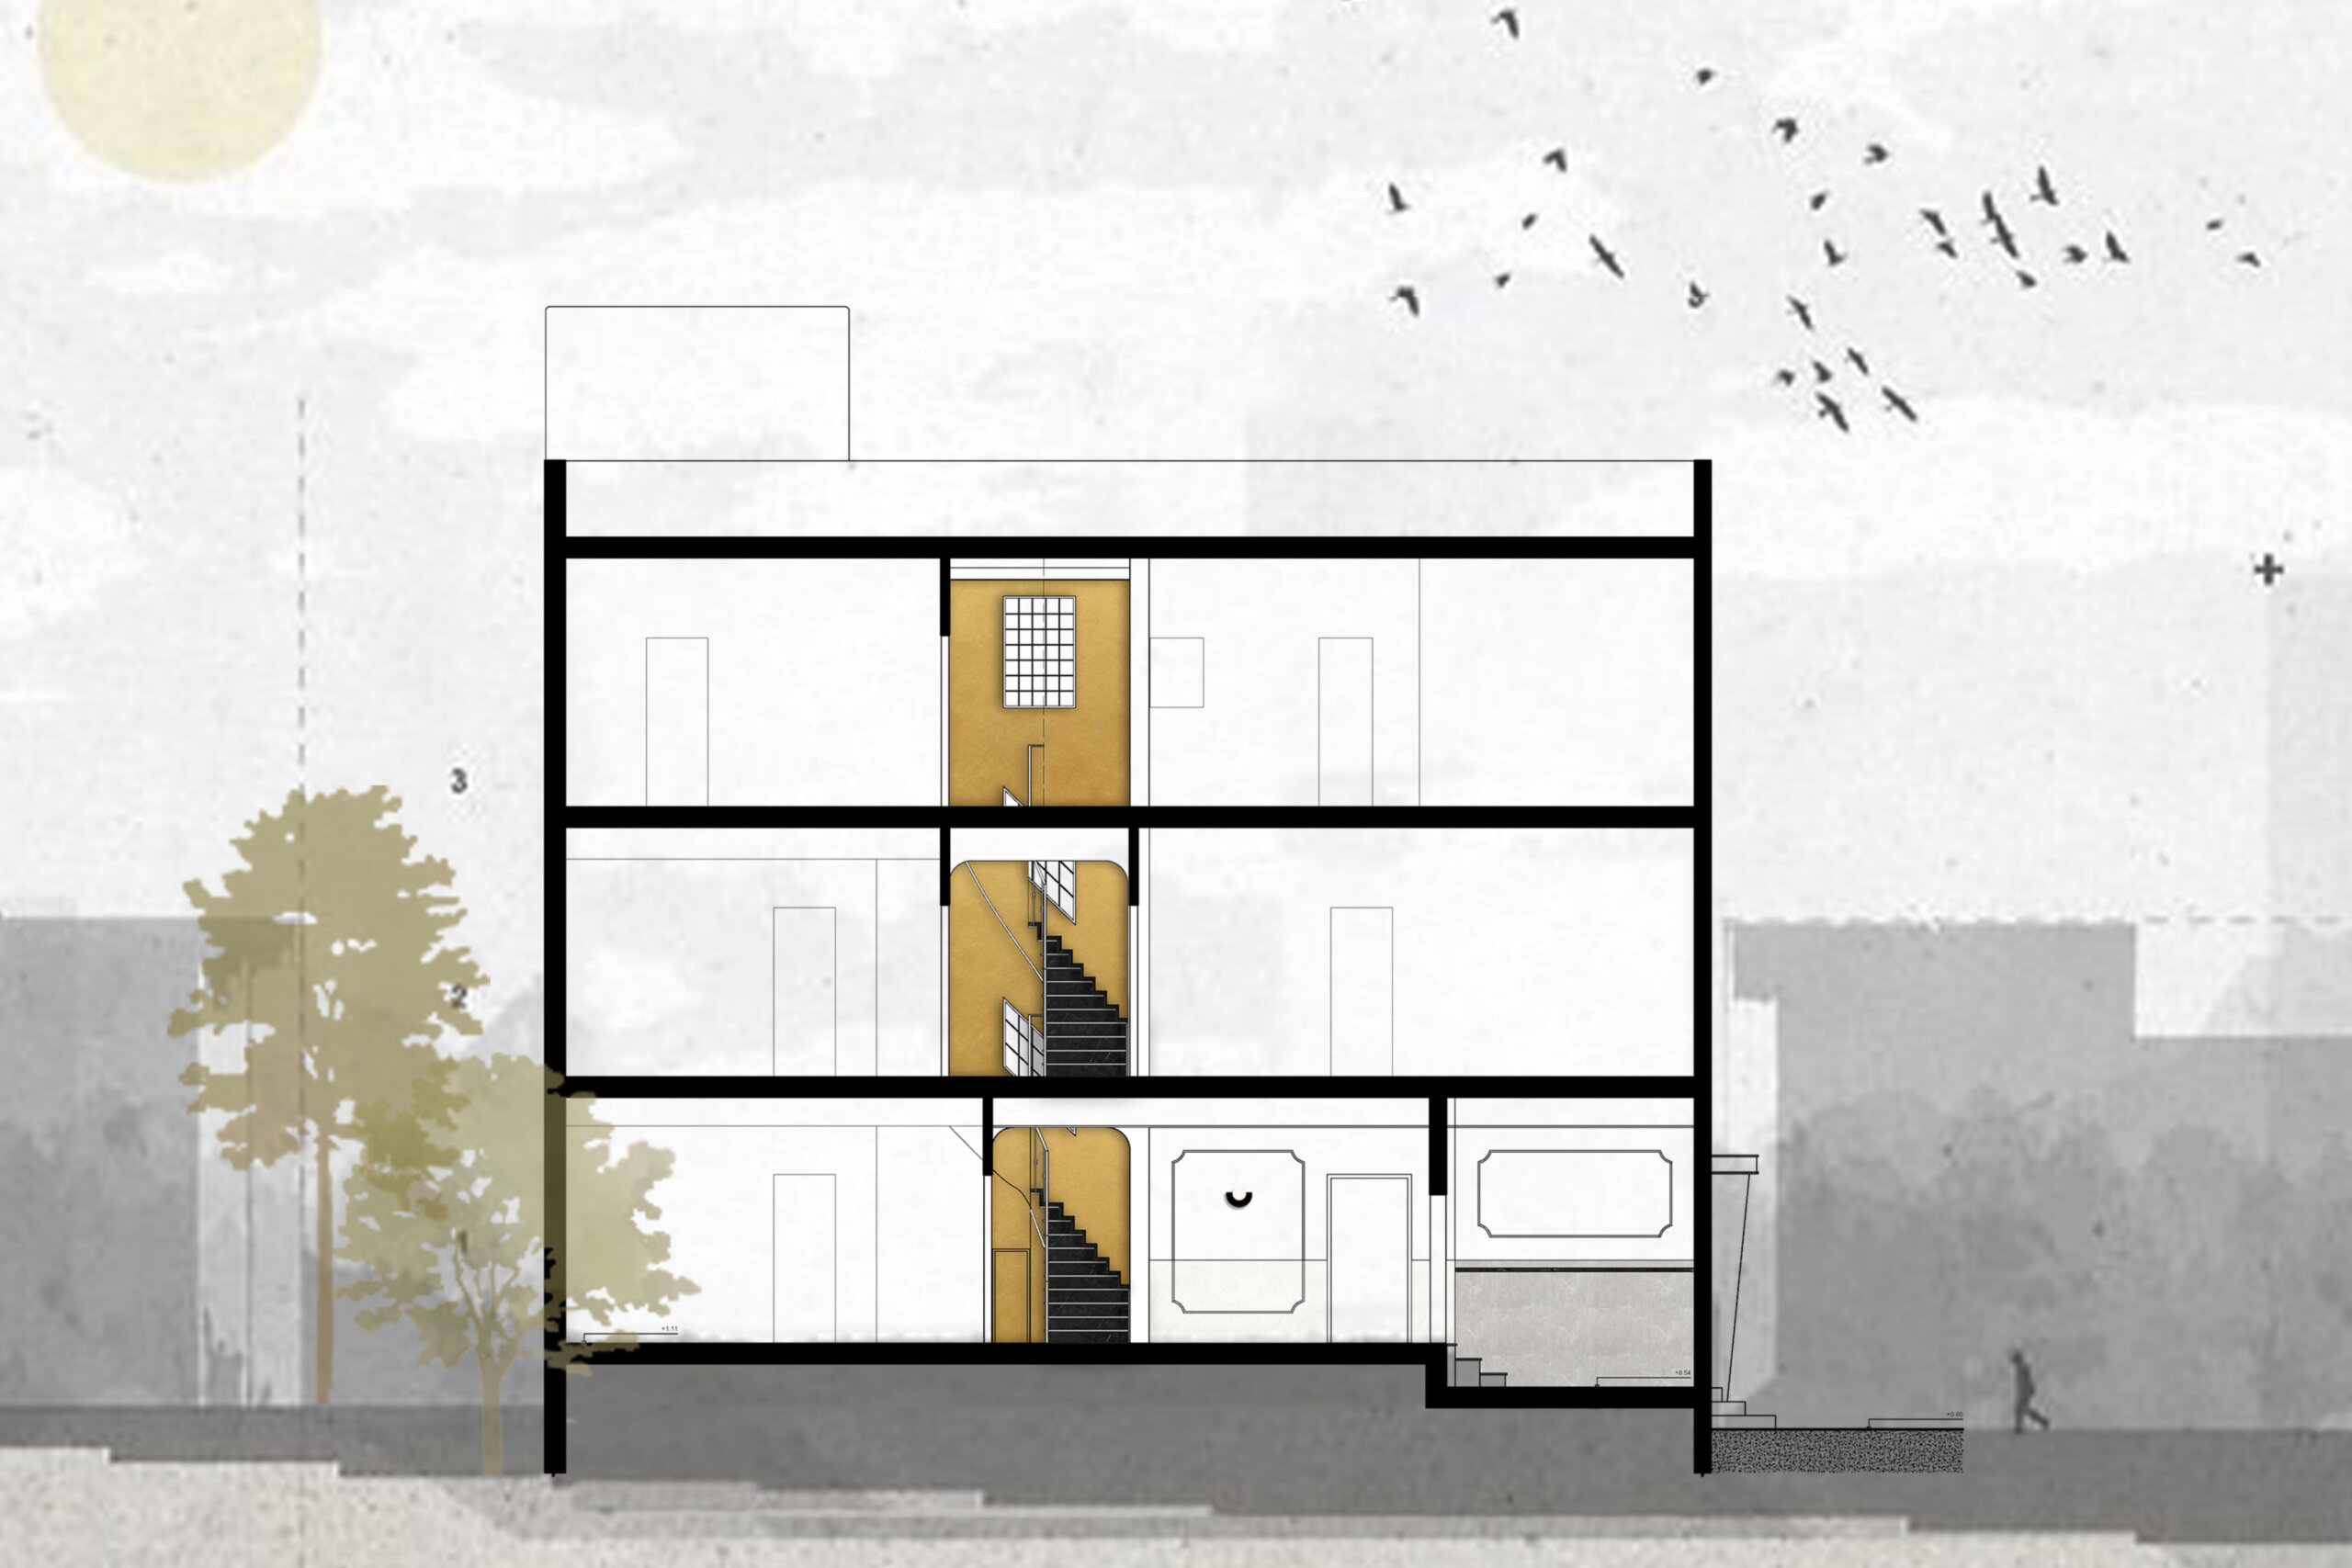
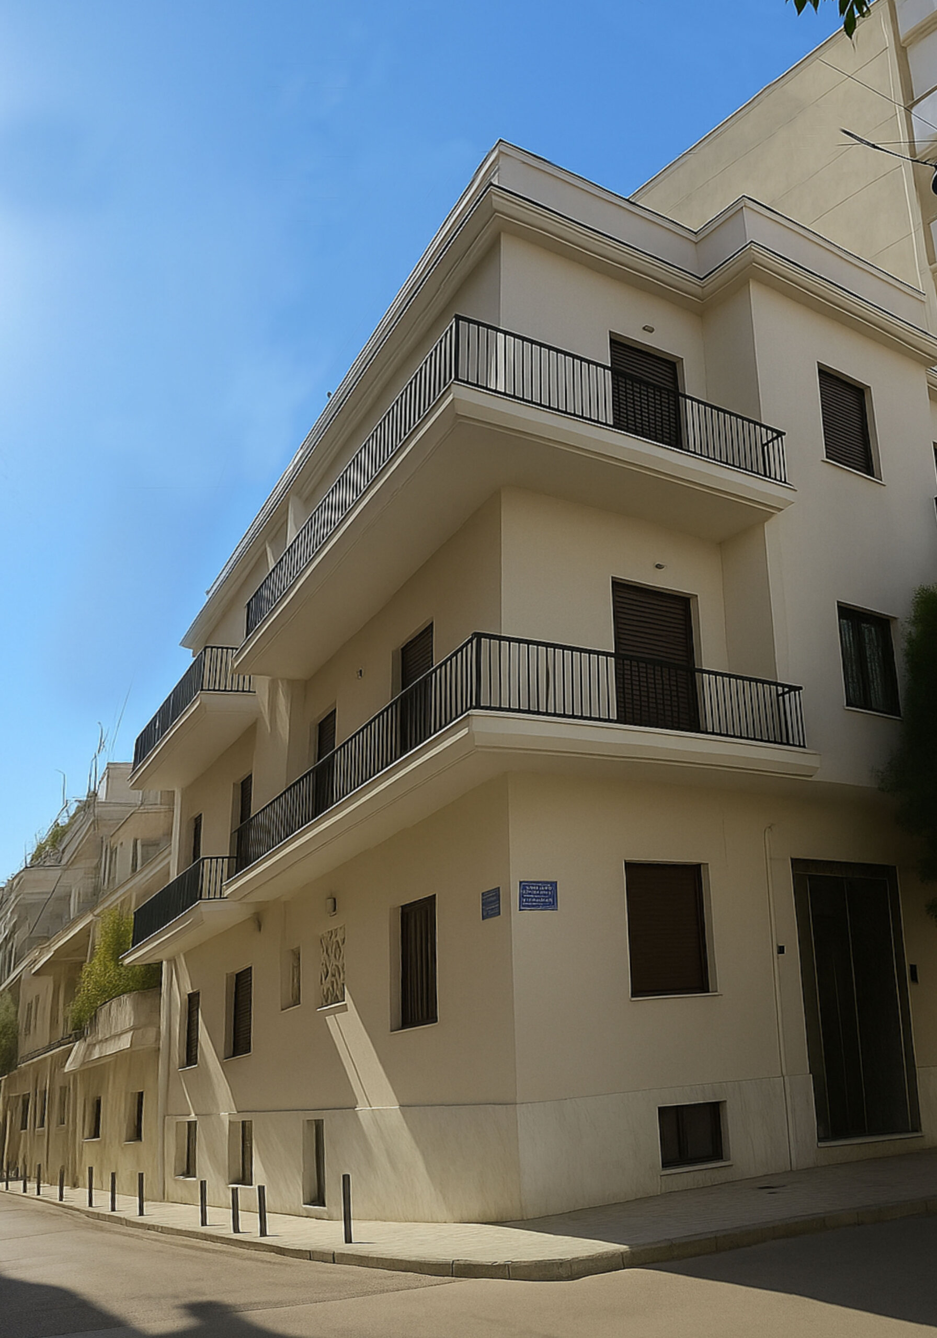
The renovation of the building on Theotokopoulou Street is approached as a quiet yet meaningful architectural act one that does not seek to erase the past, but to bring it into dialogue with contemporary living. The project’s title reflects its intention to transform the fleeting moments of daily life into tangible, material traces. Architecture becomes a carrier of memory, recording time through spaces, materials, and experiences. Memory remains present. The traces of time are not concealed; they are integrated into a refined new framework, where old and new, raw and polished coexist in balance. The building’s façade preserves its authenticity through subtle interventions that enhance materiality, proportions, and the clarity of the original form. The entrance functions as a transitional space, a filter between public and private realms, where existing materials are restored and new elements of light and color redefine the arrival experience. The sectional composition reveals the project’s core narrative: a passage through time. The staircase emerges as a central architectural element, connecting levels not only functionally but also conceptually.
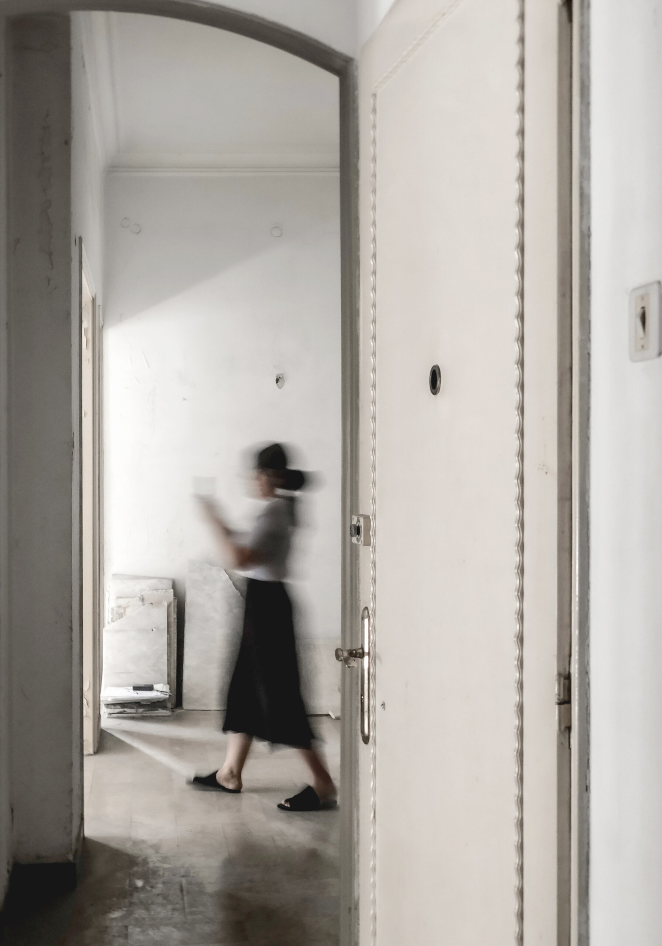
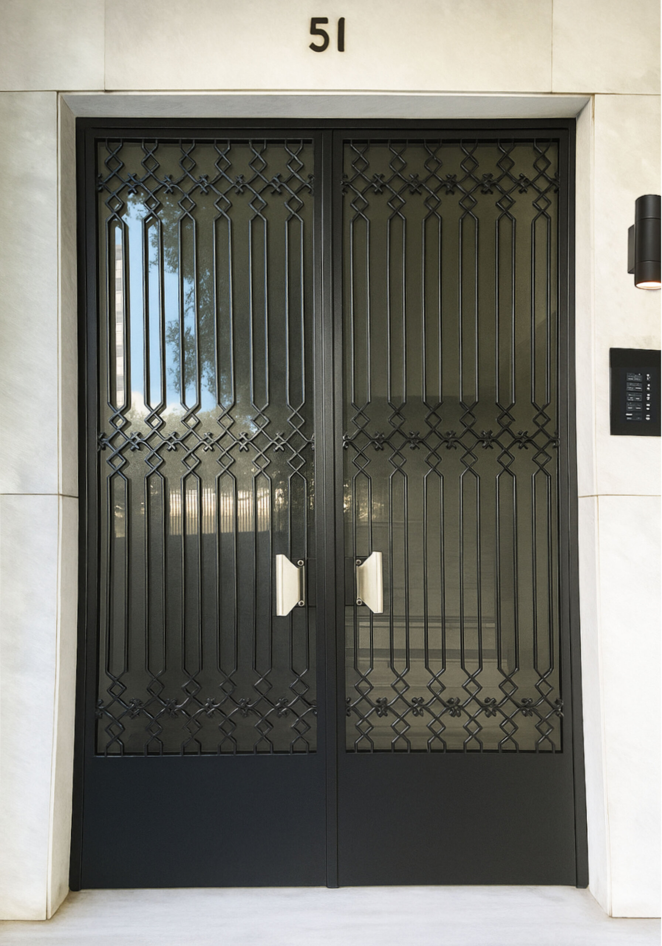
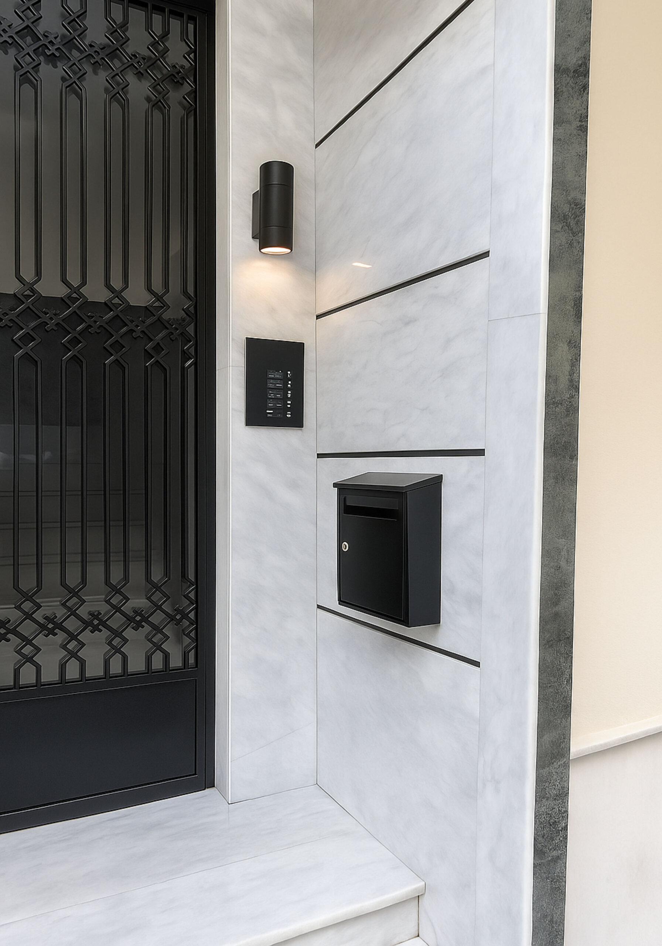
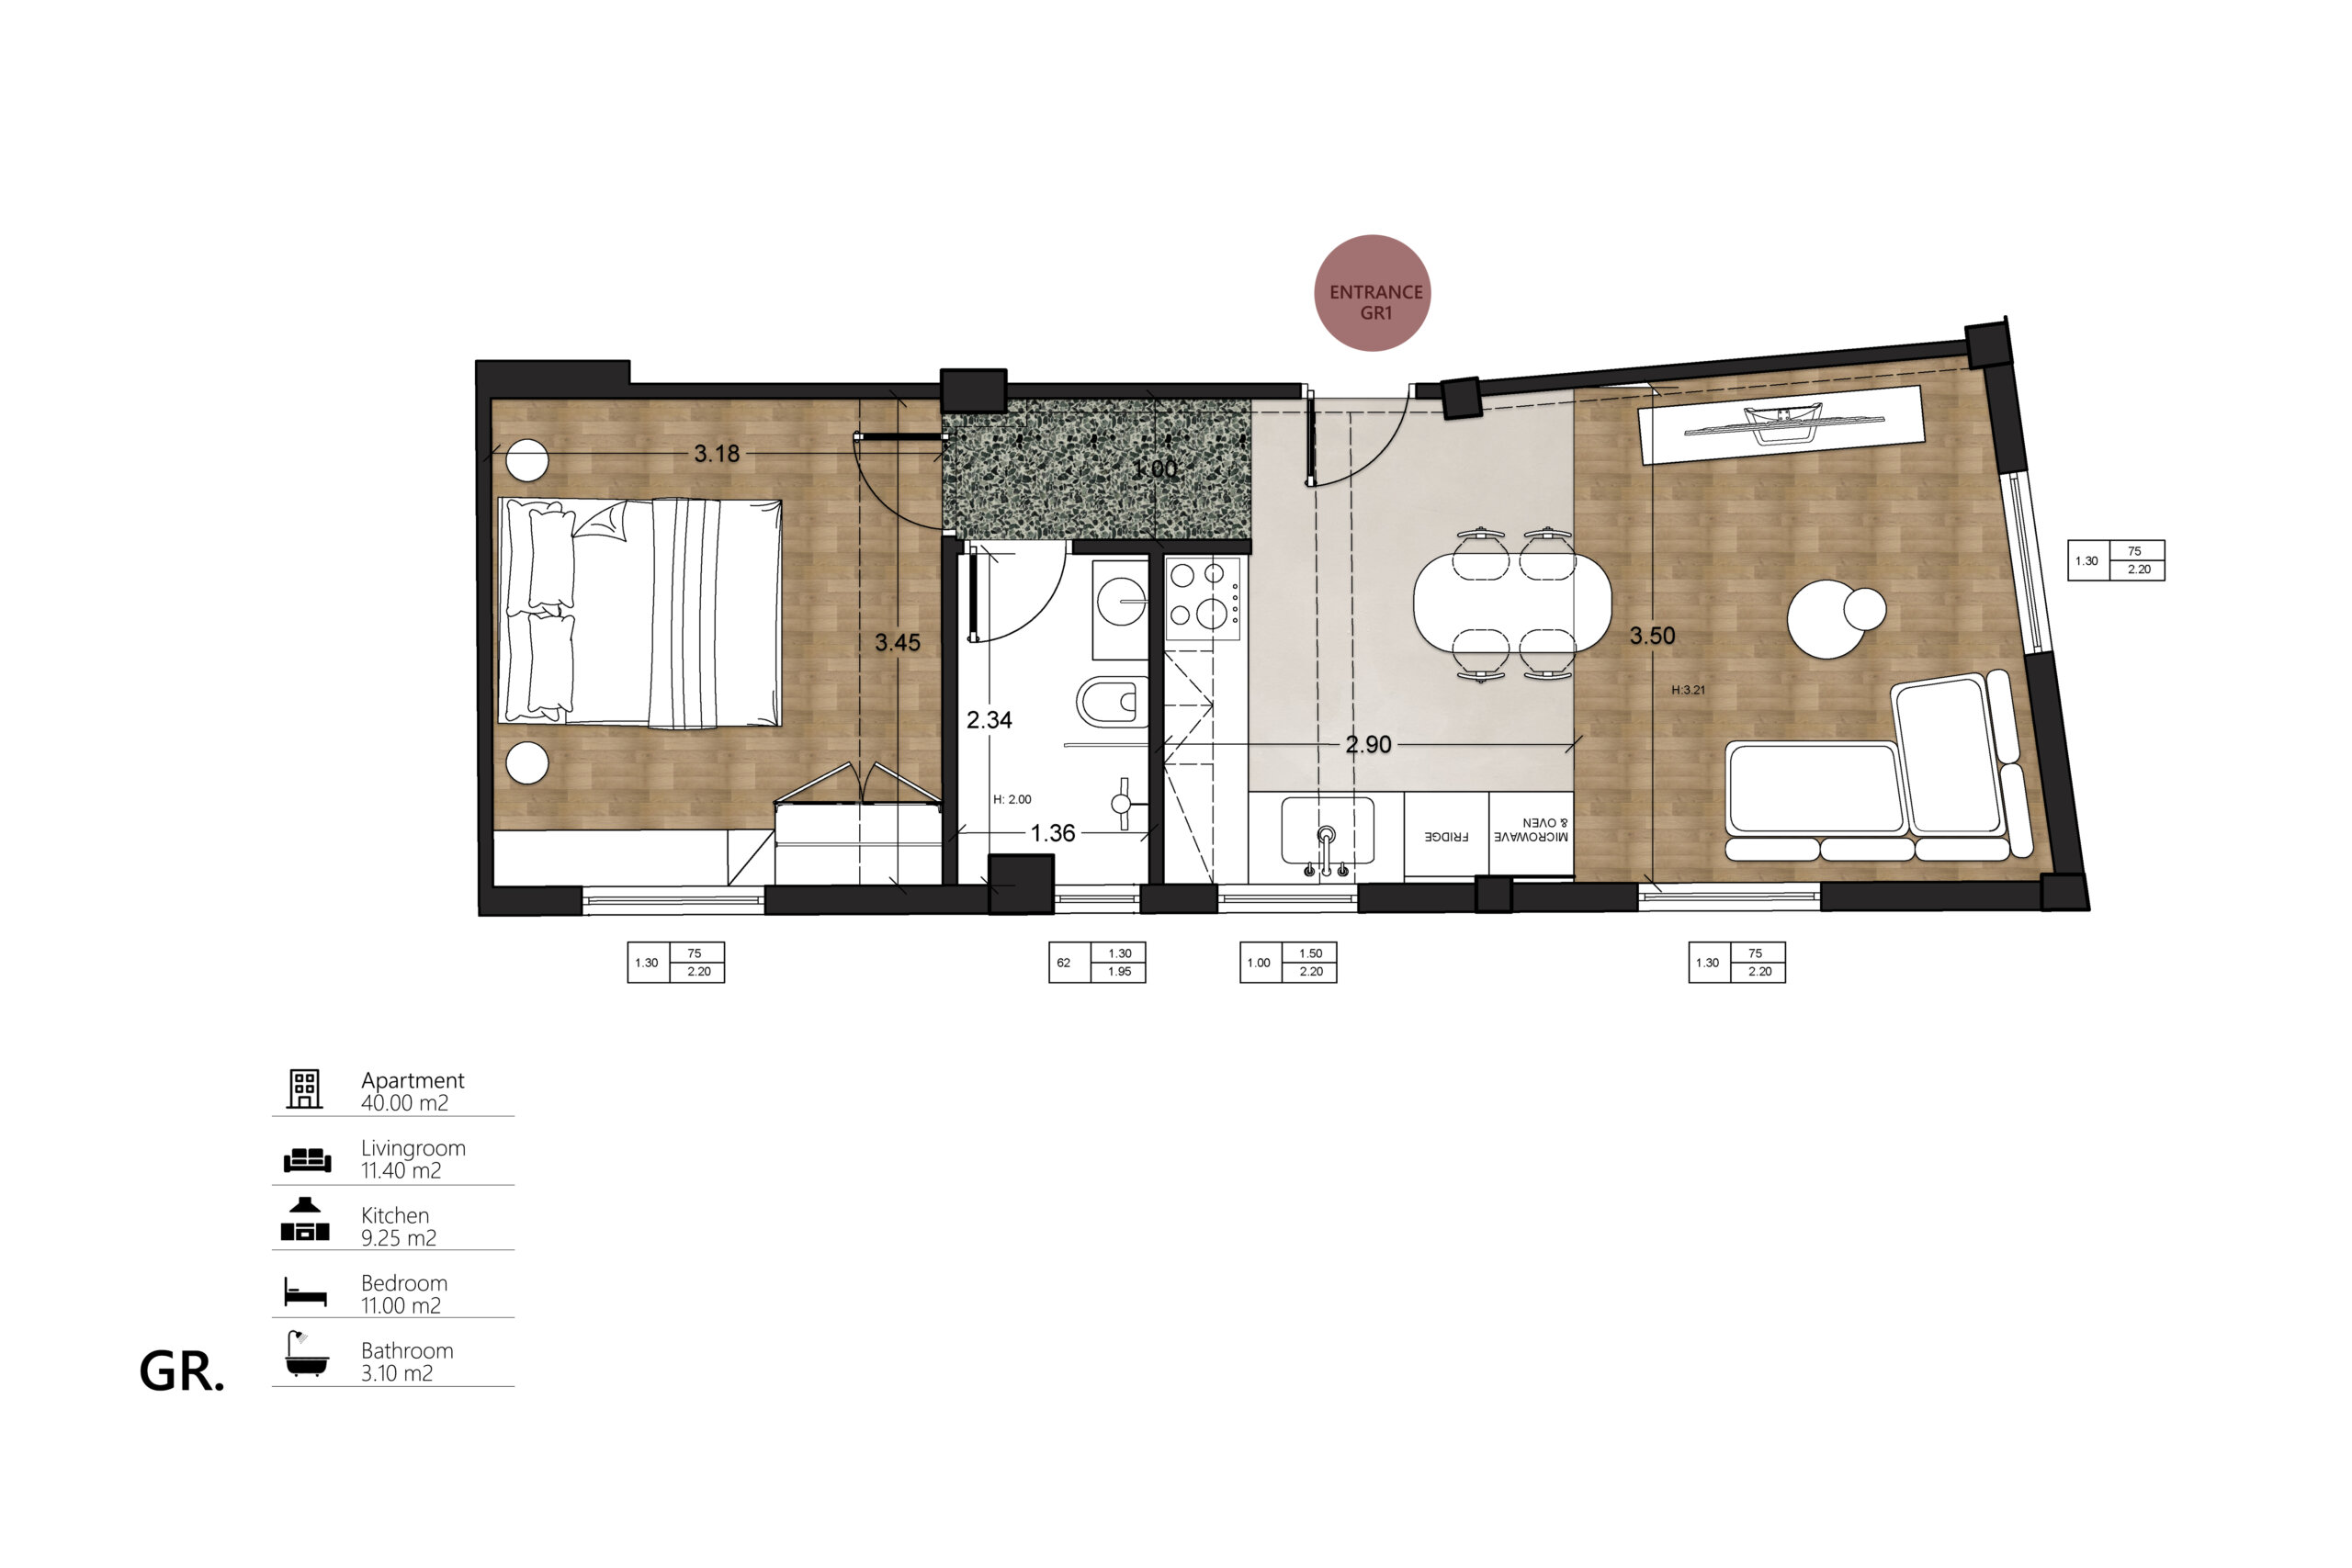
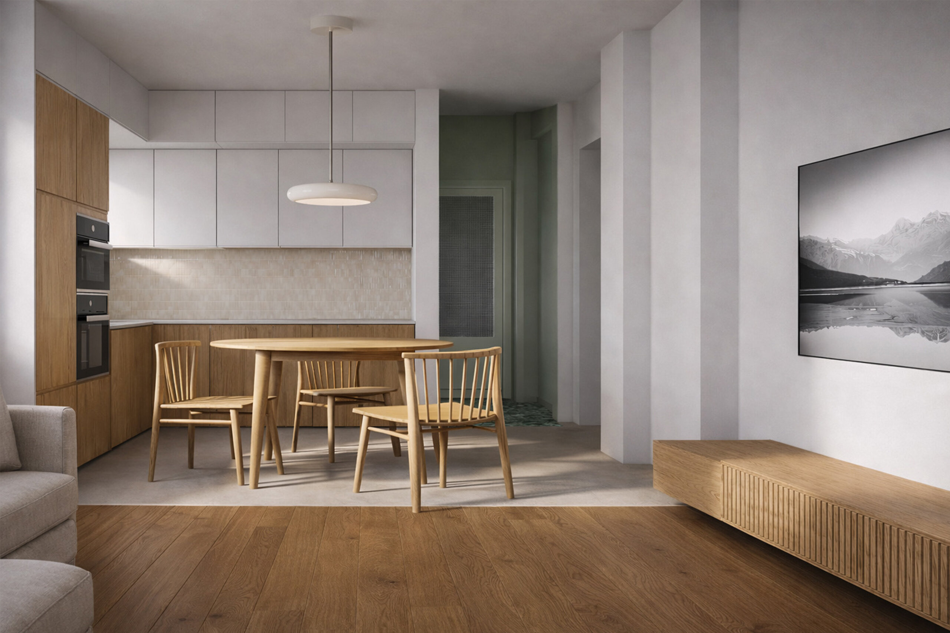
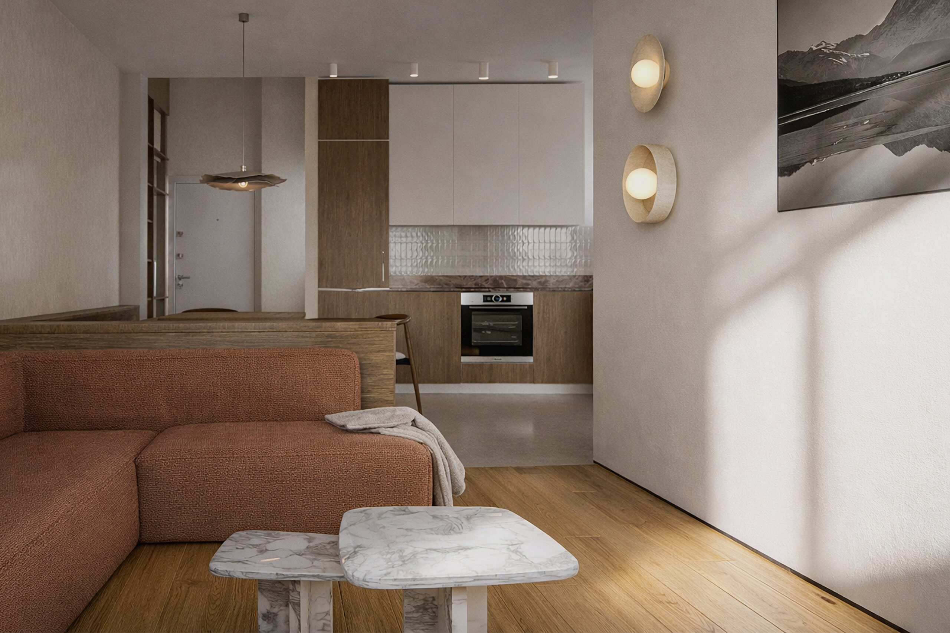
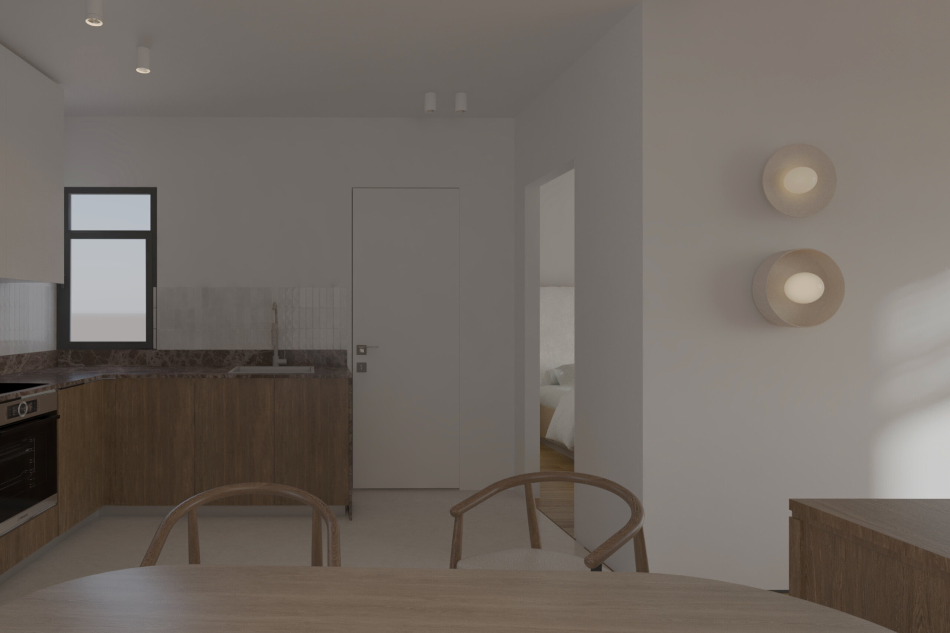
In the interiors, habitation is organized as an experience. On the ground floor, the design adopts a more experimental approach. Distinct “boxes,” alternating floor levels, rich textures, and a palette of earthy and warm tones create a space with strong personality and freedom of movement. The apartment is initially read through successive spatial sequences that organize function without restricting flow or transparency. The living area serves as a stage for daily life, where the simplicity of composition meets the warmth of materials and natural light. The kitchen is nestled within a corner of the living area, while the circulation and pause zones occupy the intersection, creating an intermediate meeting place, a space in balance, where earthy hues, textures, and floor transitions compose a residence with character.
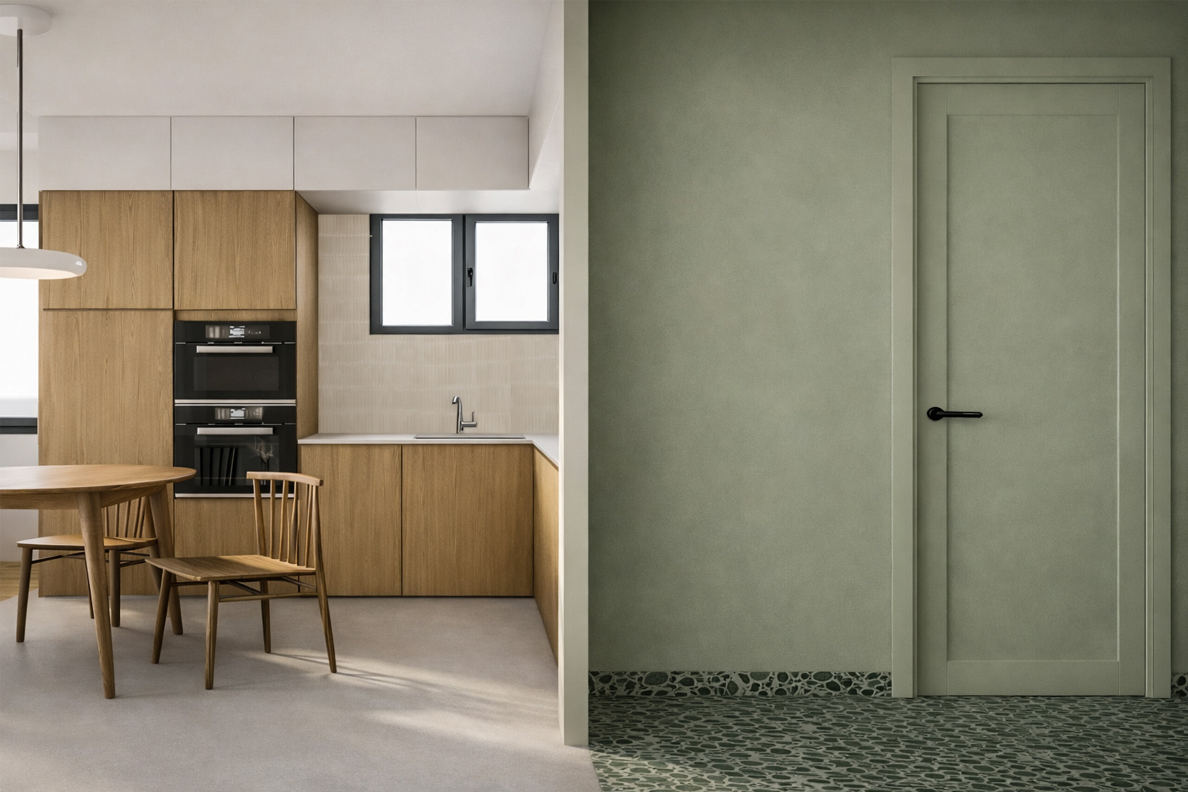
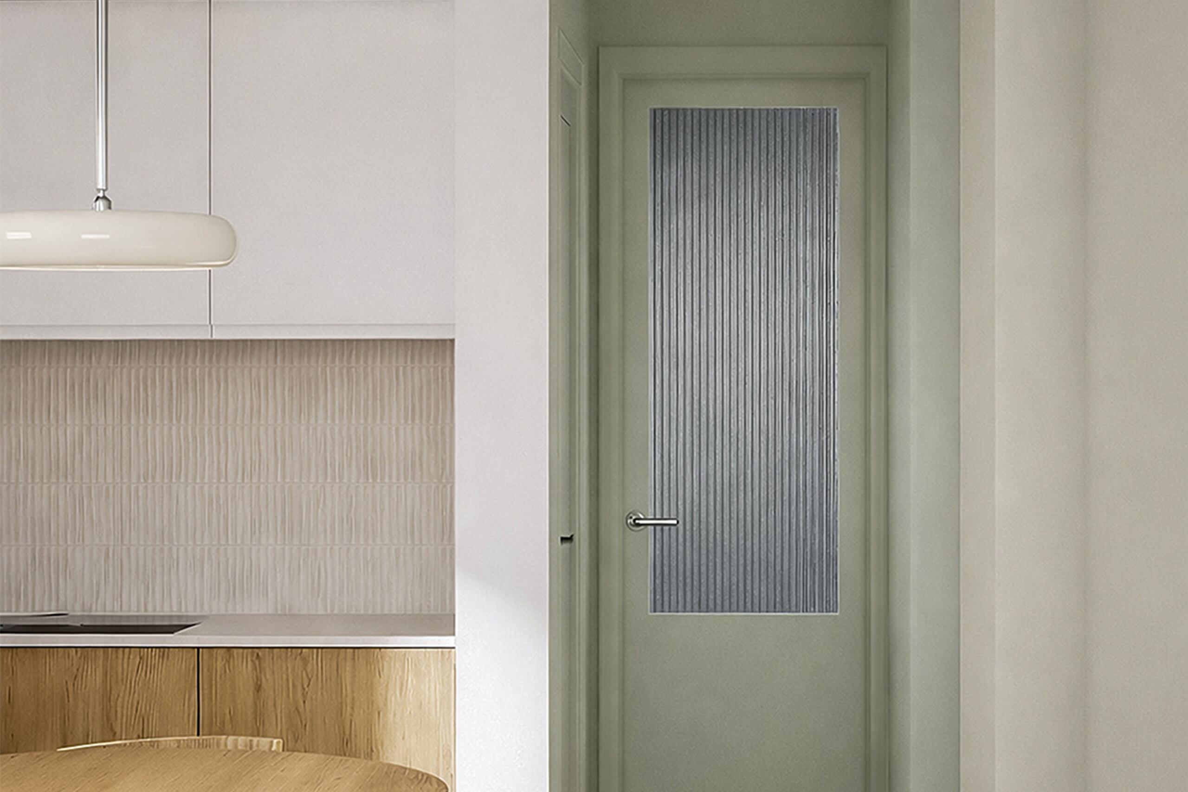
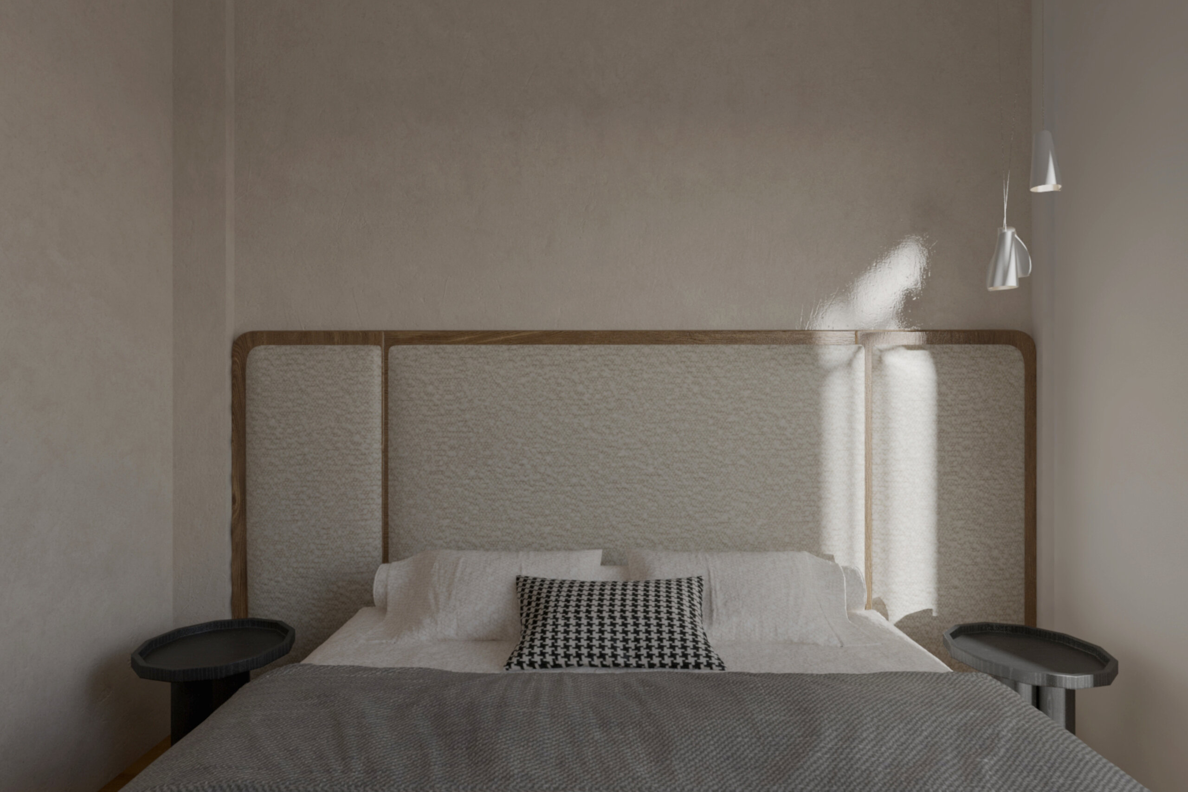
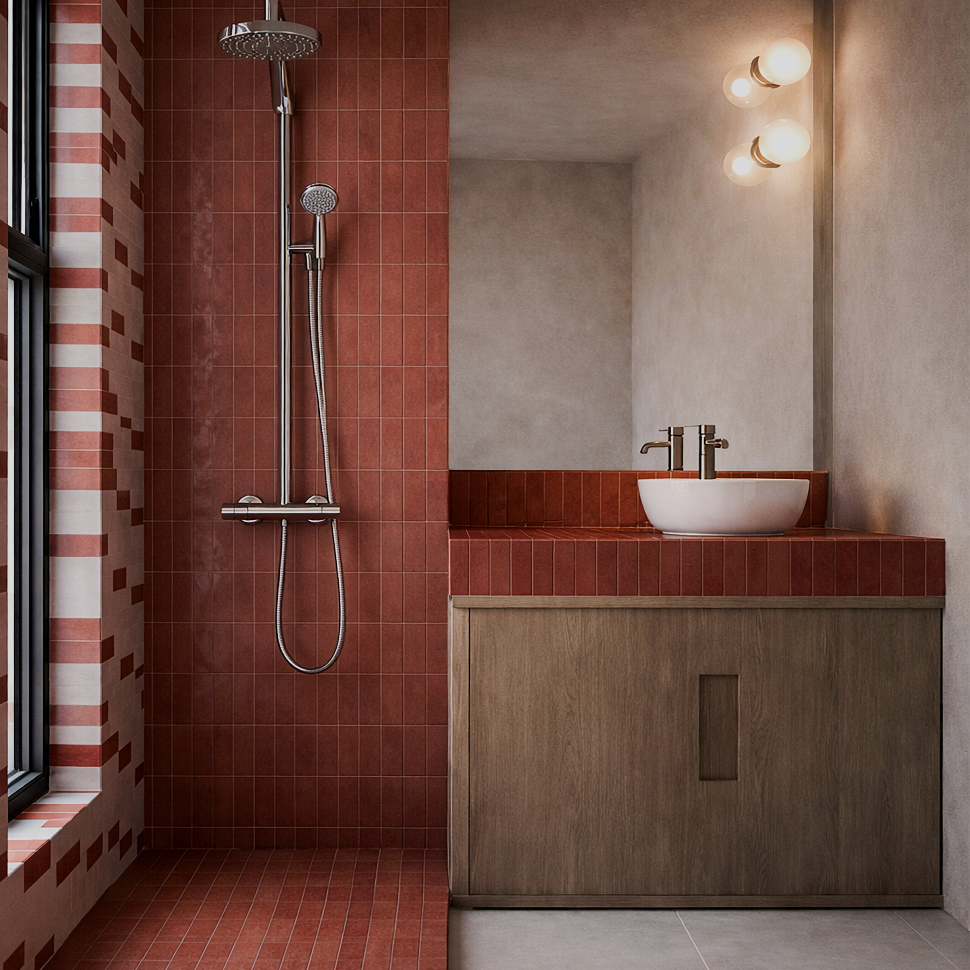
The corridor, marked by green terrazzo flooring, functions as a pause, a silent transition between spaces where light and materials narrate the continuity of daily life. Color serves as both boundary and orientation. The bedroom is conceived as a sanctuary: quiet tones, clean lines, and a sense of retreat from the city’s pace. The bathroom becomes a space where materiality takes center stage. Warm surfaces, strong textures, and controlled lighting create an intimate ritualistic experience.
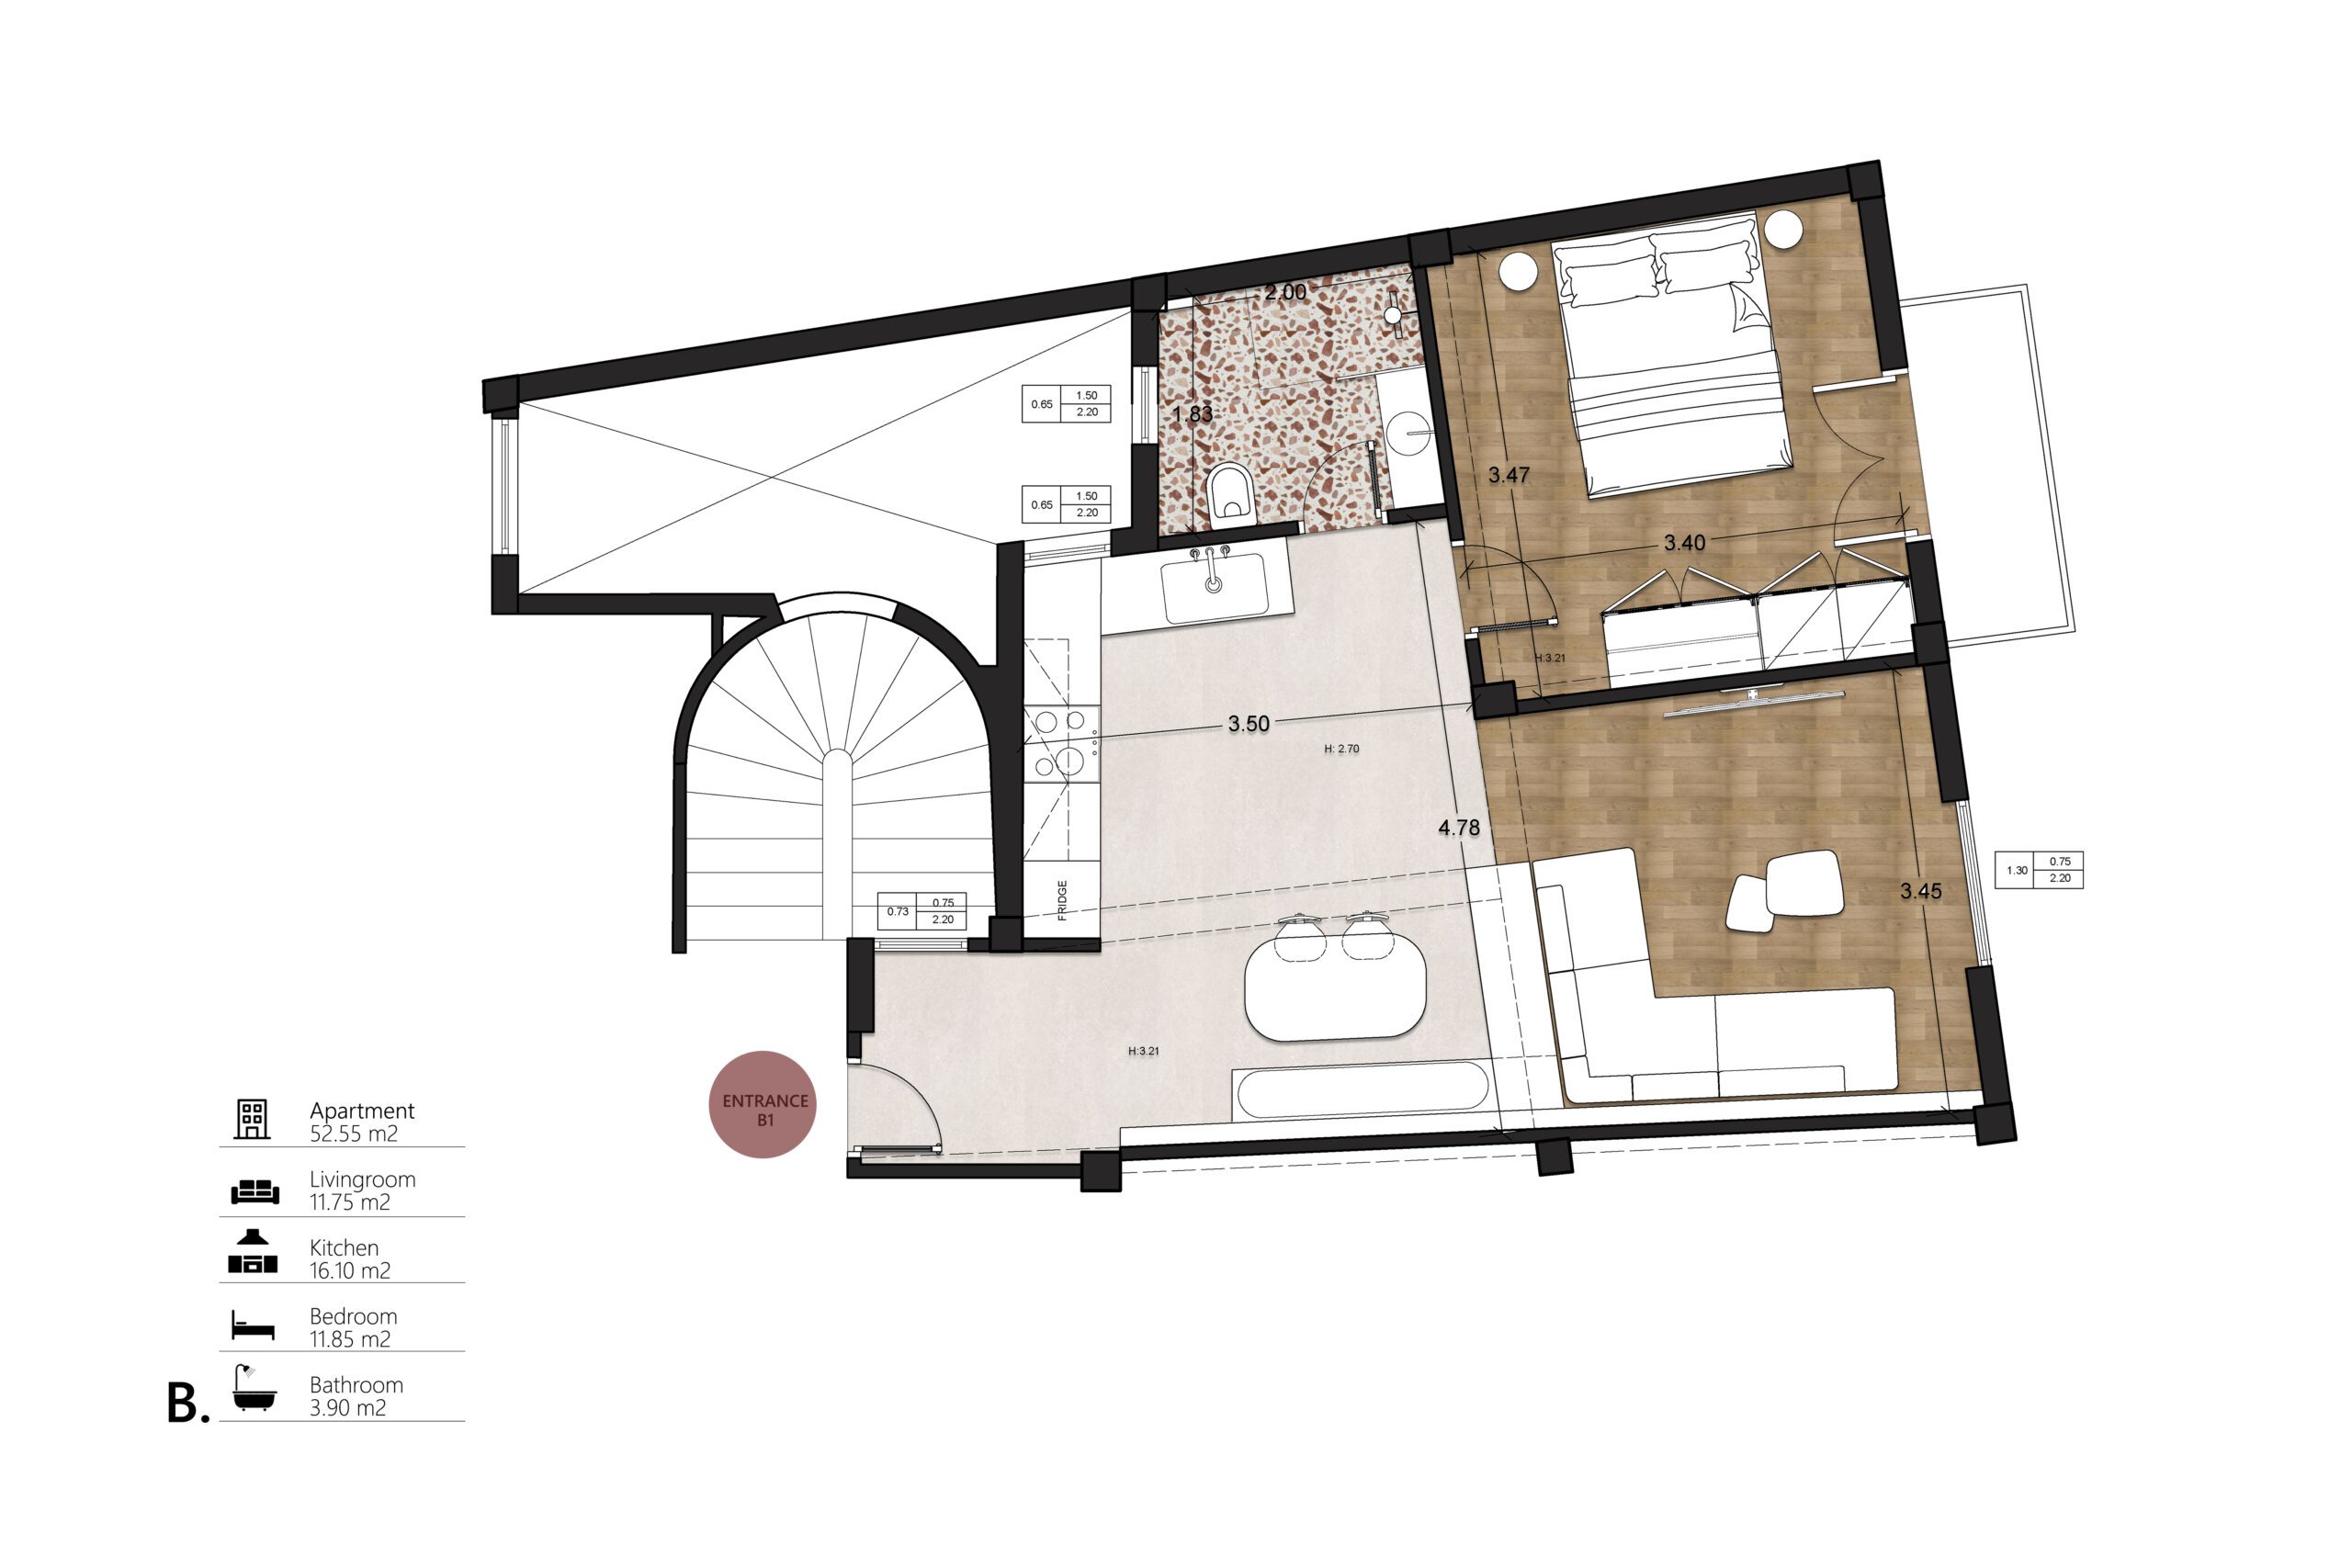
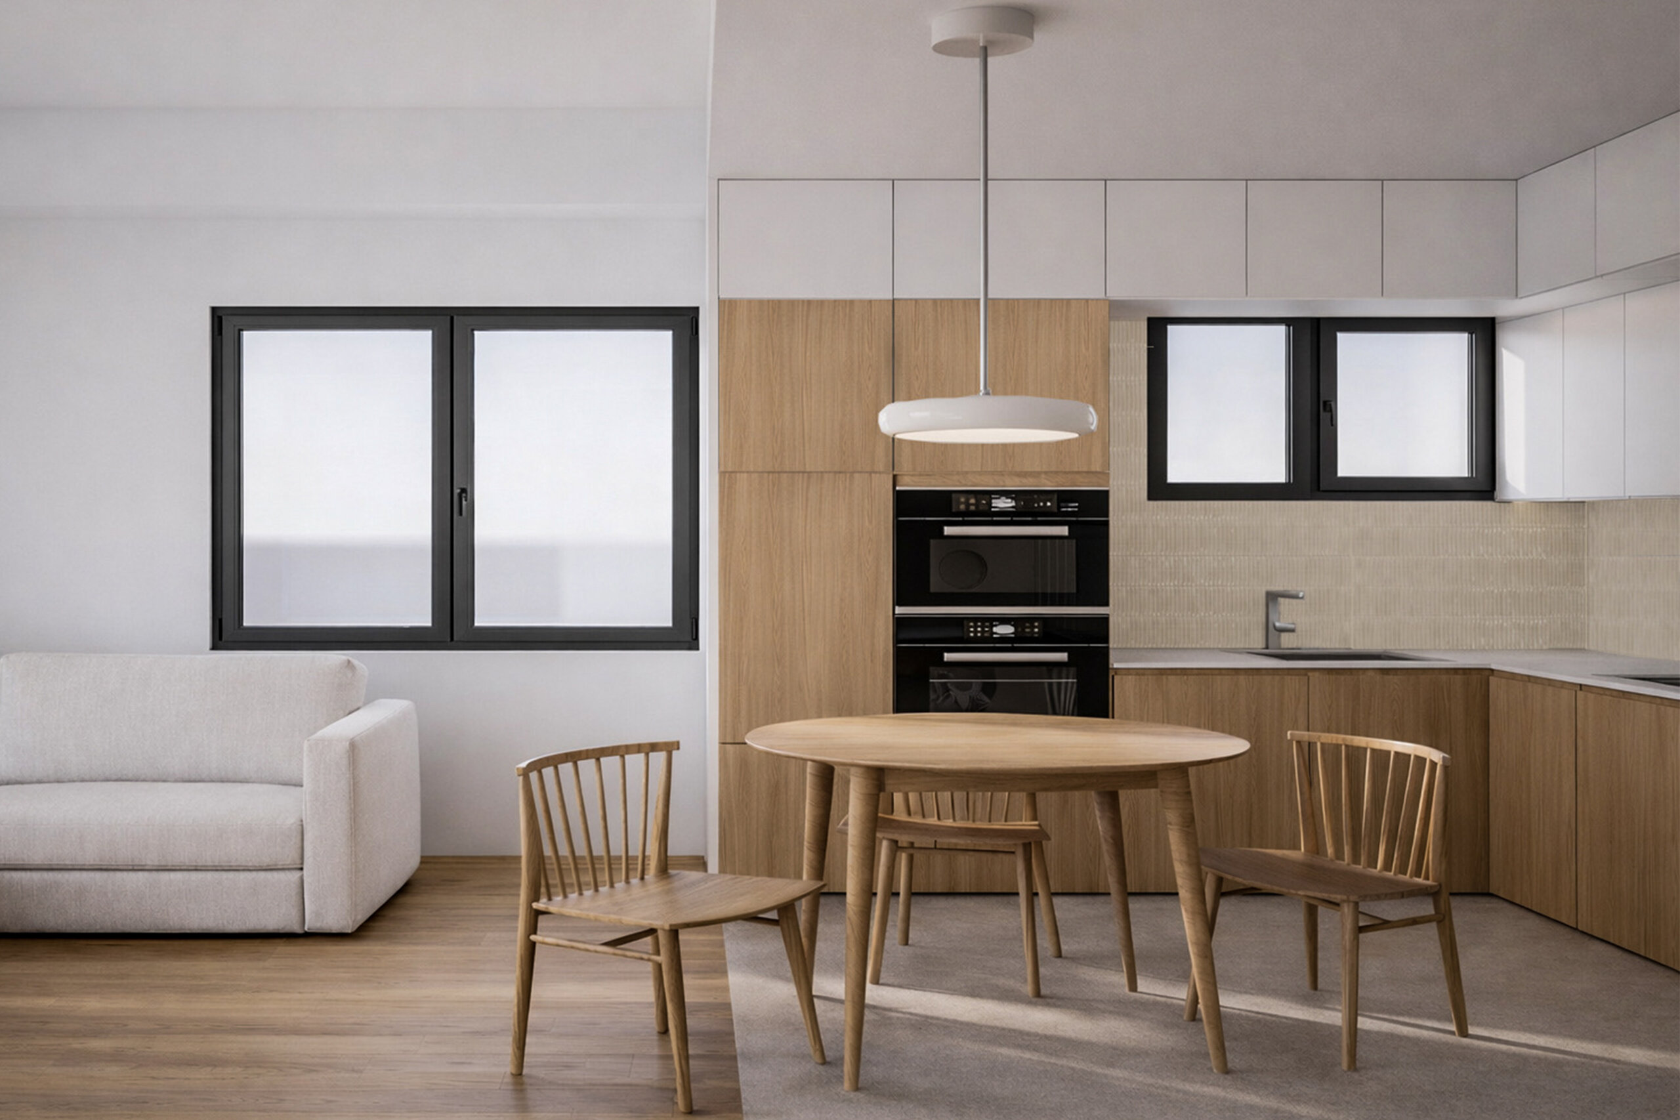
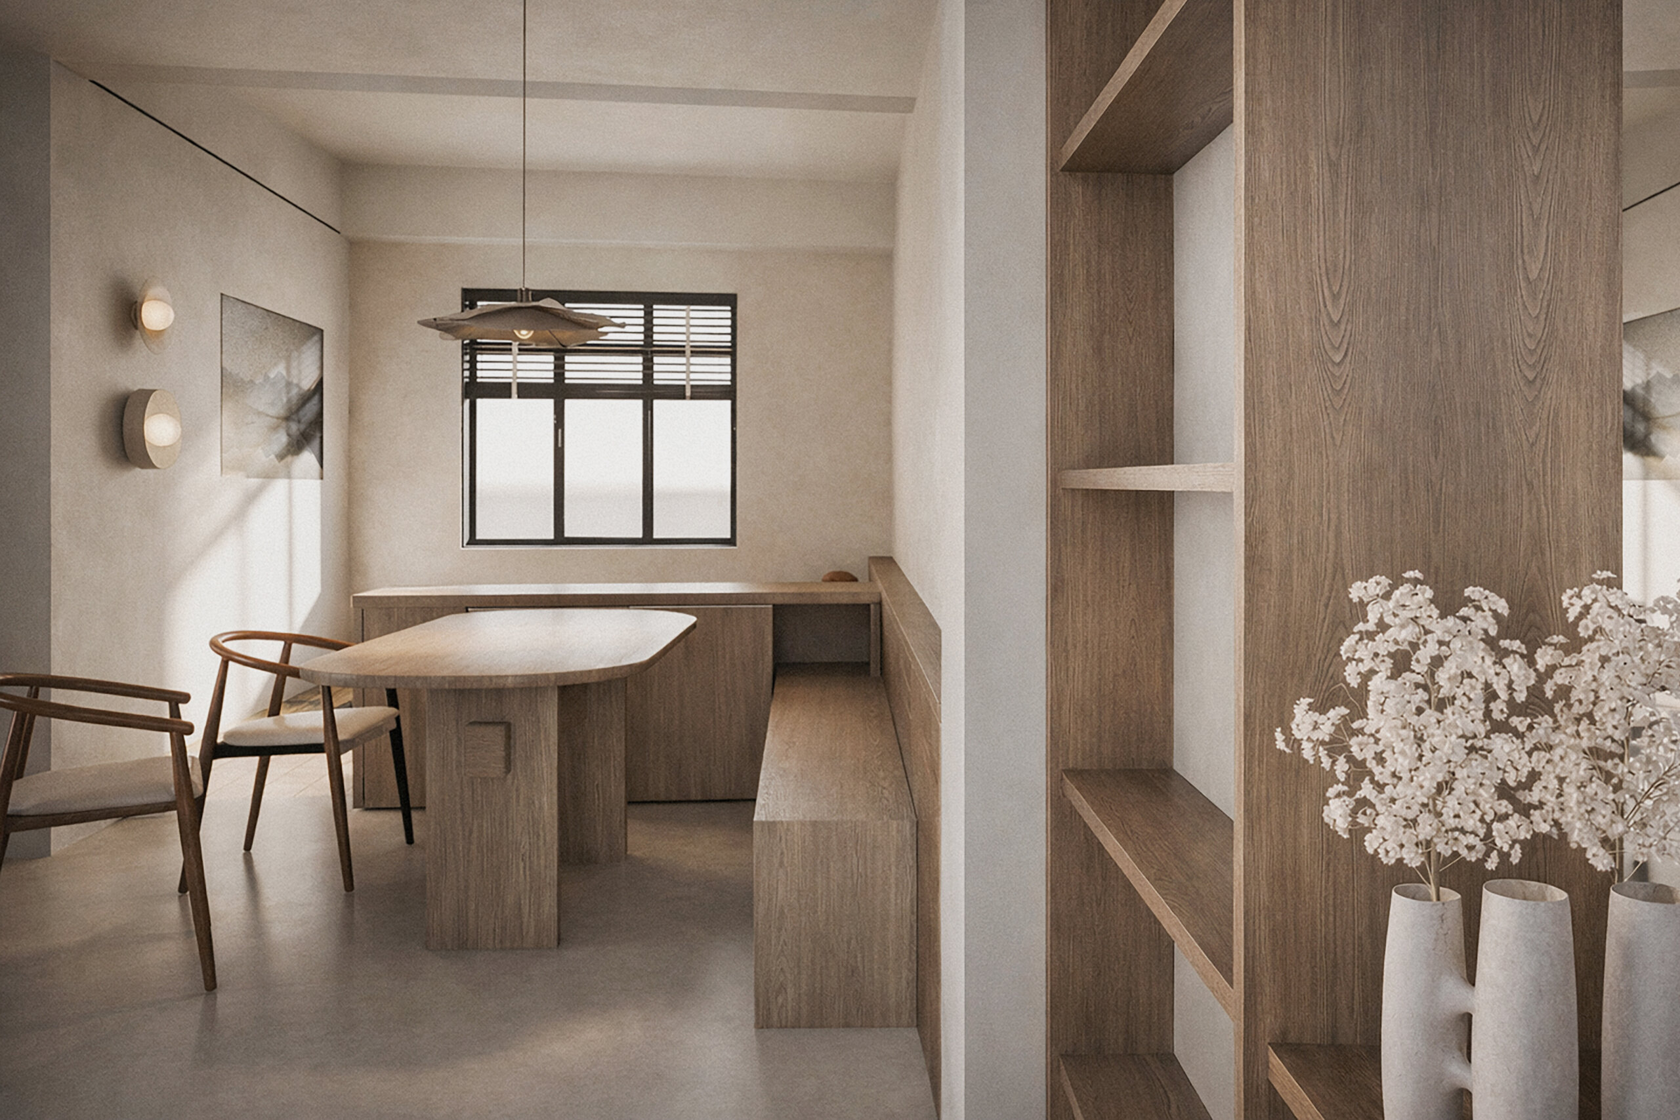
On the second floor, the composition becomes calmer and more cohesive. Natural light, wood, terrazzo, and restrained color accents generate an atmosphere of contemporary, timeless living, a form of “quiet luxury.” The living room and kitchen are treated as a single everyday space, where the simplicity of composition meets material quality and natural light. Clean lines, gentle contrasts, and carefully selected textures shape a serene, timeless environment.
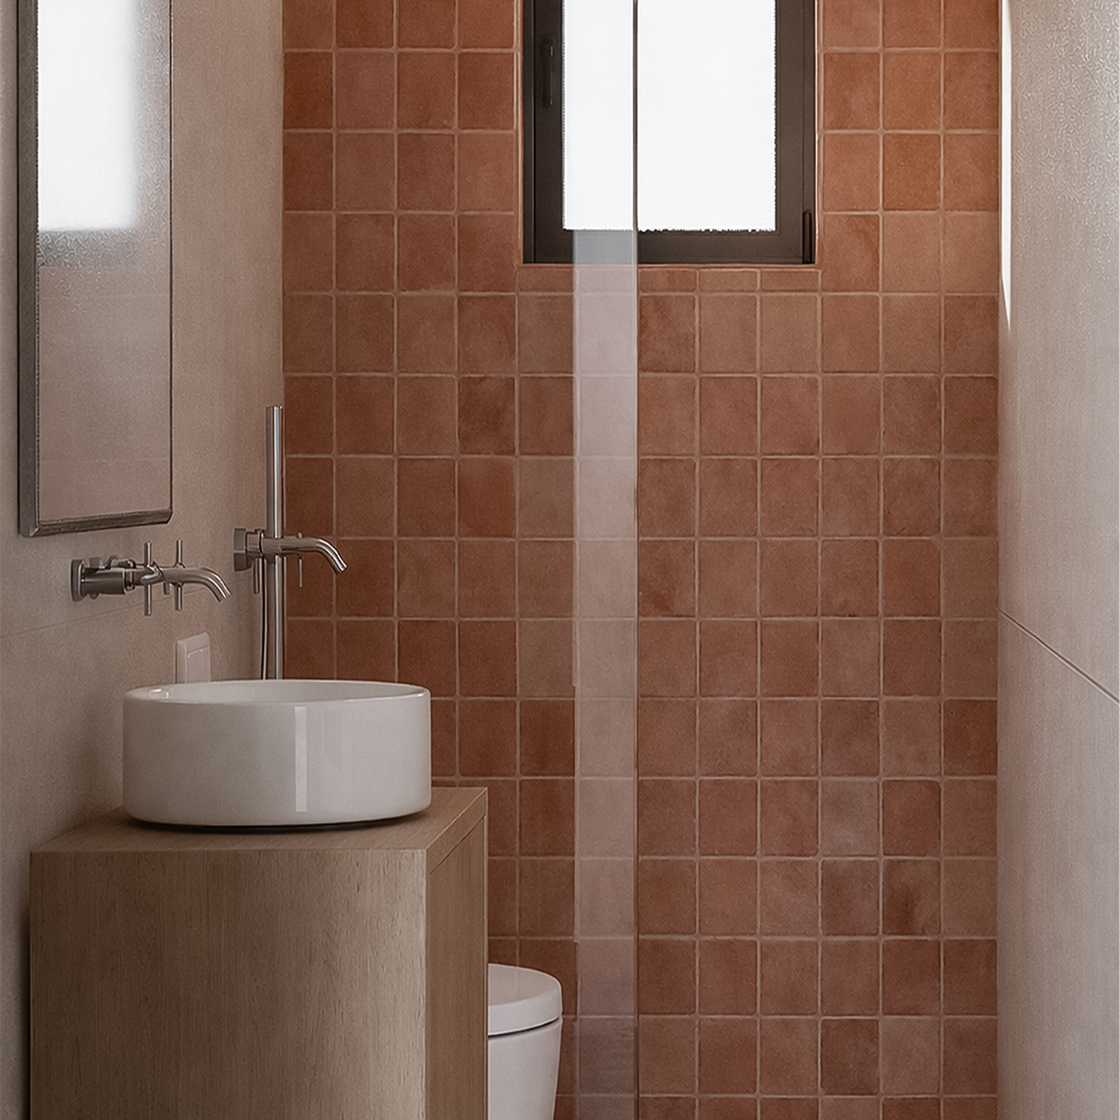
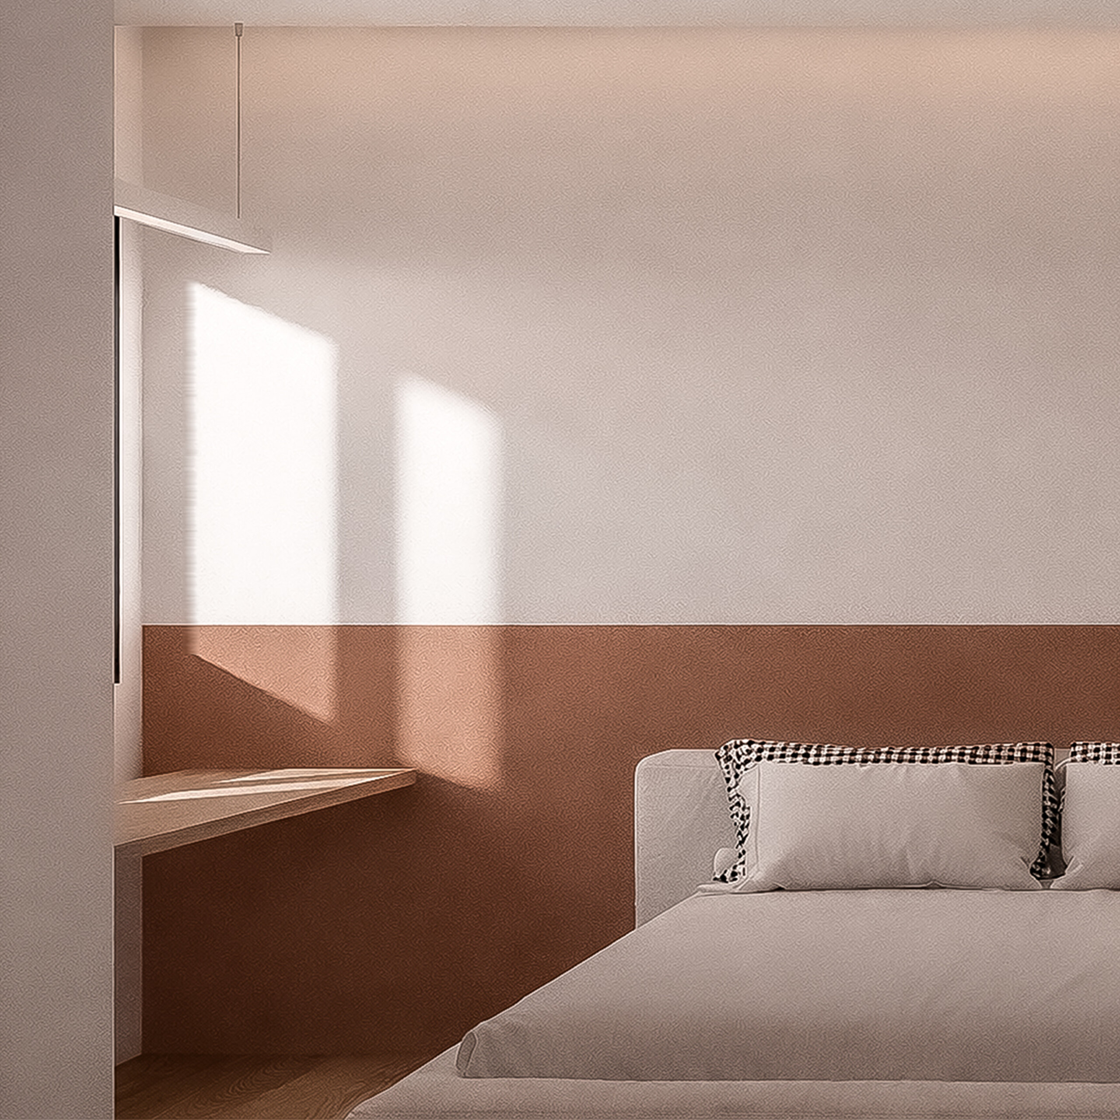
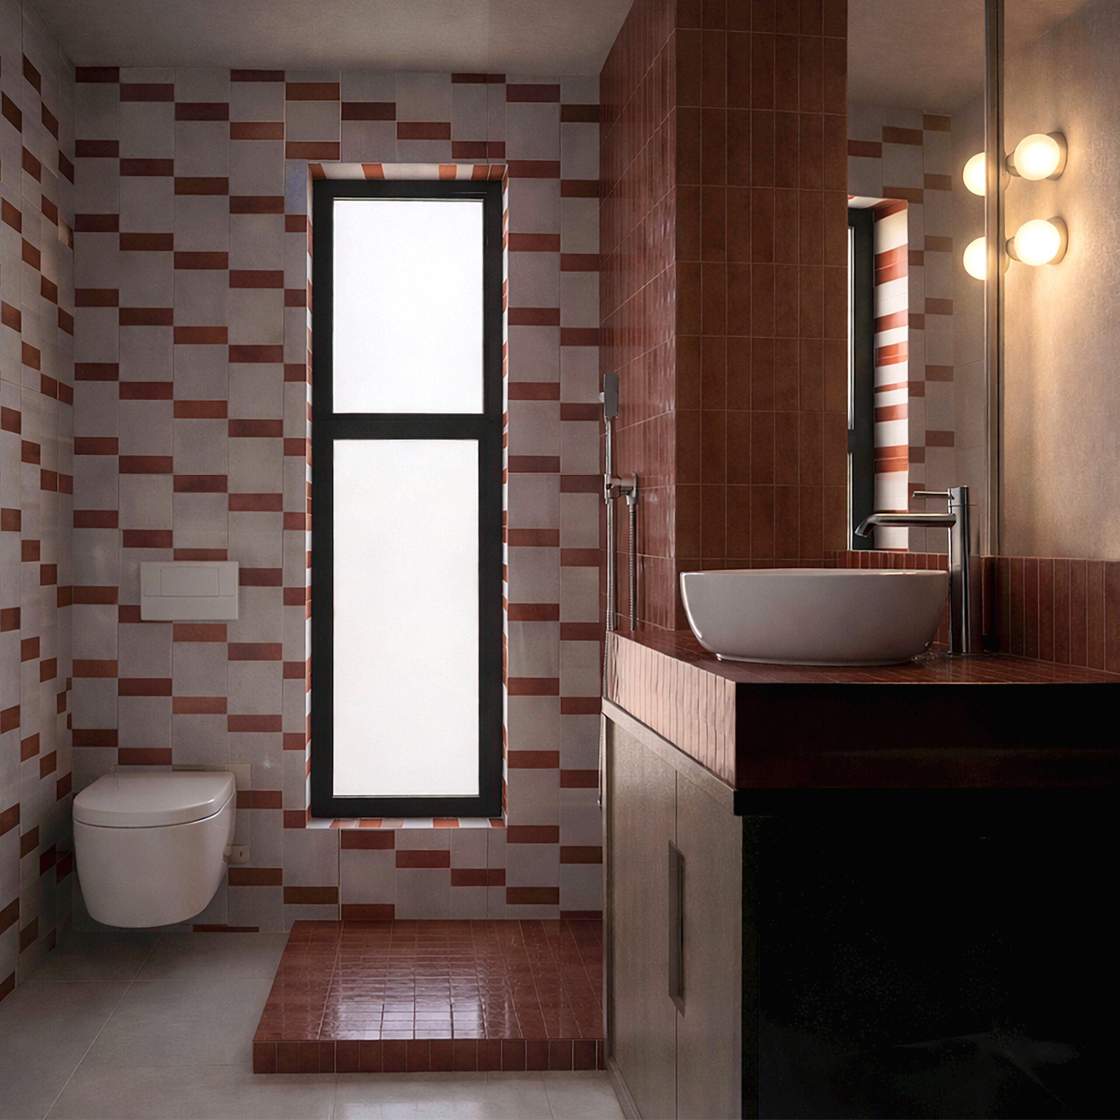
The bedroom functions as a retreat, enhancing the overall sense of balance throughout the apartment. The second-floor bathroom introduces controlled intensity: red terrazzo acts as a statement material, providing depth, character, and a chromatic contrast within an otherwise tranquil composition. Neutral surfaces and clean lines serve as a backdrop, allowing the material to take the spotlight without excess. Light emphasizes texture, reinforcing a sense of intimacy and private ritual.
The project does not aim to impress, it is designed to endure. A building where memory and the present coexist subtly and meaningfully within Athens’ urban fabric.